
Search Homes for Sale in Chicago’s Western Suburbs
406 E Chippewa StreetDwight, IL 60420
Mortgage Calculator
Monthly Payment (Est.)
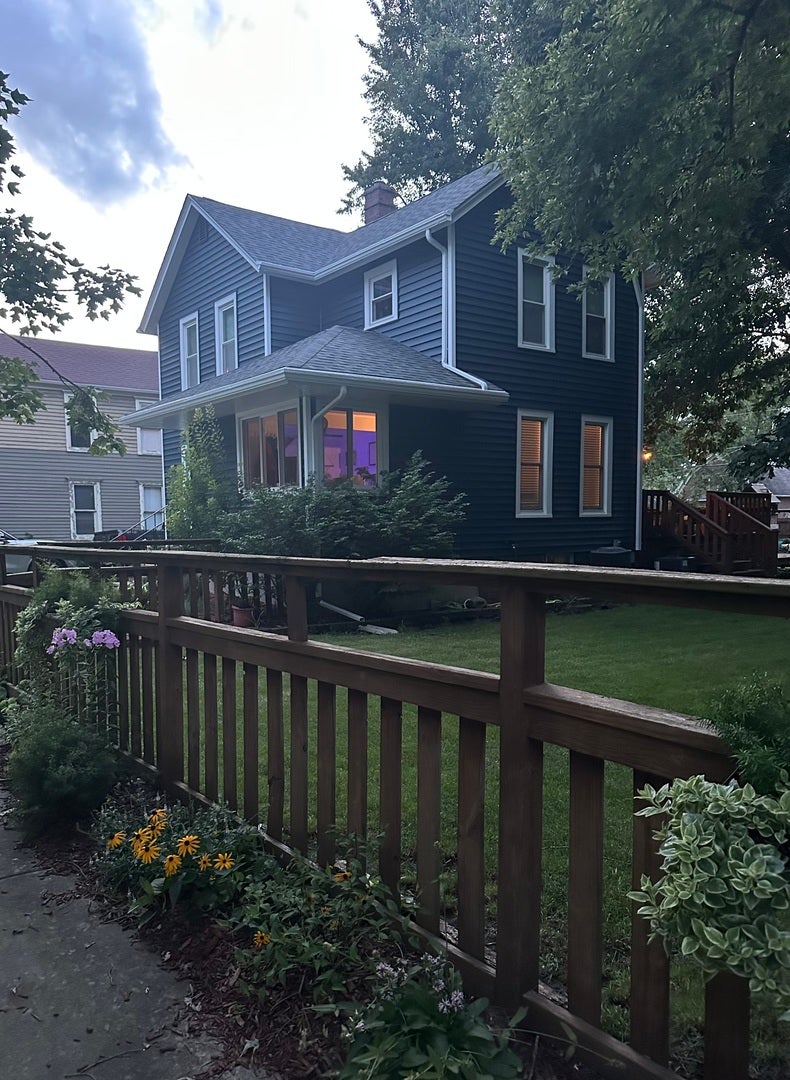
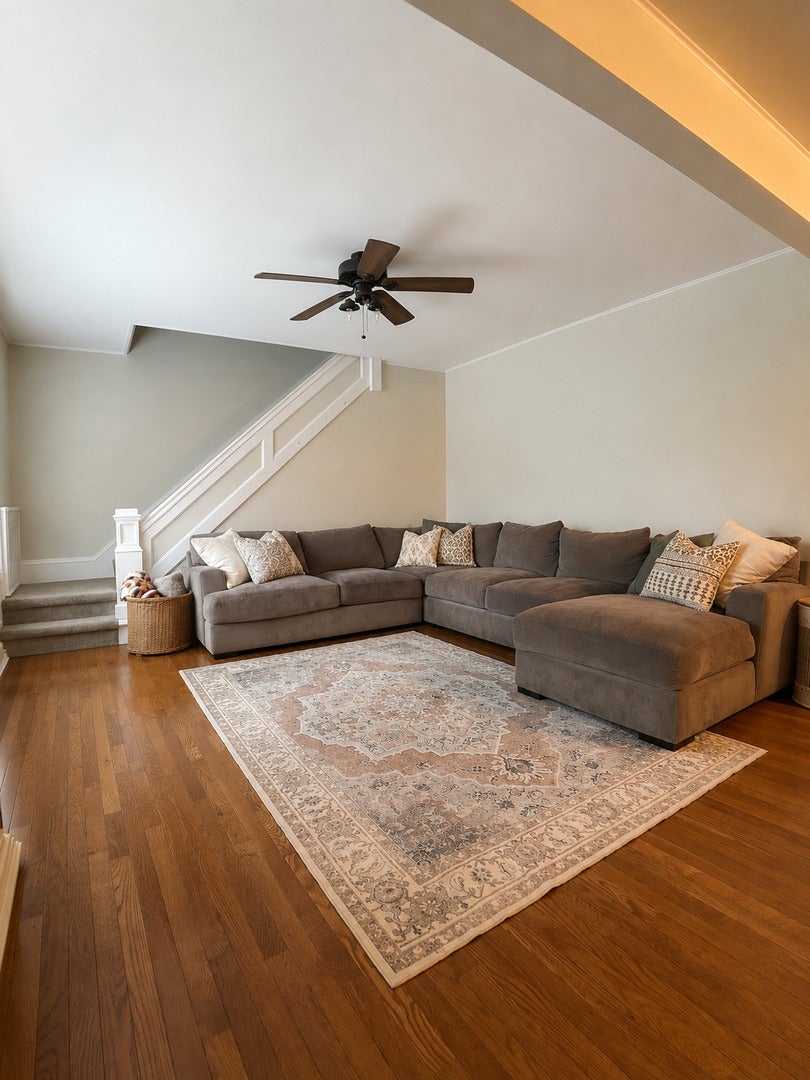
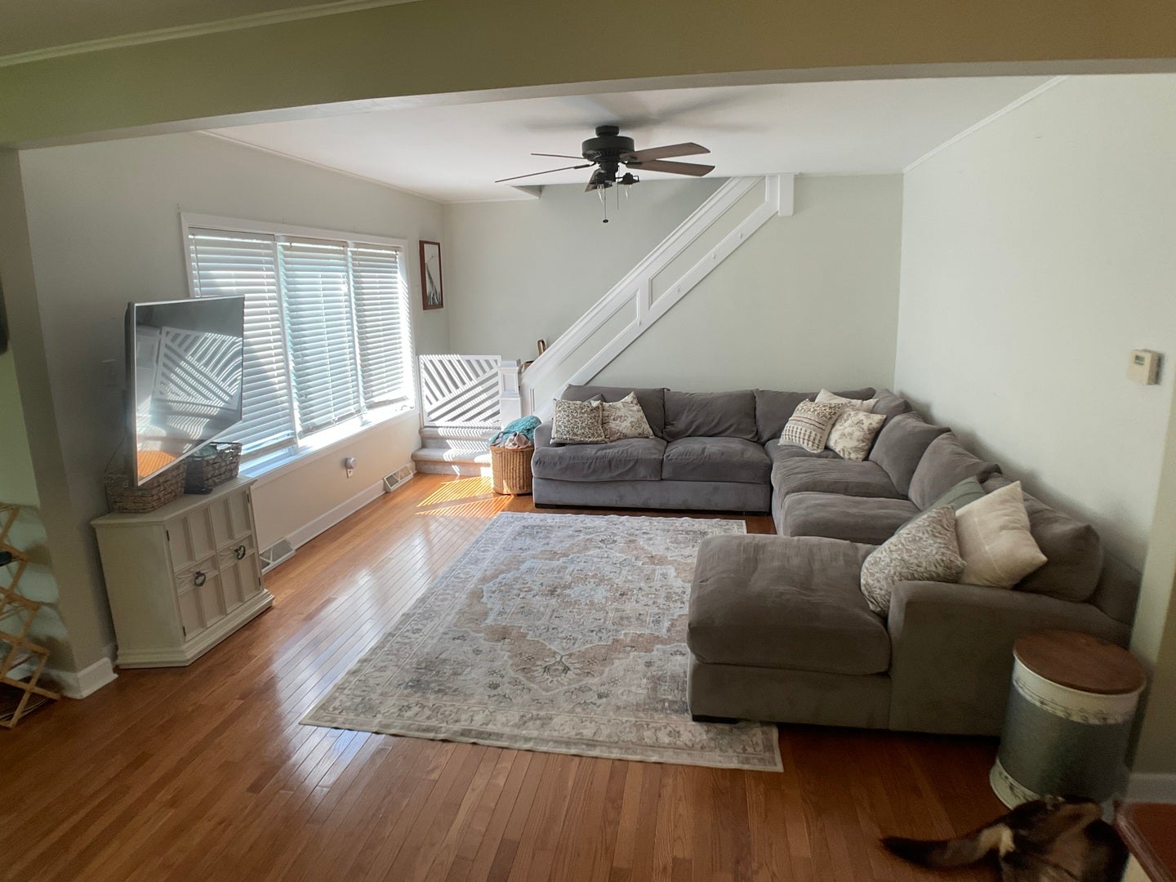
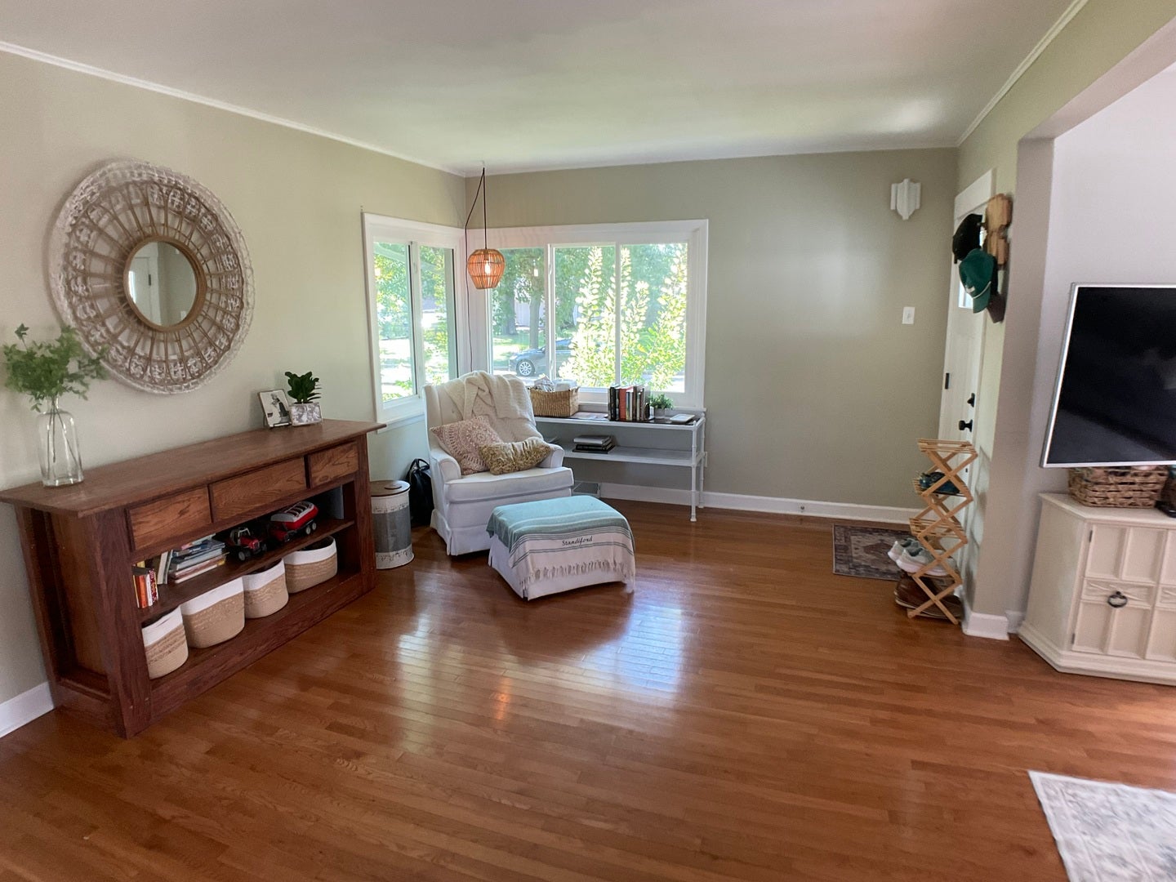
Enter an interest rate to see your estimated monthly payment.Experience the perfect blend of small-town Americana comfort and modern convenience in this beautiful Dwight residence. This, must see, charming Dwight Home situated on an impressive, quarter acre, fenced in Lot is perfectly positioned near local schools, parks, dining, and shopping, this property offers a safe, welcoming neighborhood, feel with effortless access to major commuter routes like State Route 17, Interstate 55, and the local Amtrak station. This comfortable 3-bedroom, 1 full and one 1/2 bath home provides approximately 1,671 square feet of functional, freshly updated living space. The versatile layout is ideal for growing families, hosting guests, hobby or home office areas. With a bright, welcoming flow and ample storage throughout, this home gives buyers plenty of room to live, work, and entertain. Key Highlights: lot on an, -Backyard Oasis: An exceptional, expansive outdoor space perfect for gardening, entertaining, and summer fun in the beautiful above-ground pool. -Two-Car Detached Garage: Provides secure vehicle parking and valuable additional storage. -Full Unfinished Basement: Offers storage potential or a blank canvas for future finished space. -Premium Mechanicals: Enjoy year-round comfort with central air conditioning and efficient natural gas forced-air heating. -High-End Appliances: Fully equipped with a premium gas stove, dishwasher, garbage disposal, washer, and dryer.
| 3 days ago | Listing updated with changes from the MLS | |
| 3 days ago | Price changed to $289,900 | |
| 3 days ago | Status changed to Active | |
| 2 months ago | Listing first seen on site |

Based on information submitted to the MLS GRID as of 2026-11-04 04:43 AM UTC. All data is obtained from various sources and may not have been verified by broker or MLS GRID. Supplied Open House Information is subject to change without notice. All information should be independently reviewed and verified for accuracy. Properties may or may not be listed by the office/agent presenting the information.
Last checked: 2026-11-04 04:43 AM UTC
MRED DMCA Copyright Information Copyright © 2026 Midwest Real Estate Data LLC. All rights reserved.
Did you know? You can invite friends and family to your search. They can join your search, rate and discuss listings with you.