
2216 N Sturdevant StreetDavenport, IA 52804
Mortgage Calculator
Monthly Payment (Est.)
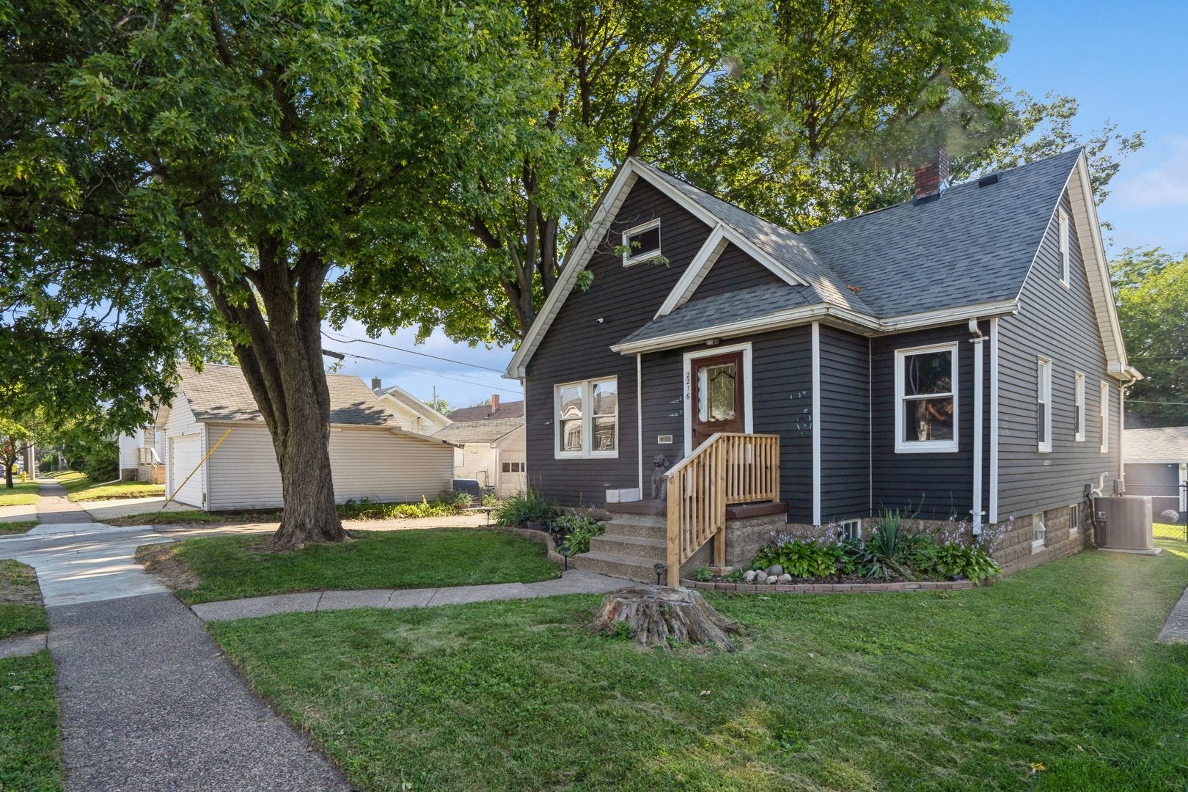
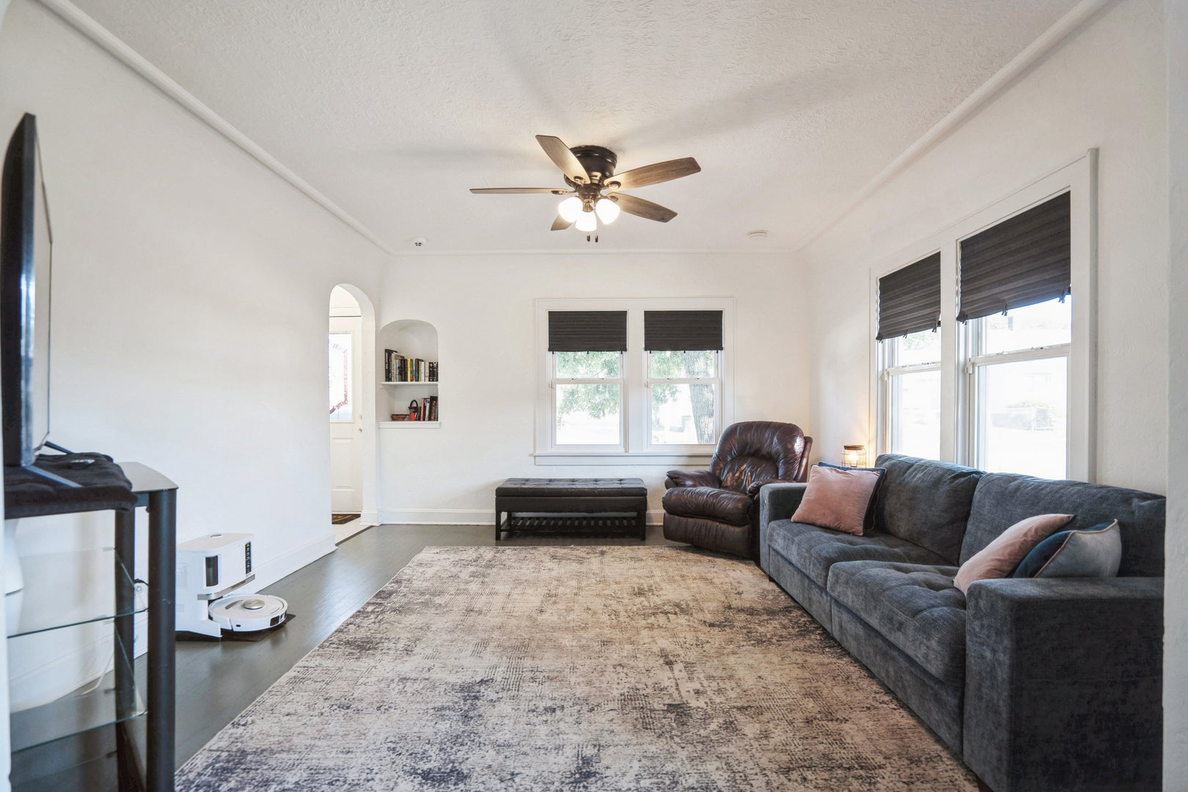
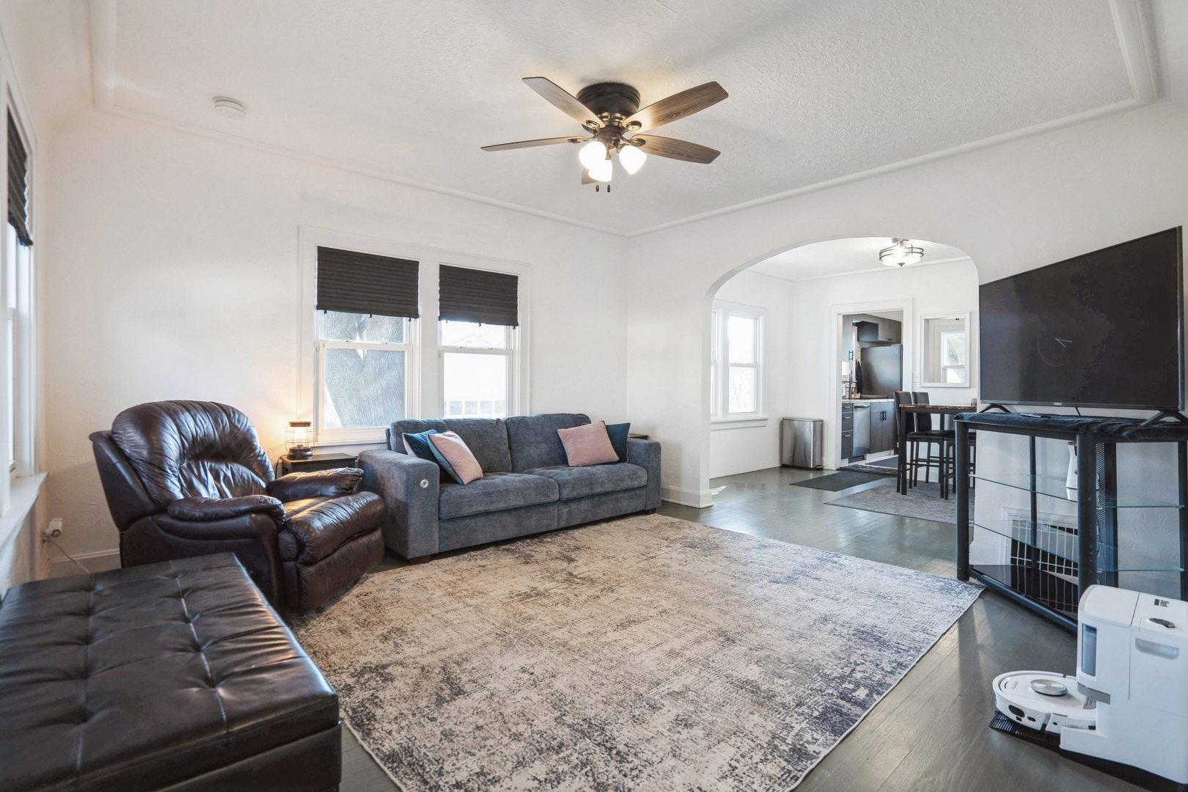
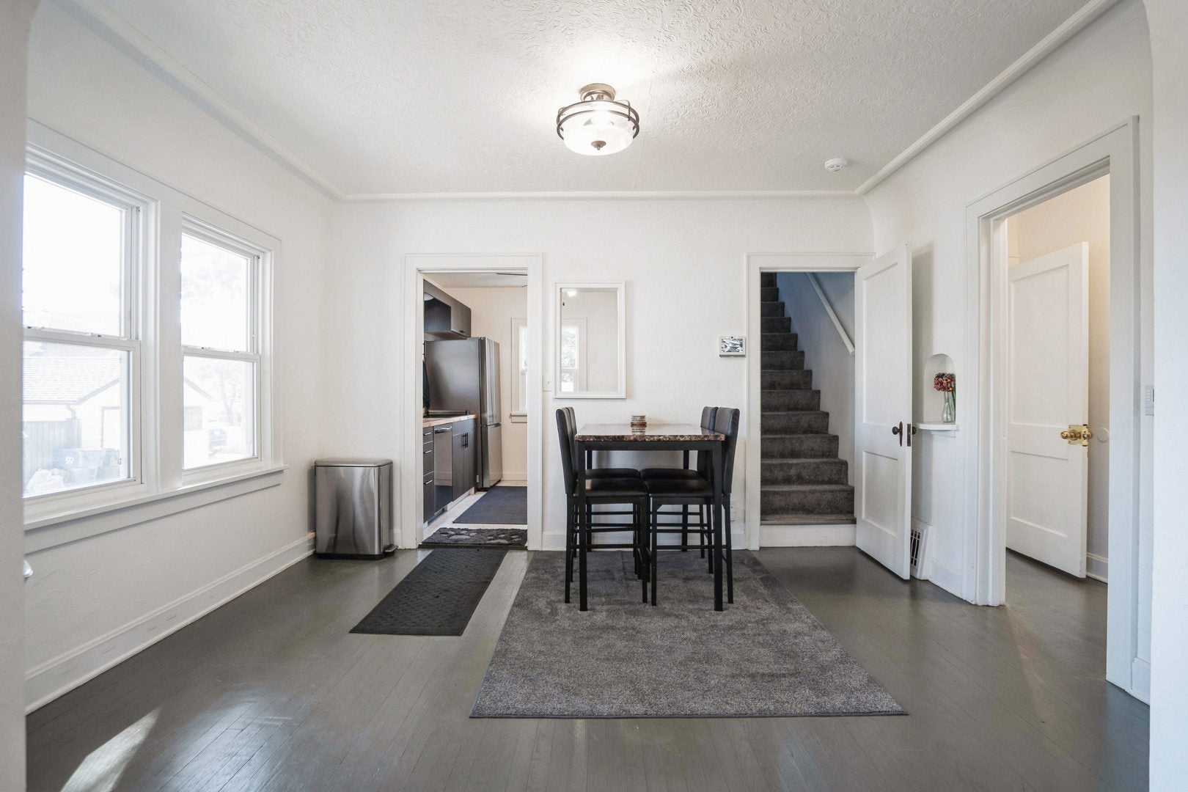
Enter an interest rate to see your estimated monthly payment.Charming 3-bedroom, 2-bath bungalow offering a great mix of original character and thoughtful updates throughout. Inside, hardwood floors, arched openings and bright living spaces give the main level a warm, classic feel, while the updated kitchen brings in a more modern look with dark cabinetry, butcher-block style countertops, subway tile backsplash and stainless appliances. Two bedrooms and a full bath are conveniently located on the main floor. Upstairs is where this home really surprises you! The entire upper level has been transformed into a spacious primary suite retreat. With room for a king-size bed plus a sitting area, home office or workout space, this level also includes a walk-in closet and private full bath with a beautifully tiled shower. Major updates include a new furnace and A/C and updated electrical in 2025, giving buyers added peace of mind. The unfinished basement is exceptionally clean and offers a true blank slate for storage, hobbies, a workout area or future finished space. Outside, enjoy a fenced backyard, deck, mature shade trees and a detached 2-car garage. The newer fencing represents approximately a $5,000 investment, and the home is also equipped with an ADT security system with approximately $5,000 value (all equipment stays.) With updated bathrooms, modernized kitchen, flexible living spaces and major mechanical improvements already completed, this home is ready to move in and enjoy.
| a week ago | Listing updated with changes from the MLS® | |
| a week ago | Status changed to Pending | |
| a month ago | Listing first seen on site |

Based on information submitted to the MLS GRID as of 2026-10-09 09:23 AM UTC. All data is obtained from various sources and may not have been verified by broker or MLS GRID. Supplied Open House Information is subject to change without notice. All information should be independently reviewed and verified for accuracy. Properties may or may not be listed by the office/agent presenting the information.
Last checked: 2026-10-09 09:23 AM UTC
MRED DMCA Copyright Information Copyright © 2026 Midwest Real Estate Data LLC. All rights reserved.
Did you know? You can invite friends and family to your search. They can join your search, rate and discuss listings with you.