
601 Windfield LaneMachesney Park, IL 61115
Mortgage Calculator
Monthly Payment (Est.)
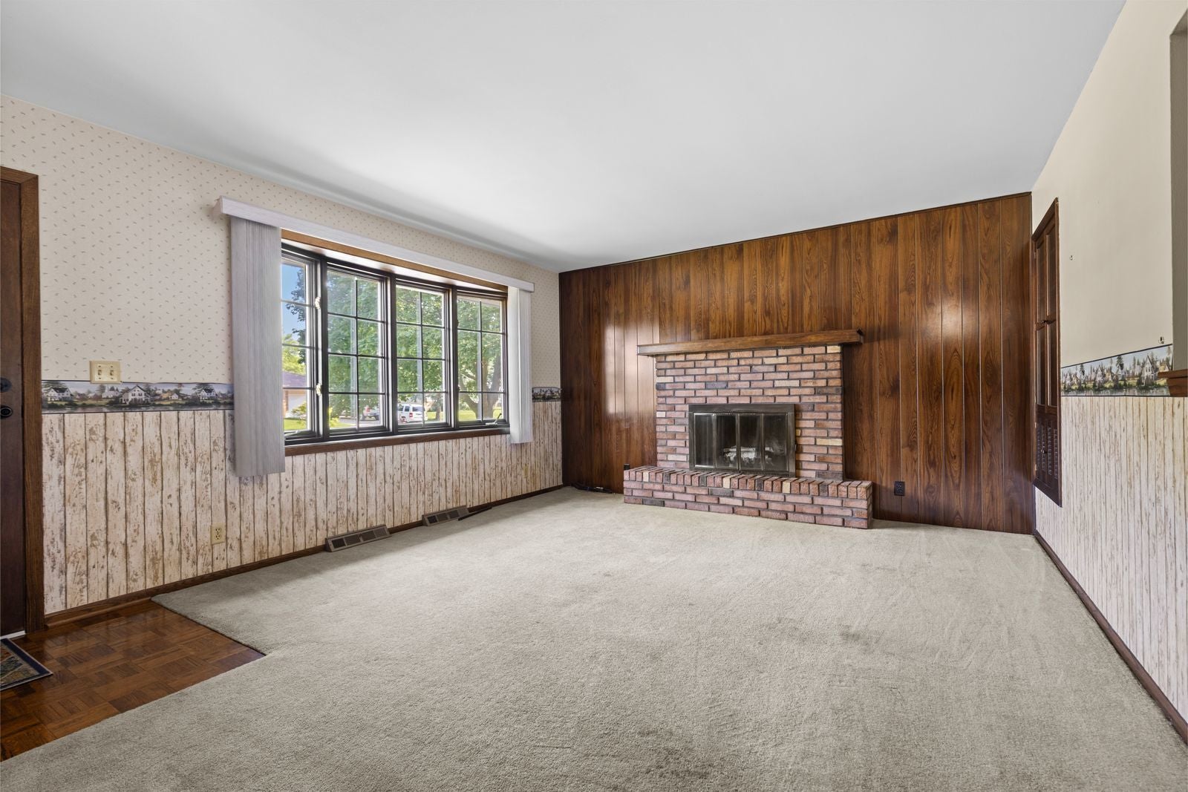
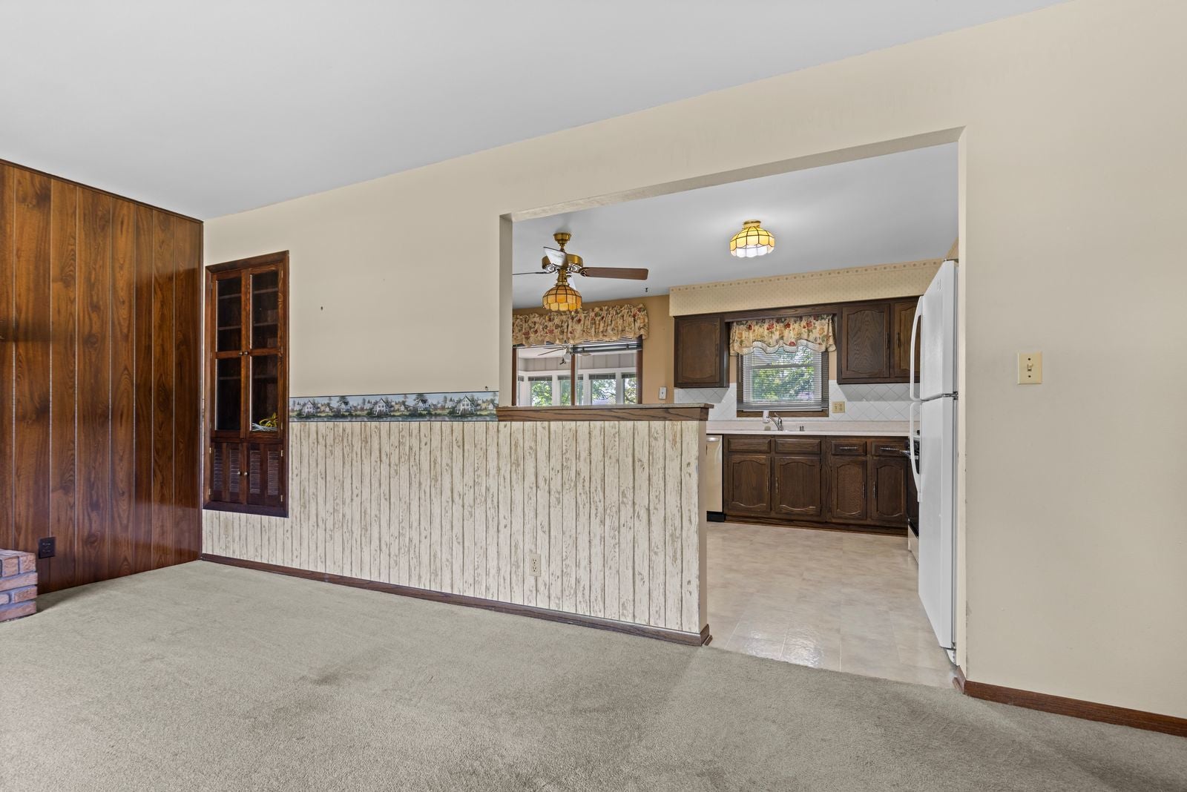
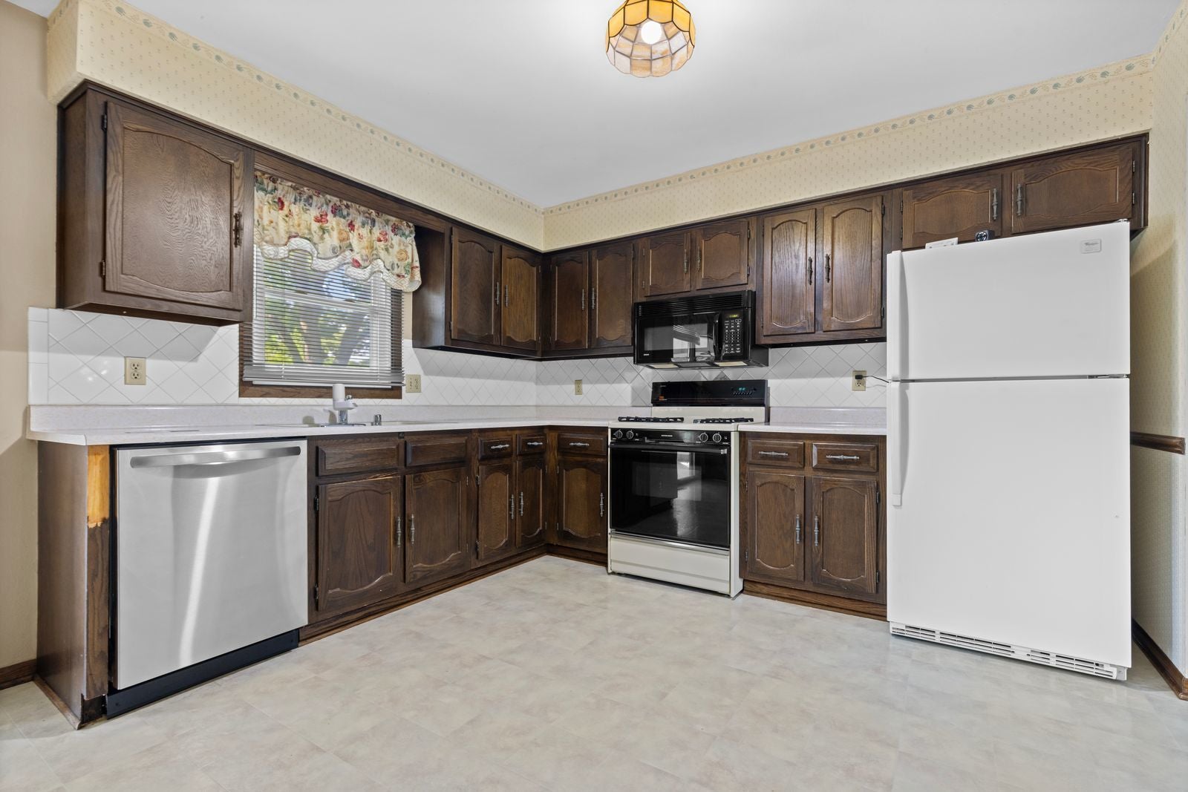
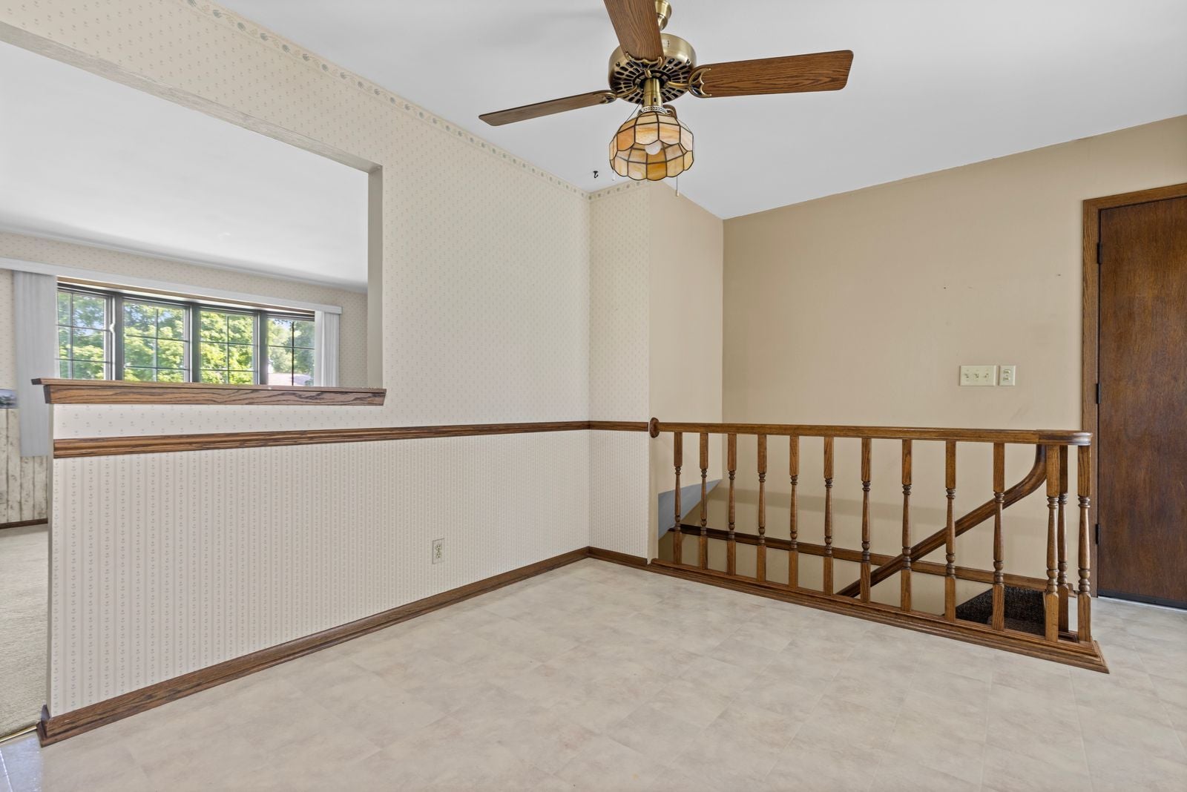
Enter an interest rate to see your estimated monthly payment.Step into this inviting four-bedroom, three-bath ranch in a convenient Machesney Park location, offering 1,974 square feet of comfortable living space and plenty of room to spread out. Step inside to an inviting living room highlighted by a charming bay window and brick fireplace. The kitchen features quality cabinetry, a gas range, refrigerator, microwave, stainless steel dishwasher, and a spacious eat-in area. The main level offers two generously sized guest bedrooms, a full guest bath, and a private primary suite complete with its own en suite full bath. A bright sunroom surrounded by expansive windows provides the perfect spot to relax and opens directly to the deck for easy indoor-outdoorliving. An attached three-car garage adds excellent parking and storage. The finished lower level expands the living space with a large recreation room and a fourth bedroom featuring a full egress window, ample closet space, and its own en suite full bath. Outside, enjoy the newly painted deck overlooking a beautifully landscaped, fenced yard with mature shade trees and a storage shed. Located just minutes from the Illinois Route 173 shopping corridor, Rock Cut State Park, and I-90. This home combines classic charm, convenience, and quality in a truly excellent location!
| a week ago | Listing updated with changes from the MLS® | |
| 2 weeks ago | Status changed to Pending | |
| 3 weeks ago | Listing first seen on site |

Based on information submitted to the MLS GRID as of 2026-09-27 03:01 AM UTC. All data is obtained from various sources and may not have been verified by broker or MLS GRID. Supplied Open House Information is subject to change without notice. All information should be independently reviewed and verified for accuracy. Properties may or may not be listed by the office/agent presenting the information.
Last checked: 2026-09-27 03:01 AM UTC
MRED DMCA Copyright Information Copyright © 2026 Midwest Real Estate Data LLC. All rights reserved.
Did you know? You can invite friends and family to your search. They can join your search, rate and discuss listings with you.