O'Neil Property Group
Save
Ask
Tour
Hide
Share
$394,000
5 Days On Site

1736 E 42nd Court
Davenport, IA 52807

For Sale|Single Family Residence|Active
4
Beds
3
Total Baths
2
Full Baths
1
Partial Bath
2,882
SqFt
$137
/SqFt
1975
Built
County:
Scott
Listing Courtesy of MRED as distributed by MLS Grid of Ruhl&Ruhl REALTORS Davenport
1736 E 42nd Court1736 E 42nd Court1736 E 42nd Court1736 E 42nd Court
Save
Ask
Tour
Hide
Share

Mortgage Calculator

Monthly Payment (Est.)

$1,798
Calculator powered by Showcase IDX, a Constellation1 Company. Copyright ©2026 Information is deemed reliable but not guaranteed.

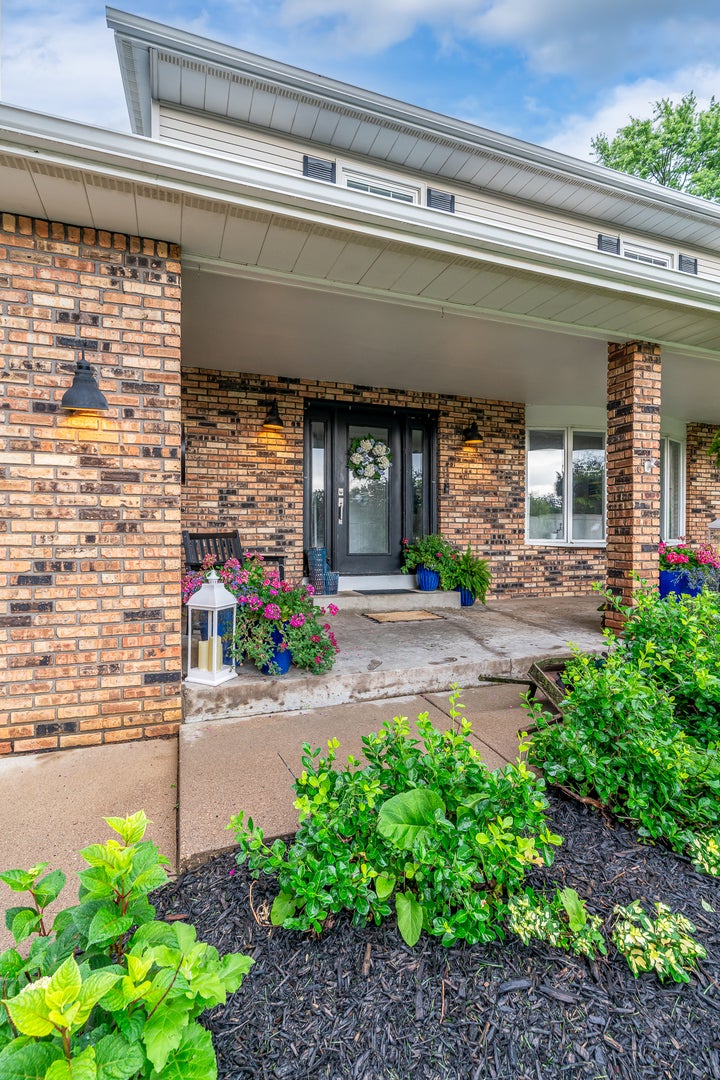
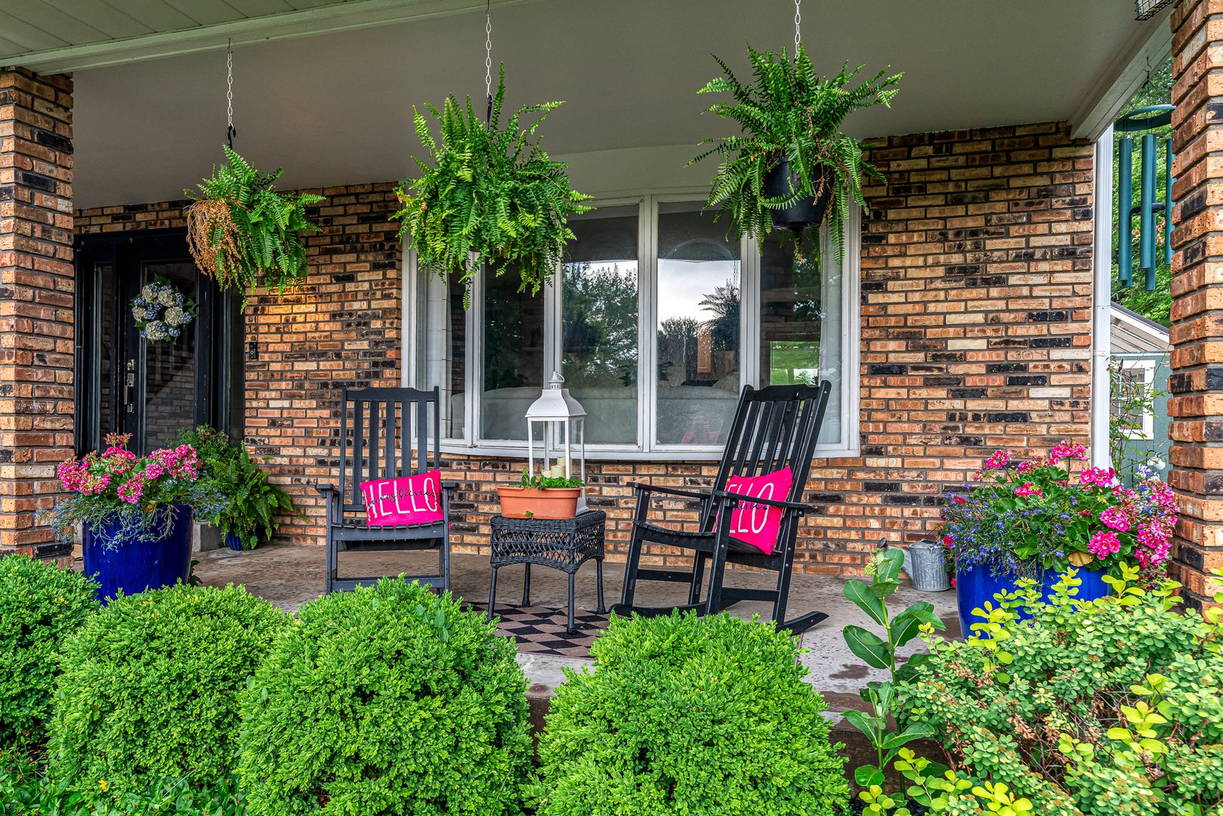
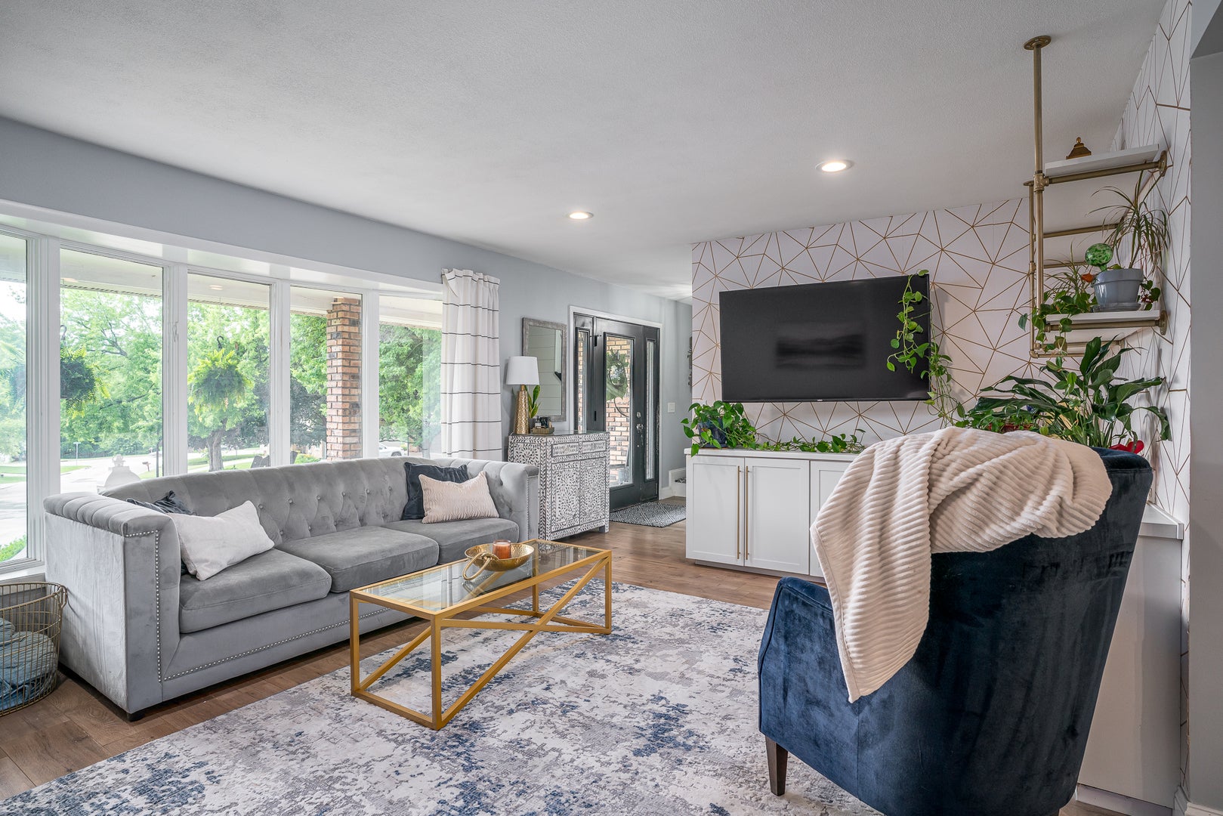
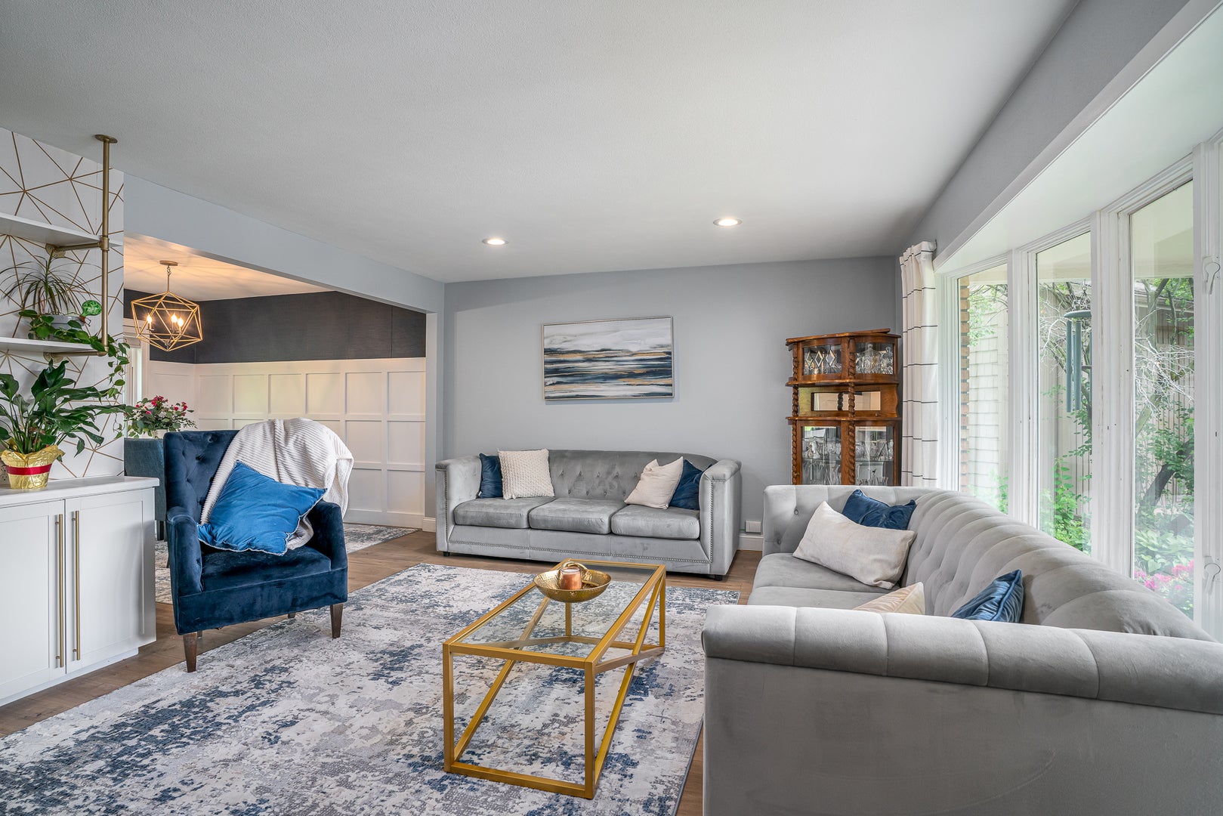
With accepted offer, Seller to offer closing assistance. Beautifully updated 4-bedroom home in the desirable Windsor Crest neighborhood, tucked away on a quiet cul-de-sac! This move-in-ready home offers the perfect blend of comfort, style, and functionality. The spacious kitchen is designed for everyday living and entertaining, featuring quartz countertops, a new stainless steel dishwasher, a touchless faucet, and a refrigerator with a built-in Keurig for added convenience. The kitchen flows seamlessly into the inviting family room with a cozy gas fireplace. Step outside to your private backyard retreat, complete with a brand-new composite deck (2025), patio, outdoor kitchen, landscaped oversized yard, and a newly added water feature-ideal for relaxing or hosting family and friends. Invisible fence is available for your pets. The finished basement provides a versatile recreation room plus an additional flex space perfect for a playroom, home office, craft room, or fitness area. Upstairs, the hall bathroom has been updated with a newer soaking tub and surround. Additional highlights include a professionally installed epoxy garage floor (2025), making the garage as polished as the rest of the home. Major updates, per seller, include: roof, furnace, and central air (2018); professional waterproofing (2019); and fresh interior paint and new carpet throughout (2024). Enjoy the convenience of being just minutes from the neighborhood association pool, park, and tennis courts. Seller is a licensed Realtor in Iowa and Illinois.

Save
Ask
Tour
Hide
Share
Listing Snapshot
Price 
$394,000
Days On Site 
5 Days
Bedrooms 
4
Inside Area (SqFt) 
2,882 sqft
Total Baths 
3
Full Baths 
2
Partial Baths 
1
Lot Size 
0.38 Acres
Year Built 
1975
MLS® Number 
12749350
Status 
Active
Property Tax 
$6,650
HOA/Condo/Coop Fees 
N/A
Sq Ft Source 
Assessor
Friends & Family
Recent Activity
5 days agoListing updated with changes from the MLS®
5 days agoListing first seen on site
General Features
Acres 
0.38
Attached Garage 
Yes
Foundation 
Block
Garage 
Yes
Garage Spaces 
2
Parking 
AttachedGarage
Parking Spaces 
2
Property Sub Type 
Single Family Residence
Security 
Security System
Sewer 
Public Sewer
SqFt Below 
750
SqFt Total 
1786
Water Source 
Public
Interior Features
Appliances 
MicrowaveDishwasherRefrigeratorDisposalStainless Steel Appliance(s)Wine RefrigeratorRange HoodGas CooktopGas Oven
Basement 
Sump PumpFinishedFull
Cooling 
Ceiling Fan(s)Central Air
Fireplace 
Yes
Fireplace Features 
Family RoomGas Starter
Fireplaces 
1
Flooring 
Carpet
Heating 
Natural GasForced Air
Window Features 
Window TreatmentsDrapes
Bedroom 2 
Dimensions - 10X10Level - Second
Bedroom 3 
Dimensions - 9X12Level - Second
Bedroom 4 
Dimensions - 9X10Level - Second
Dining Room 
Dimensions - 10X10Level - Main
Family Room 
Dimensions - 12X21Level - Main
Kitchen 
Dimensions - 10X19Level - MainDescription - Eating Area-Breakfast Bar,SolidSurfaceCounter,Updated Kitchen
Laundry 
Dimensions - 10X10Level - Basement
Living Room 
Dimensions - 13X17Level - Main
Master Bedroom 
Dimensions - 10X14Level - Second
Other Room 
Dimensions - 10X24Level - Basement
Recreation Room 
Dimensions - 12X20Level - Basement
Save
Ask
Tour
Hide
Share
Exterior Features
Construction Details 
Vinyl SidingBrick
Exterior 
BarbecueOutdoor Grill
Lot Features 
Cul-De-Sac
Patio And Porch 
DeckPatio
Roof 
Asphalt
Windows/Doors 
Window TreatmentsDrapes
Community Features
Community Features 
ParkPoolTennis Court(s)
MLS Area 
Davenport
School District 
1611
Township 
N/A
Schools
School District
1611
Elementary School
Unknown
Middle School
Unknown
High School
Unknown
Listing Courtesy of MRED as distributed by MLS Grid of Ruhl&Ruhl REALTORS Davenport


Based on information submitted to the MLS GRID as of 2026-09-07 09:16 PM UTC. All data is obtained from various sources and may not have been verified by broker or MLS GRID. Supplied Open House Information is subject to change without notice. All information should be independently reviewed and verified for accuracy. Properties may or may not be listed by the office/agent presenting the information.
Last checked: 2026-09-07 09:16 PM UTC
MRED DMCA Copyright Information Copyright © 2026 Midwest Real Estate Data LLC. All rights reserved.

Neighborhood & Commute
Source: Walkscore
Disclosure: Community information and market data powered by Constellation Data Labs. Information is deemed reliable but not guaranteed.
Save
Ask
Tour
Hide
Share