
114 Hillside Avenue 114Barrington, IL 60010
Mortgage Calculator
Monthly Payment (Est.)
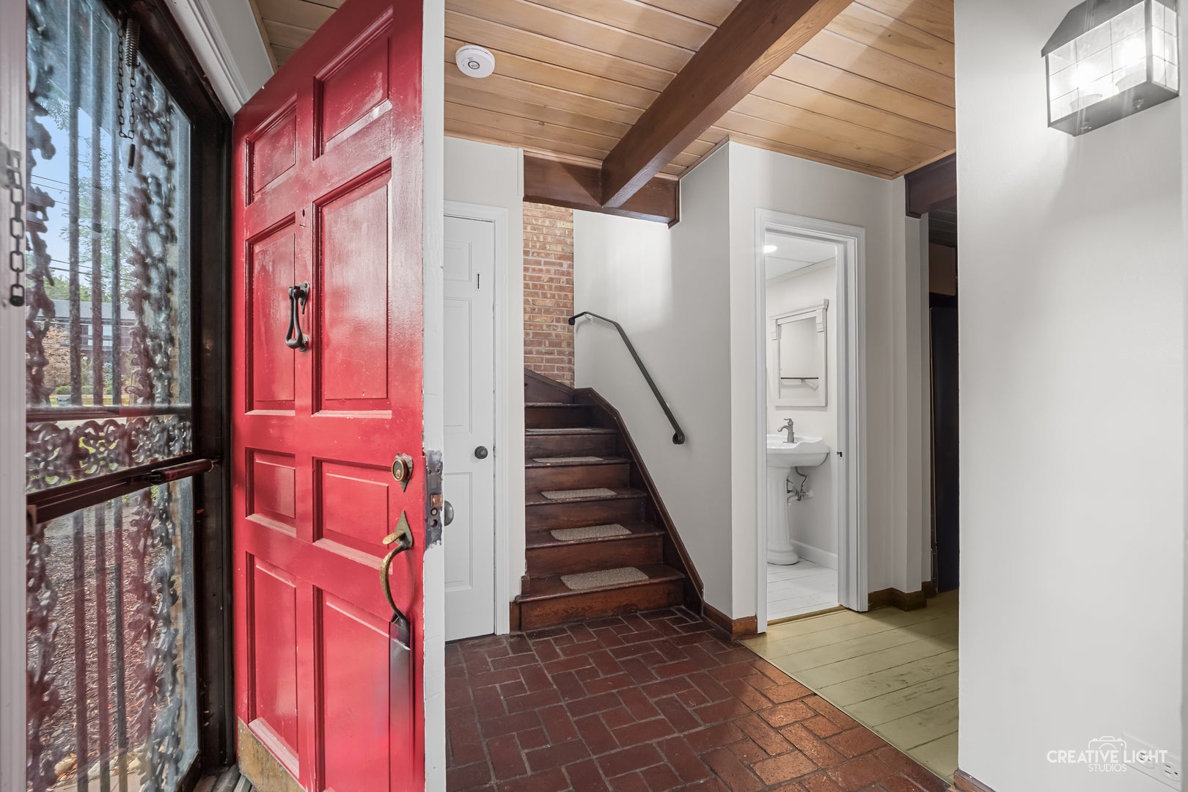
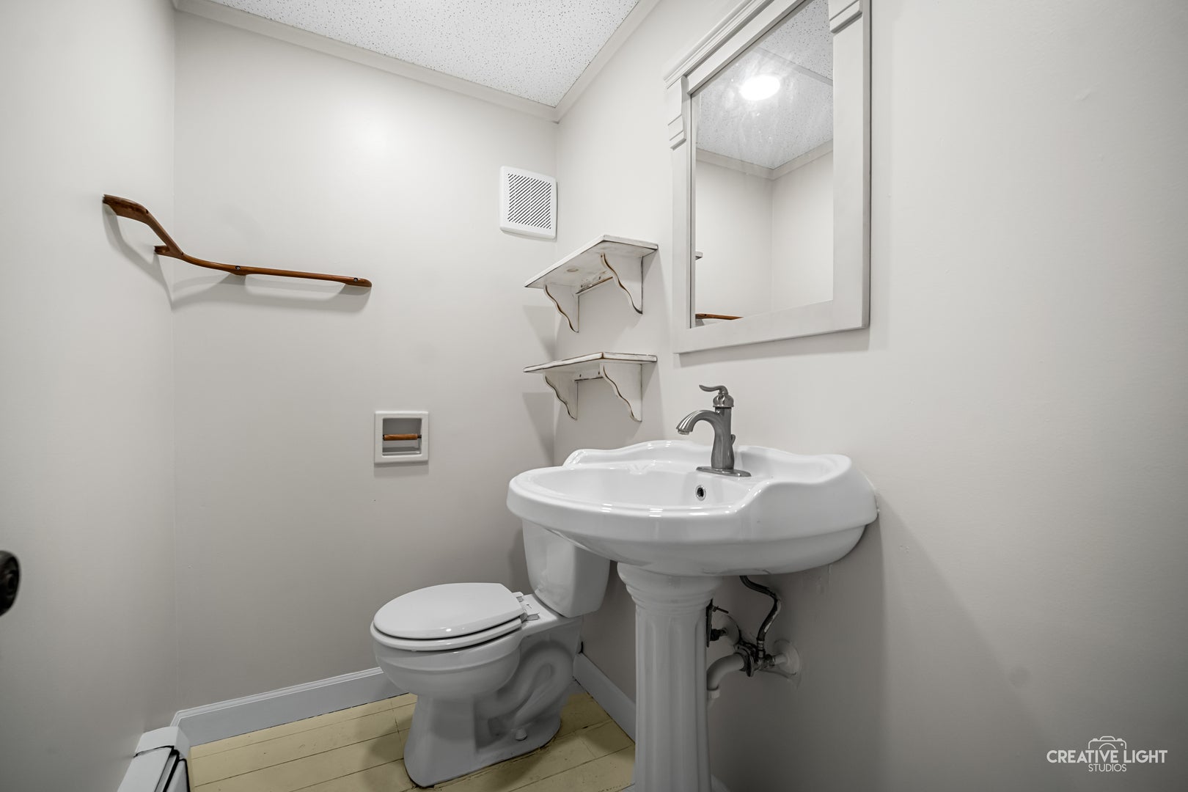
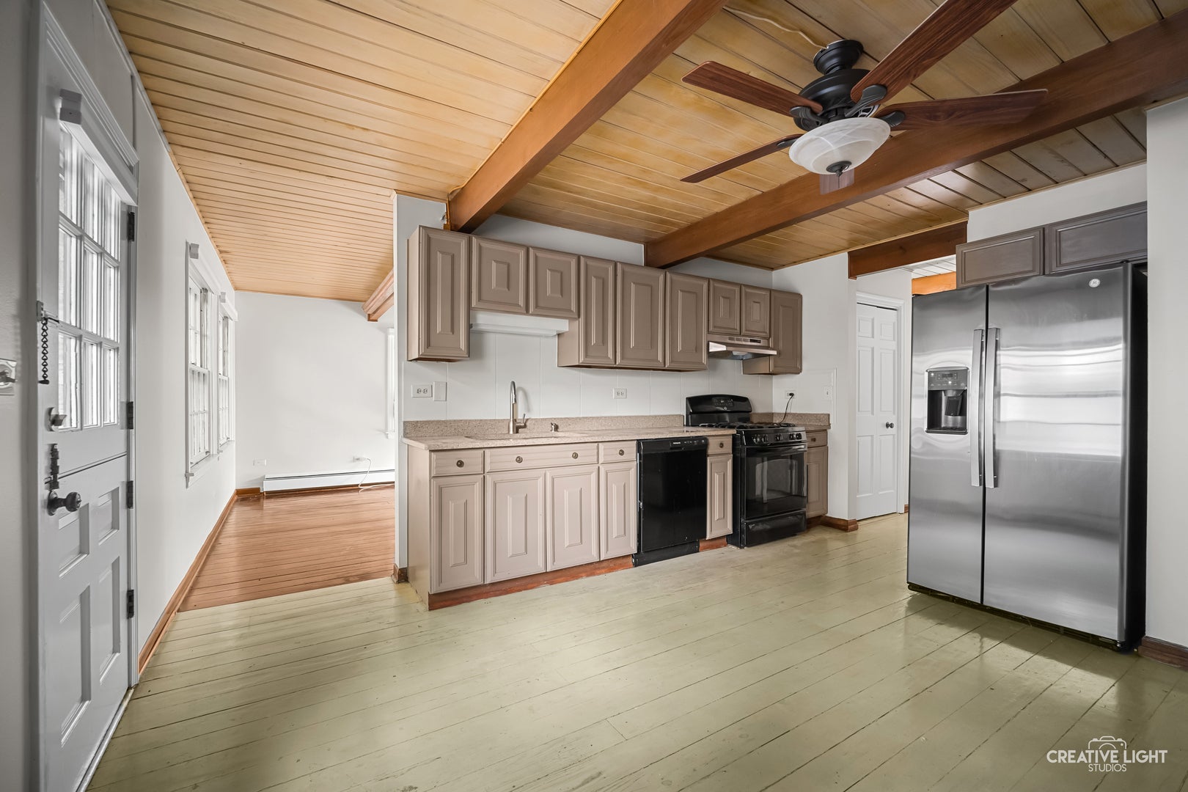
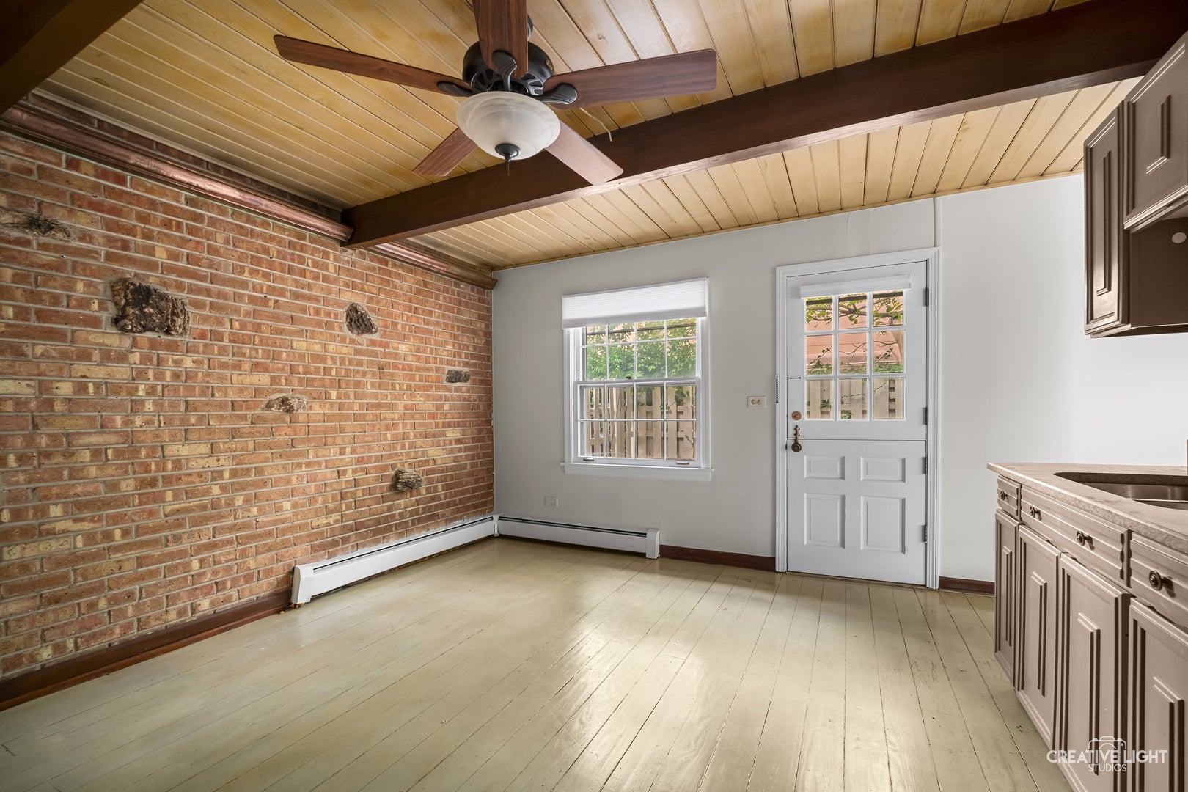
Enter an interest rate to see your estimated monthly payment.Available for Lease - Barrington Townhome Well-maintained 3-bedroom, 1.5-bath townhome located in the Village of Barrington. Features include hardwood flooring, a private rear deck, unfinished basement, and in-unit washer and dryer. Conveniently located near the Barrington Metra station, shopping, dining, and other local amenities. Nearby schools include Hough Elementary School, Prairie Middle School, and Barrington High School. Prospective tenants are encouraged to verify school assignments and enrollment requirements directly with the school district. Unfurnished. Landlord requires a minimum 680 credit score and monthly household income of at least 3x the monthly rent. Minimum of 2 years of positive rental history required including verification of eviction history. No smoking permitted. No pets. Security deposit of one month and first month's rent required upon lease signing. Must have valid identification. All adults age 18 and over must complete an application. Credit, income, background and rental history will be reviewed and rental references will need to be verified. Minimum 12-month lease required. Via one email, send to listing agent fully filled out application, detailed credit report(s) and additional documents requested on page 2 of application. **Use attached application** and a detailed credit report from freecreditreport or freecreditscore dot com. Everyone over 18 must apply. Additional screening, criminal, eviction screening to be conducted in accordance to process.
| 4 days ago | Listing updated with changes from the MLS® | |
| 2 weeks ago | Status changed to Active | |
| 3 weeks ago | Listing first seen on site |

Based on information submitted to the MLS GRID as of 2026-09-24 09:01 PM UTC. All data is obtained from various sources and may not have been verified by broker or MLS GRID. Supplied Open House Information is subject to change without notice. All information should be independently reviewed and verified for accuracy. Properties may or may not be listed by the office/agent presenting the information.
Last checked: 2026-09-24 09:01 PM UTC
MRED DMCA Copyright Information Copyright © 2026 Midwest Real Estate Data LLC. All rights reserved.
Did you know? You can invite friends and family to your search. They can join your search, rate and discuss listings with you.