O'Neil Property Group
Save
Ask
Tour
Hide
Share
$3,800
4 Days On Site

1024 Catalpa Lane
Naperville, IL 60540

For Rent|Residential Lease|Active
4
Beds
2
Total Baths
2
Full Baths
2,308
SqFt
$2
/SqFt
1961
Built
Subdivision:
West Highlands
County:
DuPage
Listing Courtesy of MRED as distributed by MLS Grid of Coldwell Banker Realty
1024 Catalpa Lane1024 Catalpa Lane1024 Catalpa Lane1024 Catalpa Lane
Save
Ask
Tour
Hide
Share

Mortgage Calculator

Monthly Payment (Est.)

$17
Calculator powered by Showcase IDX, a Constellation1 Company. Copyright ©2026 Information is deemed reliable but not guaranteed.

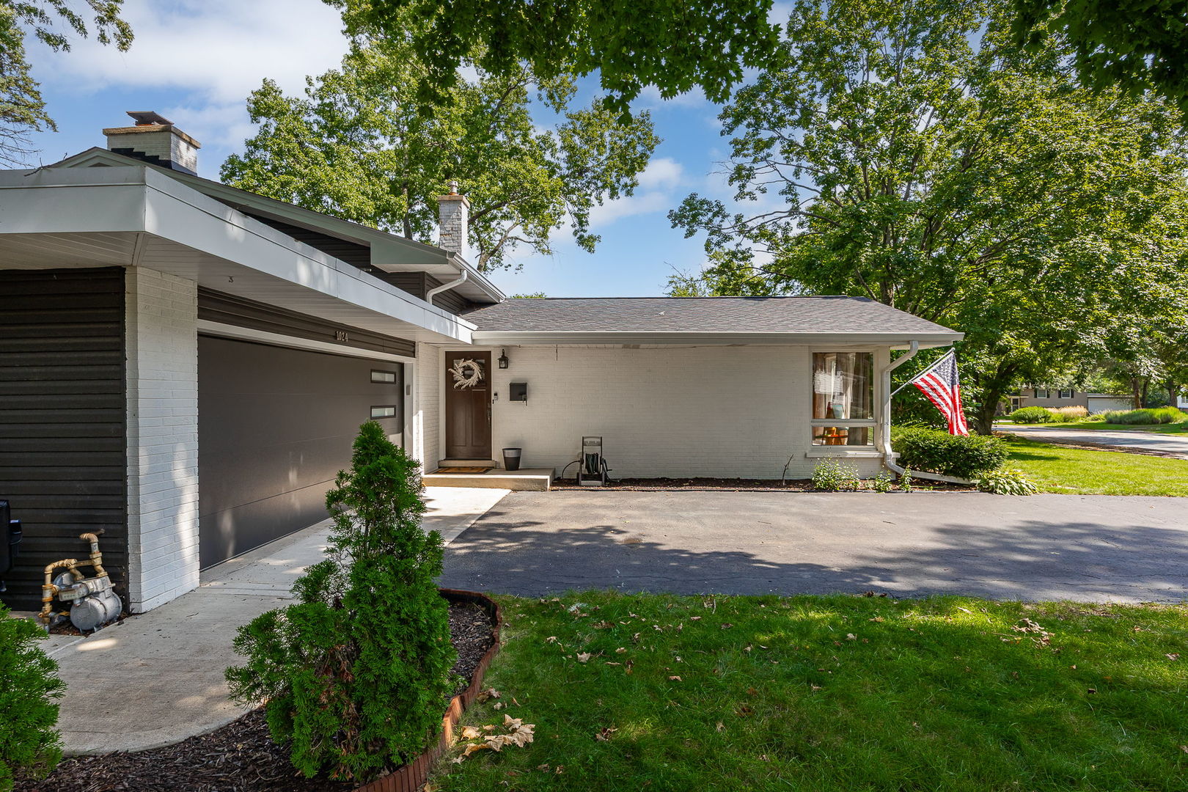
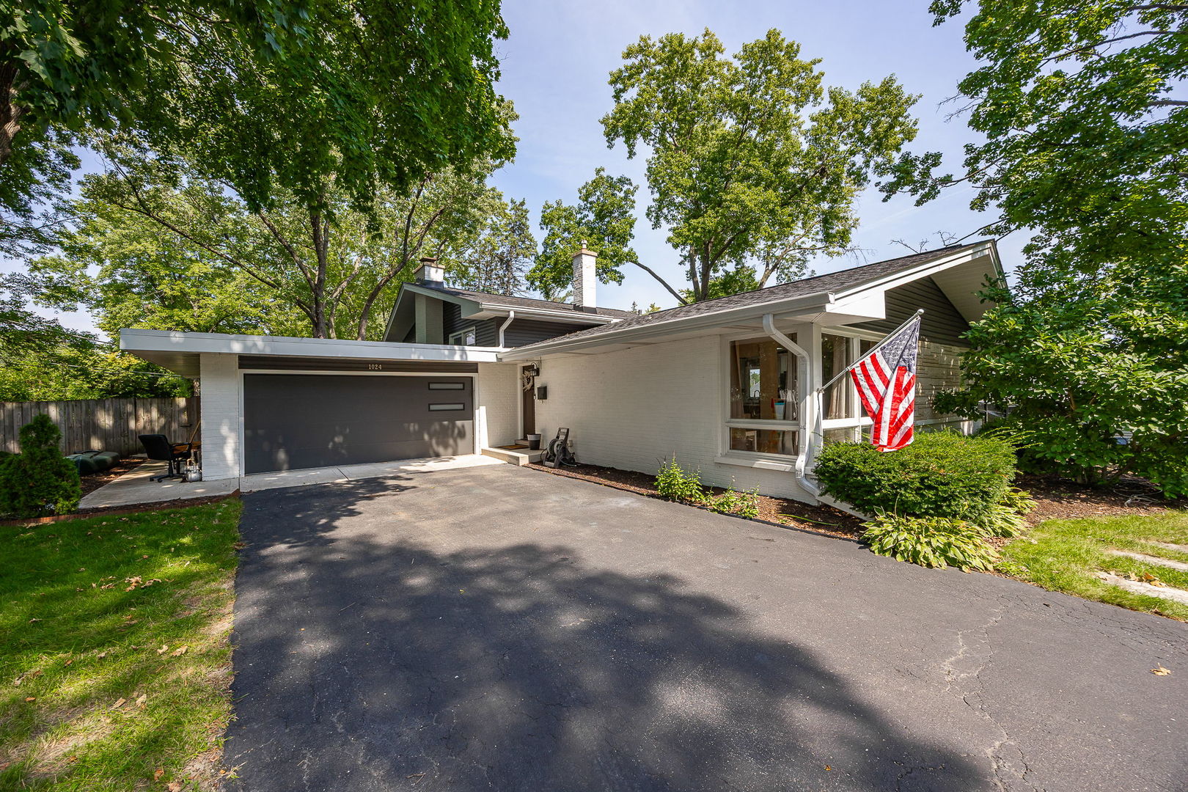
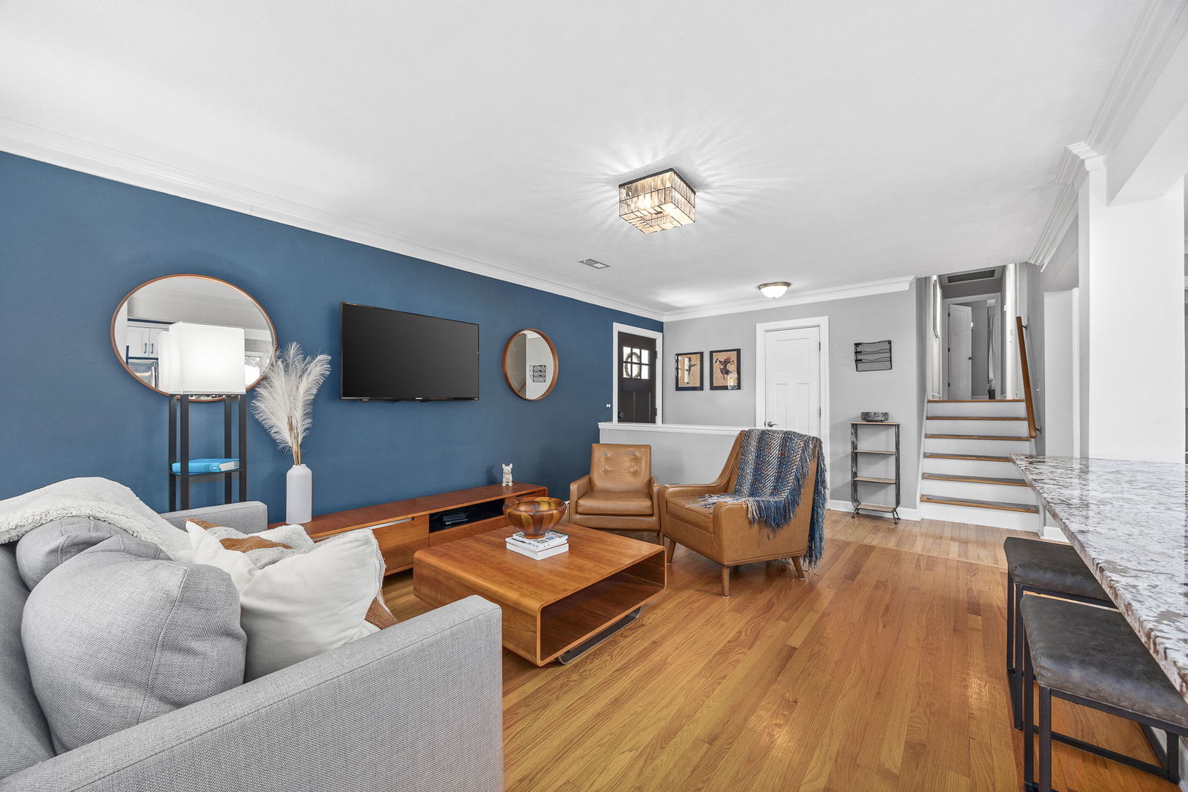
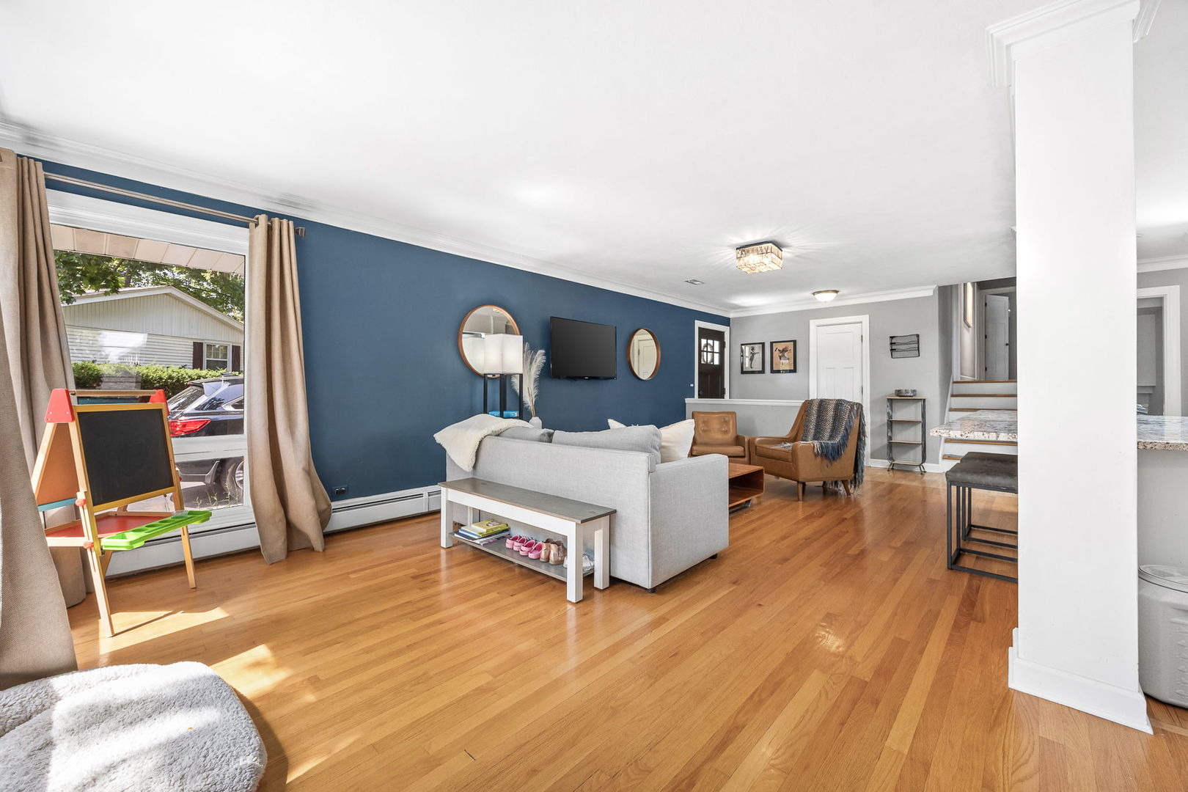
Exceptional rental opportunity in a prime Naperville location. This move-in-ready home offers a thoughtfully designed layout, quality updates, and comfortable living spaces throughout. The main level features hardwood floors, a spacious living room, formal dining area, and an updated kitchen with white shaker cabinetry, granite countertops, stainless steel appliances, subway tile backsplash, skylights, and a large island with breakfast bar. Upstairs, four generously sized bedrooms accompany a beautifully renovated spa-inspired bathroom with a walk-in shower and double vanity. The finished lower level includes a recreation room with a wood-burning fireplace, versatile space for a home office or playroom, and a laundry room. Outside, the fully fenced quarter-acre yard offers peaceful, professionally landscaped surroundings, two patios, a retaining wall, and newer paver stones-ideal for entertaining or relaxing. Additional features include newer windows, a mudroom, updated concrete, custom trim, new exterior doors, and a storage shed. Located just blocks from award-winning schools, parks, transportation, downtown Naperville, shopping, dining, and more.

Save
Ask
Tour
Hide
Share
Listing Snapshot
Price 
$3,800
Days On Site 
4 Days
Bedrooms 
4
Inside Area (SqFt) 
2,308 sqft
Total Baths 
2
Full Baths 
2
Partial Baths 
N/A
Lot Size 
N/A
Year Built 
1961
MLS® Number 
12749390
Status 
Active
Property Tax 
N/A
HOA/Condo/Coop Fees 
N/A
Sq Ft Source 
Assessor
Friends & Family
Recent Activity
3 days agoListing updated with changes from the MLS®
5 days agoListing first seen on site
General Features
Attached Garage 
Yes
Available on 
2026-11-01
Direction Faces 
West
Foundation 
Concrete Perimeter
Garage 
Yes
Garage Spaces 
2.5
Parking 
AsphaltGarage Door OpenerAttachedGarage
Parking Spaces 
2.5
Pets 
Cats OKDogs OK
Sewer 
Public Sewer
SqFt Total 
2308
Interior Features
Appliances 
RangeDishwasherRefrigeratorWasherDryerDisposalStainless Steel Appliance(s)CooktopRange HoodGas Cooktop
Basement 
Sump PumpFinishedStorage SpaceDaylight
Cooling 
Central Air
Electric 
100 Amp Service
Fireplace 
Yes
Fireplace Features 
Wood Burning
Fireplaces 
1
Flooring 
HardwoodCarpet
Heating 
BaseboardRadiant
Interior 
Entrance FoyerOpen Floorplan
Laundry Features 
Gas Dryer HookupIn UnitSink
Window Features 
Skylight(s)
Bedroom 2 
Dimensions - 12X11Level - Second
Bedroom 3 
Dimensions - 11X10Level - Second
Bedroom 4 
Dimensions - 12X11Level - Second
Dining Room 
Dimensions - 11X9Level - Main
Family Room 
Dimensions - 25X23Level - Lower
Foyer 
Dimensions - 9X4Level - Main
Kitchen 
Dimensions - 13X11Level - MainDescription - Eating Area-Breakfast Bar,Island,Pantry-Closet,Custom Cabinetry,Granite Counters,Updated Kitchen
Laundry 
Dimensions - 8X6Level - Lower
Living Room 
Dimensions - 23X12Level - Main
Master Bedroom 
Dimensions - 15X11Level - Second
Mud Room 
Dimensions - 19X6Level - Main
Storage 
Dimensions - 9X7Level - Lower
Save
Ask
Tour
Hide
Share
Exterior Features
Construction Details 
Aluminum SidingBrick
Fencing 
Fenced
Lot Features 
Cul-De-Sac
Patio And Porch 
Patio
Roof 
Asphalt
Windows/Doors 
Skylight(s)
Community Features
MLS Area 
Naperville
School District 
Naperville Central High School
Township 
Lisle
Schools
School District
Naperville Central High School
Elementary School
Elmwood Elementary School
Middle School
Lincoln Junior High School
High School
Naperville Central High School
Listing Courtesy of MRED as distributed by MLS Grid of Coldwell Banker Realty


Based on information submitted to the MLS GRID as of 2026-09-07 09:52 AM UTC. All data is obtained from various sources and may not have been verified by broker or MLS GRID. Supplied Open House Information is subject to change without notice. All information should be independently reviewed and verified for accuracy. Properties may or may not be listed by the office/agent presenting the information.
Last checked: 2026-09-07 09:52 AM UTC
MRED DMCA Copyright Information Copyright © 2026 Midwest Real Estate Data LLC. All rights reserved.

Neighborhood & Commute
Source: Walkscore
Disclosure: Community information and market data powered by Constellation Data Labs. Information is deemed reliable but not guaranteed.
Save
Ask
Tour
Hide
Share