O'Neil Property Group

Search Homes for Sale in Chicago’s Western Suburbs

Save
Ask
Tour
Hide
Share
$1,075,000
41 Days On Site

13600 ERIN Drive
Homer Glen, IL 60491

For Sale|Single Family Residence|Active Under Contract
4
Beds
5
Total Baths
5
Full Baths
5,713
SqFt
$188
/SqFt
2009
Built
Subdivision:
Erin Hills
County:
Will
Listing Courtesy of MRED as distributed by MLS Grid of RE/MAX 10
13600 ERIN Drive13600 ERIN Drive13600 ERIN Drive13600 ERIN Drive
Save
Ask
Tour
Hide
Share

Mortgage Calculator

Monthly Payment (Est.)

Enter an interest rate to see your estimated monthly payment.
Calculator powered by Showcase IDX, a Constellation1 Company. Copyright ©2026 Information is deemed reliable but not guaranteed.

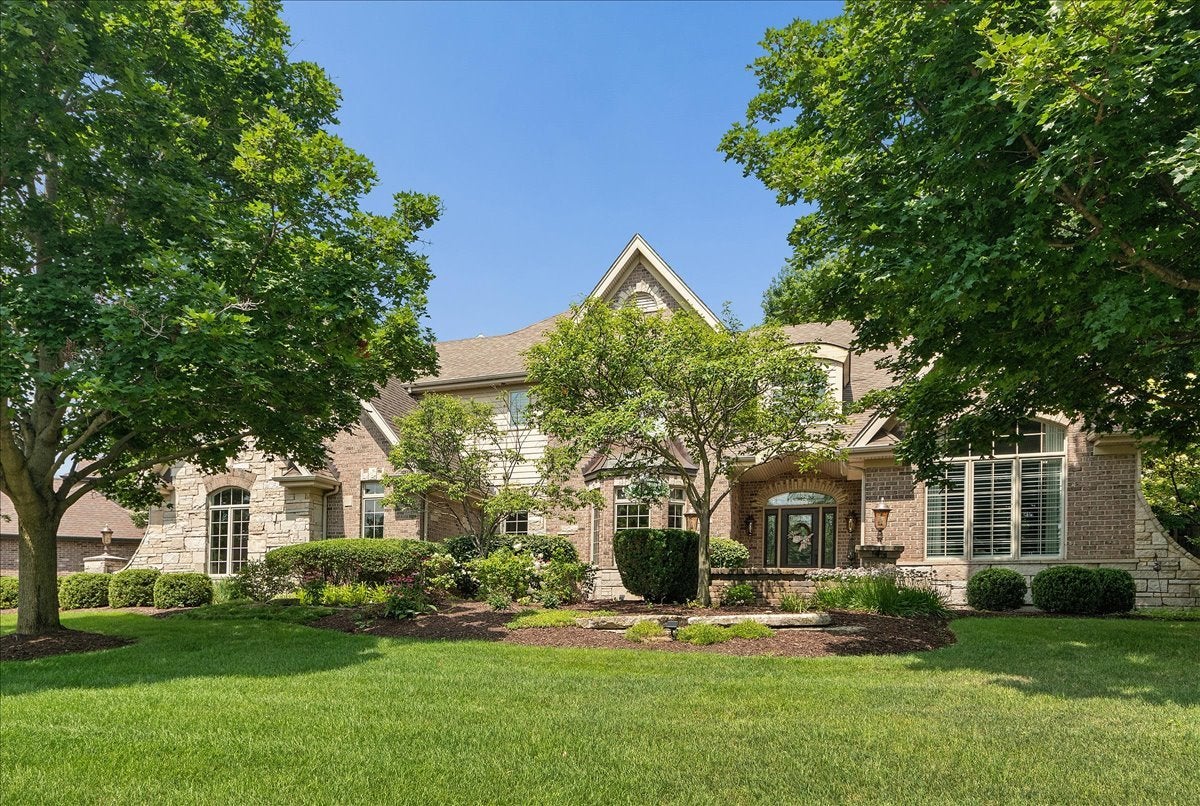
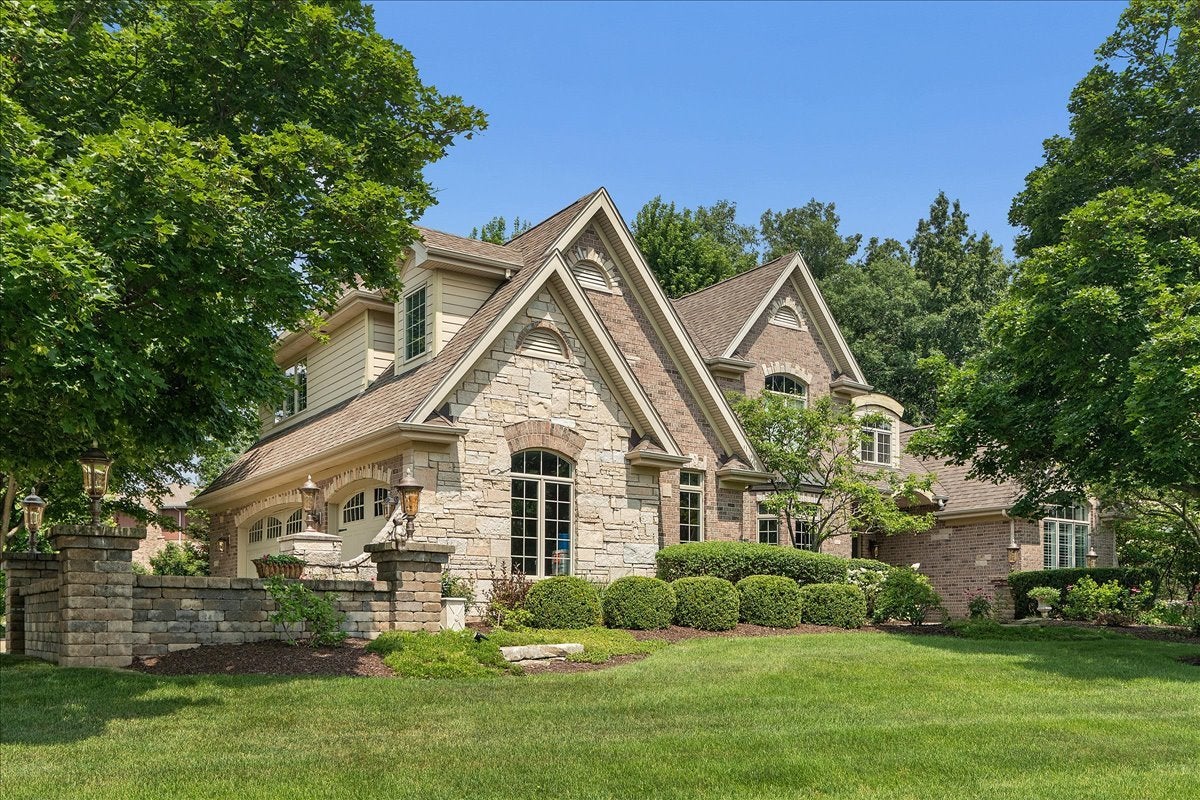
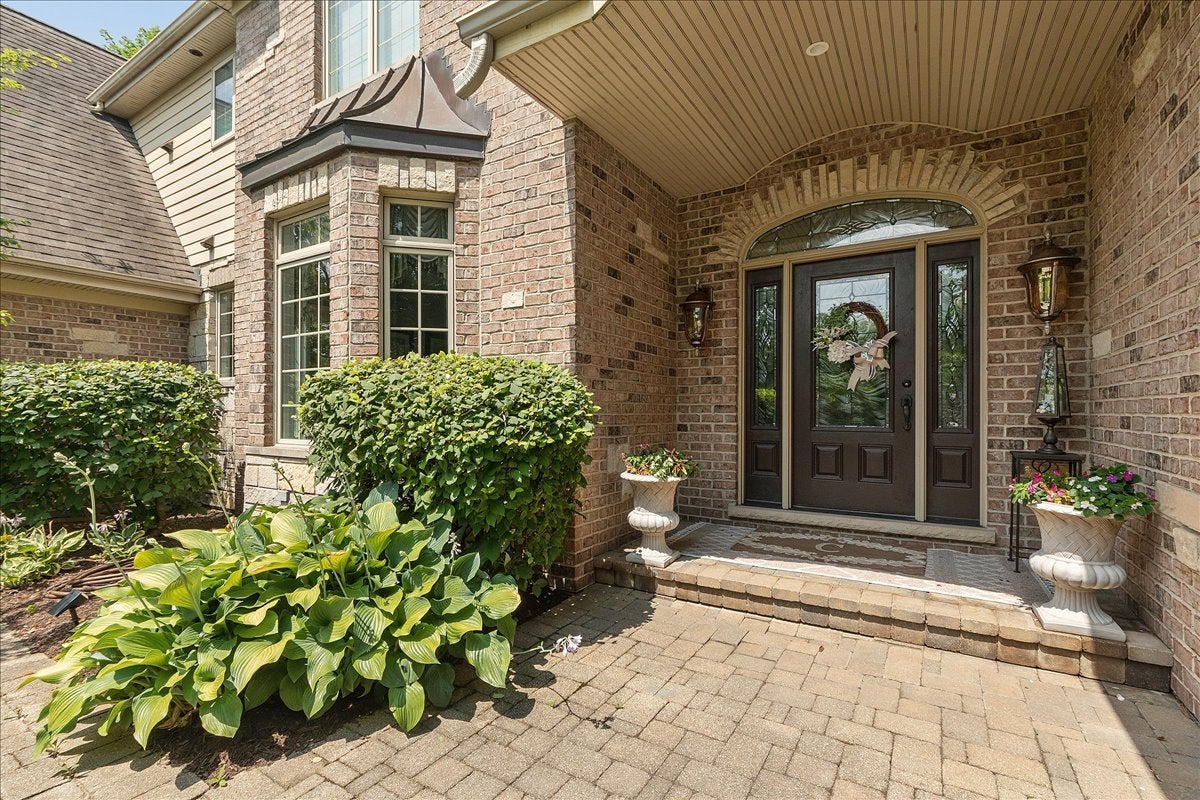
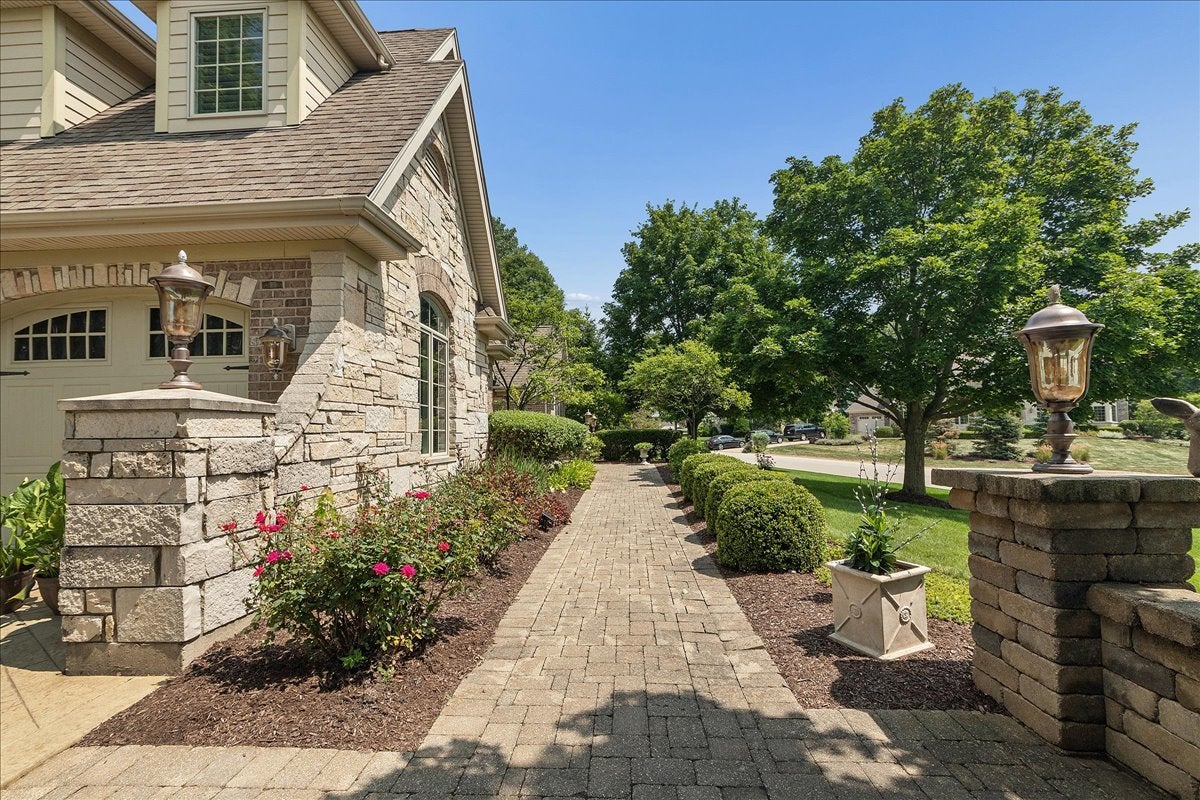
Exceptional builder's model showcasing timeless architecture, quality craftsmanship, and extensive custom upgrades throughout. This elegant 5-bedroom, 5-full-bath home offers a thoughtfully designed floor plan with impressive architectural details and exceptional living space. The dramatic two-story great room features a floor-to-ceiling masonry fireplace, soaring windows, custom staircase, and abundant natural light. The formal dining room features a gleaming hardwood floor and a detailed custom ceiling, and a wet bar with wine refrigerator. The gourmet kitchen is equipped with premium Thermador appliances, double ovens, warming drawers, built-in Miele coffee system, cherry cabinetry, granite counters, center island, walk-in pantry, and spacious eating area with access to the brick paver patio. The main level includes a versatile bedroom/office, full bath, and laundry room. Upstairs, the luxurious primary suite offers a spa-inspired bath and professionally designed California Closets walk-in closet, along with additional bedrooms, baths, flex space, and laundry. The finished basement adds heated floors, recreation space, custom cherry wet bar, media room with equipment (could be 6th bedrm), bedroom w/double closet, full bath, and beautiful wall water feature. Additional highlights include a finished side-load garage with two enclosed workrooms, Pella windows, central vacuum, recessed lighting, underground sprinkler system, stamped concrete driveway, brick paver patio, and professionally designed outdoor living space. A neighborhood walking path leads to the community park, with a golf course less than a mile away. Conveniently located near shopping, dining, expressways, and everyday amenities. Meticulously maintained and gently lived in, this exceptional home offers luxury, versatility, and timeless appeal.

Save
Ask
Tour
Hide
Share
Listing Snapshot
Price 
$1,075,000
Days On Site 
41 Days
Bedrooms 
4
Inside Area (SqFt) 
5,713 sqft
Total Baths 
5
Full Baths 
5
Partial Baths 
N/A
Lot Size 
N/A
Year Built 
2009
MLS® Number 
12749434
Status 
Active Under Contract
Property Tax 
$16,604.7
HOA/Condo/Coop Fees 
N/A
Sq Ft Source 
Assessor
Friends & Family
Recent Activity
3 weeks agoListing updated with changes from the MLS®
3 weeks agoStatus changed to Active Under Contract
a month agoPrice changed to $1,075,000
a month agoListing first seen on site
General Features
Attached Garage 
Yes
Direction Faces 
South
Foundation 
Concrete Perimeter
Garage 
Yes
Garage Spaces 
3
Parking 
AttachedGarageDriveway
Parking Spaces 
3
Property Sub Type 
Single Family Residence
Sewer 
Public Sewer
SqFt Below 
1983
SqFt Total 
3730
Style 
Traditional
Utilities 
Cable Available
Interior Features
Appliances 
Double OvenMicrowaveDishwasherWasherDryerDisposalStainless Steel Appliance(s)Wine RefrigeratorHumidifier
Basement 
Sump PumpFinishedExterior EntryFull
Cooling 
Ceiling Fan(s)Central AirZoned
Electric 
Circuit Breakers200+ Amp Service
Fireplace 
Yes
Fireplace Features 
Wood BurningGas Starter
Fireplaces 
1
Flooring 
Hardwood
Heating 
Natural GasForced AirRadiant Floor
Interior 
Central VacuumWalk-In Closet(s)Entrance FoyerCathedral Ceiling(s)Wet Bar
Laundry Features 
Main LevelUpper LevelMultiple Locations
Window Features 
Screens
Bedroom 2 
Dimensions - 14X12Level - Second
Bedroom 3 
Dimensions - 13X21Level - Second
Bedroom 4 
Dimensions - 14X12Level - Main
Bedroom 5 
Dimensions - 12X18Level - Basement
Dining Room 
Dimensions - 14X12Level - Main
Eating Area 
Dimensions - 14X16Level - Main
Family Room 
Foyer 
Dimensions - 14X13Level - Main
Great Room 
Dimensions - 20X20Level - Main
Kitchen 
Dimensions - 24X15Level - MainDescription - Eating Area-Table Space,Island,Pantry-Walk-in,Custom Cabinetry,Granite Counters
Laundry 
Dimensions - 8X8Level - Main
Living Room 
Master Bedroom 
Dimensions - 18X16Level - Second
Media Room 
Dimensions - 18X15Level - Basement
Office 
Dimensions - 11X22Level - Second
Recreation Rm 
Dimensions - 23X15Level - Basement
Sitting Room 
Dimensions - 15X13Level - Basement
Walk In Closet 
Dimensions - 13X9Level - Second
Save
Ask
Tour
Hide
Share
Exterior Features
Construction Details 
BrickStone
Lot Features 
Corner Lot
Patio And Porch 
PatioPorch
Roof 
Asphalt
Windows/Doors 
Screens
Community Features
Accessibility Features 
Therapeutic Whirlpool
Community Features 
ParkLakeCurbsStreet Lights
MLS Area 
Homer Glen
School District 
Lockport Township High School
Township 
Homer
Schools
School District
Lockport Township High School
Elementary School
Unknown
Middle School
Unknown
High School
Lockport Township High School
Listing Courtesy of MRED as distributed by MLS Grid of RE/MAX 10


Based on information submitted to the MLS GRID as of 2026-10-14 04:46 AM UTC. All data is obtained from various sources and may not have been verified by broker or MLS GRID. Supplied Open House Information is subject to change without notice. All information should be independently reviewed and verified for accuracy. Properties may or may not be listed by the office/agent presenting the information.
Last checked: 2026-10-14 04:46 AM UTC
MRED DMCA Copyright Information Copyright © 2026 Midwest Real Estate Data LLC. All rights reserved.

Neighborhood & Commute
Source: Walkscore
Disclosure: Community information and market data powered by Constellation Data Labs. Information is deemed reliable but not guaranteed.
Save
Ask
Tour
Hide
Share