
2222 W Rosemont Avenue 2EChicago, IL 60659
Mortgage Calculator
Monthly Payment (Est.)
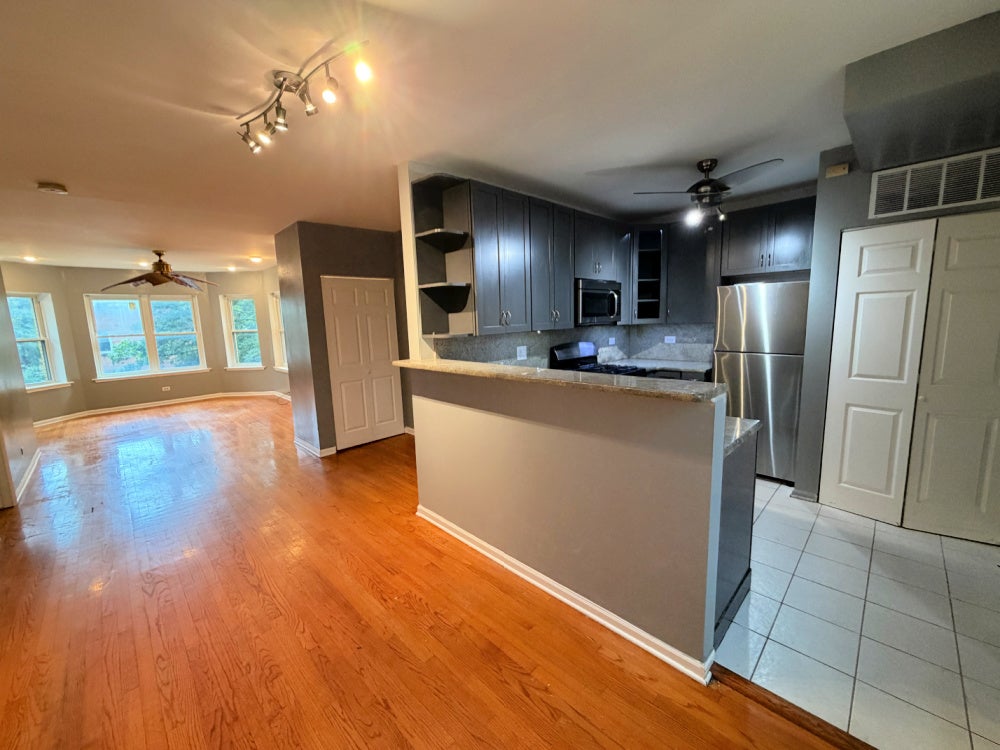
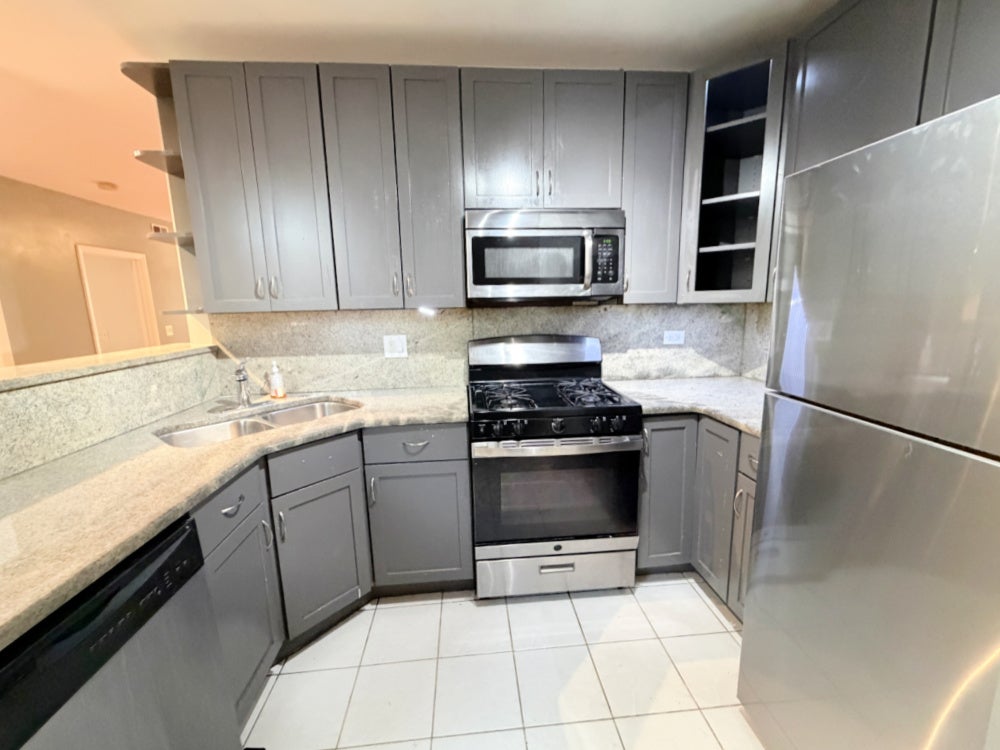
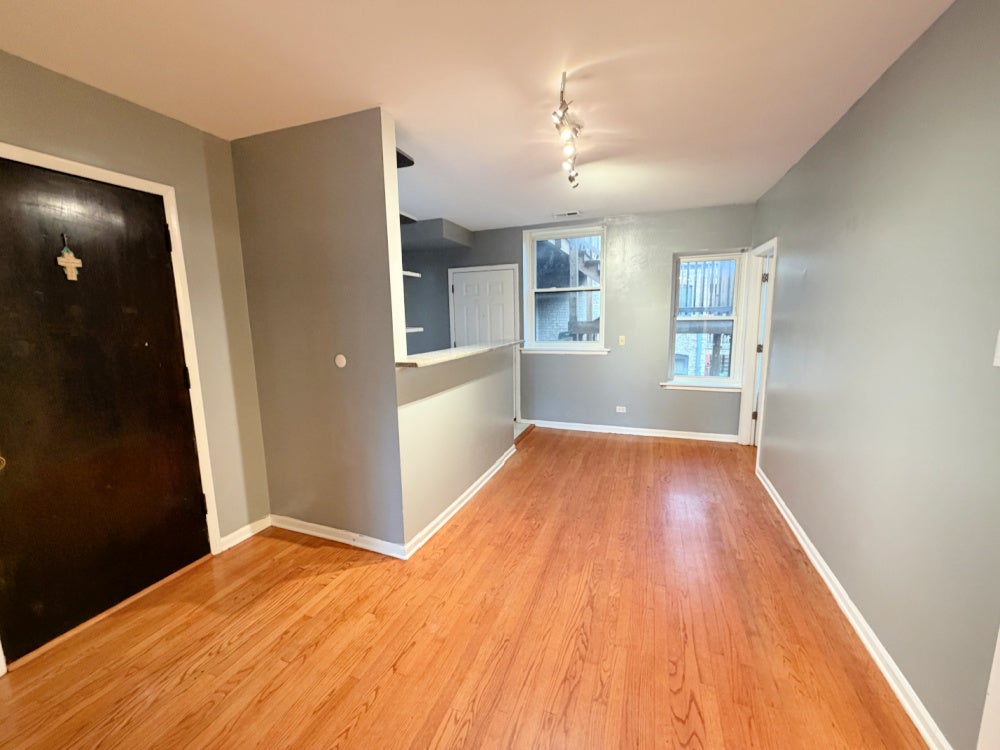
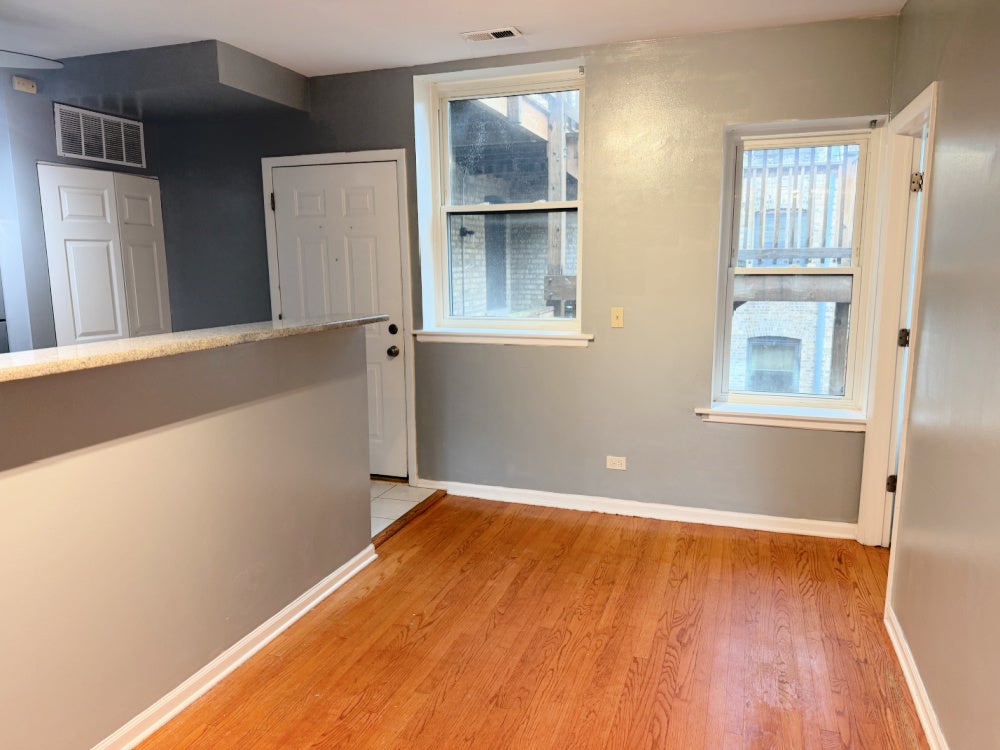
Enter an interest rate to see your estimated monthly payment.Come see this bright and spacious 2-bedroom condo located in a gated building on a beautiful tree-lined street in West Rogers Park. With large windows, hardwood floors, central heat & A/C, and an in-unit washer/dryer, this home offers the features today's buyers are looking for. CONDO FEATURES:2 Bedrooms, Jack-and-Jill Bathroom - convenient access from both bedrooms, Large Living Room with plenty of natural light, Hardwood Floors, In-Unit Washer & Dryer, Central Heat & A/C, Basement Storage. Enjoy preparing meals in the well-equipped kitchen featuring: Stainless Steel Appliances, Granite Countertops, Breakfast Bar, Adjacent dining area. The breakfast bar creates a great connection between the kitchen and dining space, making the layout comfortable for both everyday living and entertaining. Enjoy the convenience of a Walk Score of 88 - Very Walkable, with shopping, restaurants, everyday conveniences and public transportation nearby. CTA bus service nearby, Convenient access to Lake Shore Drive, Great neighborhood for biking, Attractive tree-lined residential street. Investor friendly, move-in ready!
| 4 days ago | Listing updated with changes from the MLS® | |
| 4 days ago | Status changed to Active | |
| a week ago | Price changed to $209,900 | |
| a month ago | Listing first seen on site |

Based on information submitted to the MLS GRID as of 2026-10-09 03:13 PM UTC. All data is obtained from various sources and may not have been verified by broker or MLS GRID. Supplied Open House Information is subject to change without notice. All information should be independently reviewed and verified for accuracy. Properties may or may not be listed by the office/agent presenting the information.
Last checked: 2026-10-09 03:13 PM UTC
MRED DMCA Copyright Information Copyright © 2026 Midwest Real Estate Data LLC. All rights reserved.