O'Neil Property Group

Search Homes for Sale in Chicago’s Western Suburbs

Save
Ask
Tour
Hide
Share
$1,750
41 Days On Site

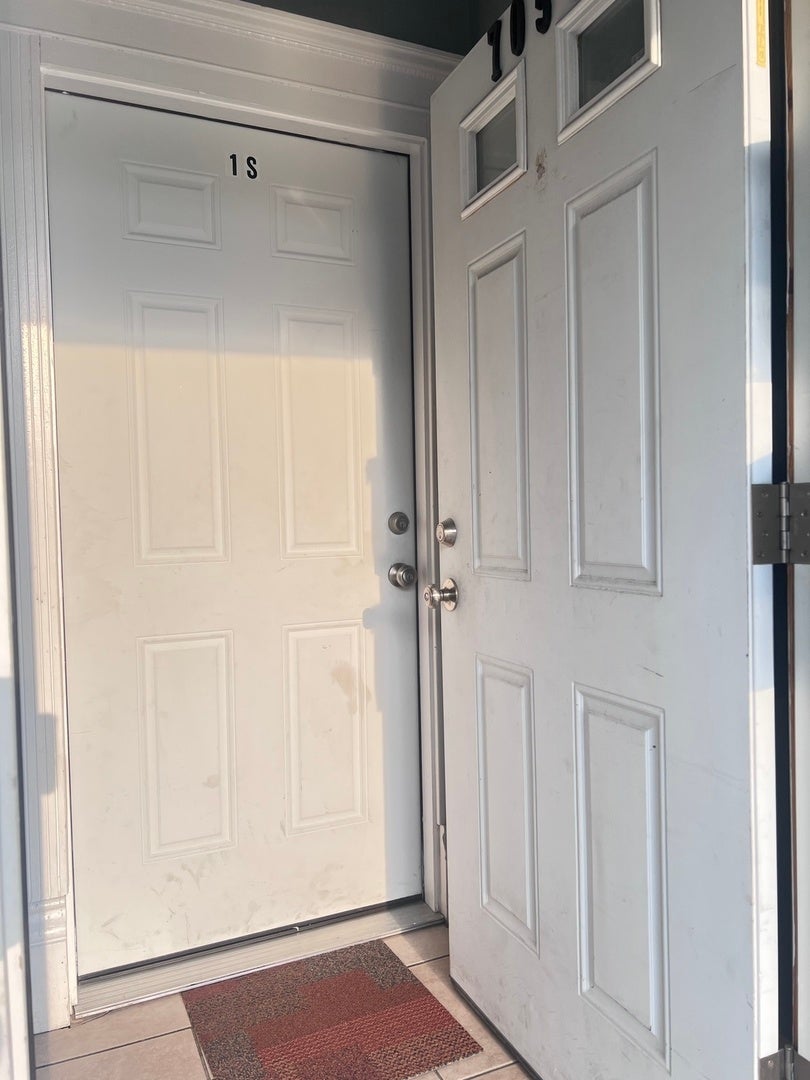
7059 S Normal Boulevard 1S
Chicago, IL 60621

For Rent|Residential Lease|Active
3
Beds
1
Total Bath
1
Full Bath
1,170
SqFt
$1
/SqFt
1890
Built
County:
Cook
Listing Courtesy of MRED as distributed by MLS Grid of Coldwell Banker Realty
7059 S Normal Boulevard 1S7059 S Normal Boulevard 1S7059 S Normal Boulevard 1S7059 S Normal Boulevard 1S
Save
Ask
Tour
Hide
Share

Mortgage Calculator

Monthly Payment (Est.)

Enter an interest rate to see your estimated monthly payment.
Calculator powered by Showcase IDX, a Constellation1 Company. Copyright ©2026 Information is deemed reliable but not guaranteed.

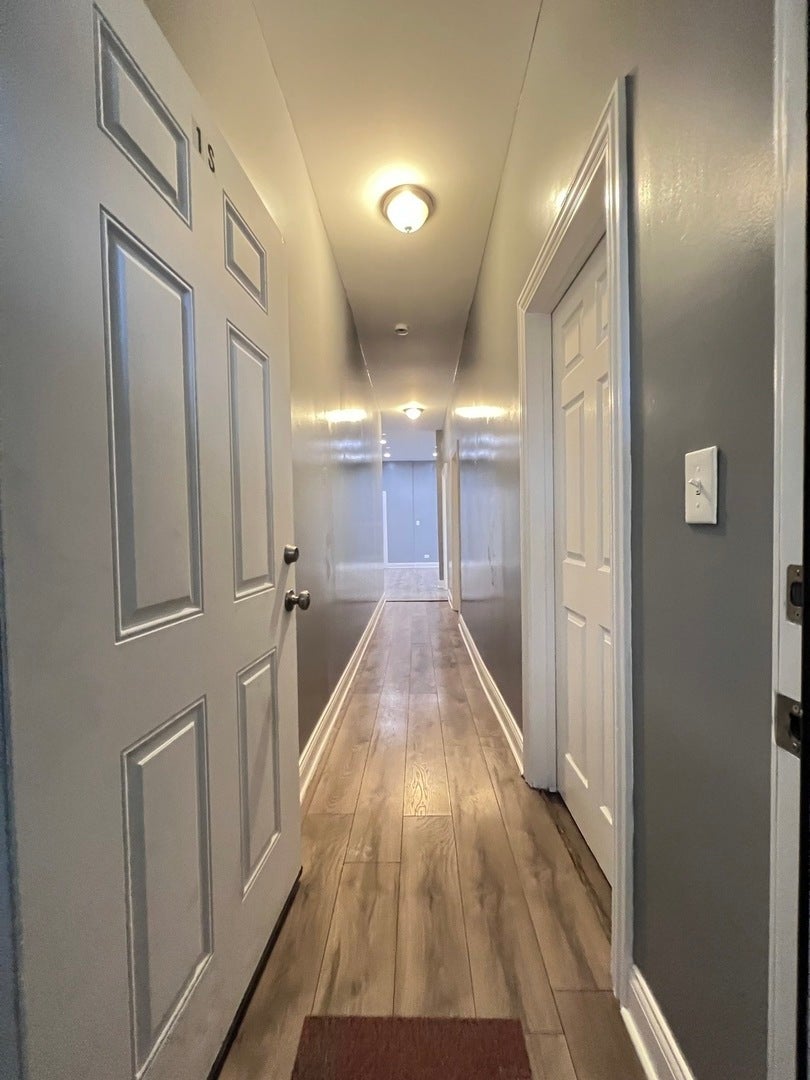
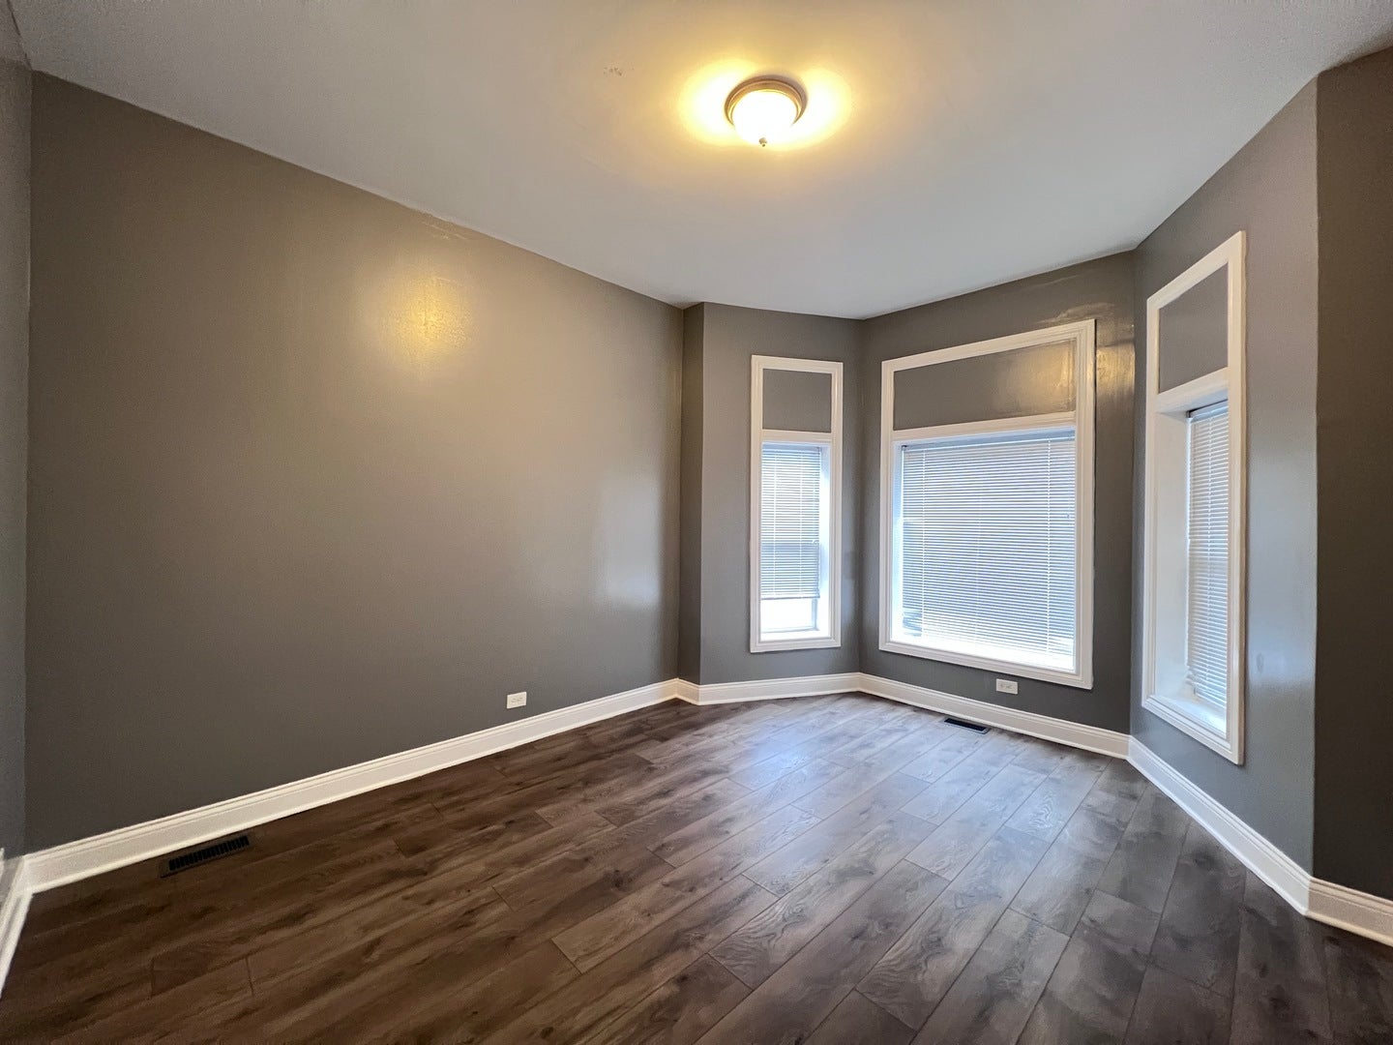
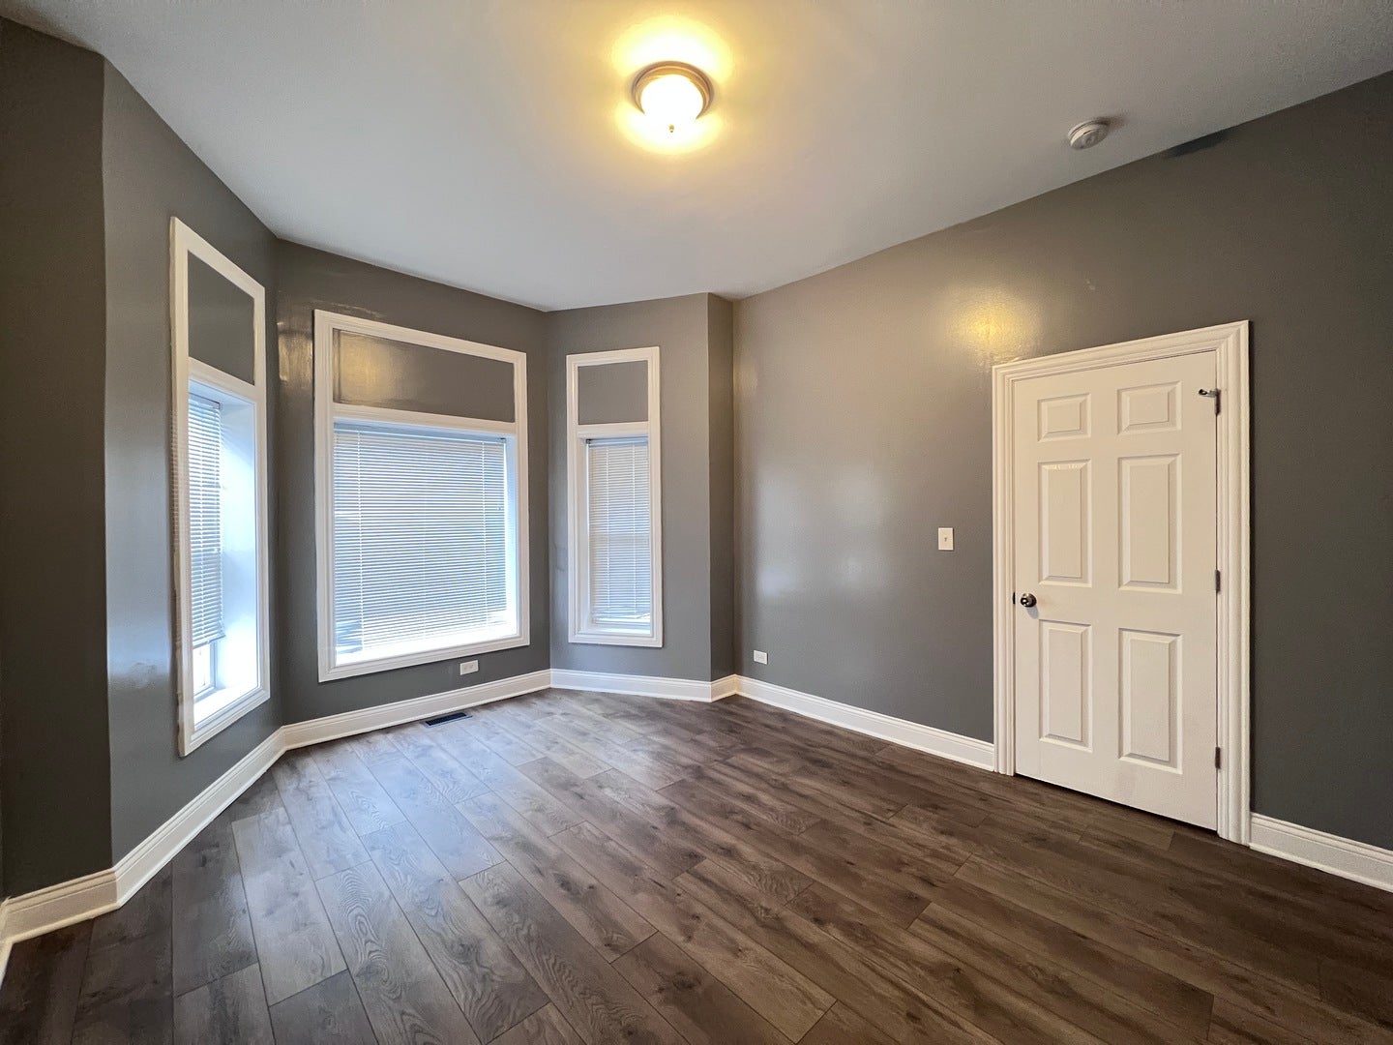
1 parking garage sapce included! Come see this completely remodeled 3 bedroom + bonus room, and 1 bathroom before it's gone. Featuring a beautiful modern layout with new finishes all around, everything has been upgraded. The unit is filled with natural light. It has all new electrical, including new LED lights throughout which will save you tons of money. You will never be cold in winter because you control your new high efficiency heating unit. All windows and doors are new, as well as the large-plank modern flooring. You have your own independent water heater. Brand-new stainless-steel appliances have been ordered and the designer white cabinet kitchen includes granite countertops and a modern sink. The bathroom has modern finishes, and water-saving fixtures. Washer/dryer hookup. Close to expressway, public transportation, parks, schools, and other amenities. No pets. Non-smoking unit. The application includes a background check, credit check, and eviction record, required for all residents who are 18 years old or older. Application fee. Security deposit required, no move-in fee. Renter's Insurance is required.

Save
Ask
Tour
Hide
Share
Listing Snapshot
Price 
$1,750
Days On Site 
41 Days
Bedrooms 
3
Inside Area (SqFt) 
1,170 sqft
Total Baths 
1
Full Baths 
1
Partial Baths 
N/A
Lot Size 
N/A
Year Built 
1890
MLS® Number 
12749442
Status 
Active
Property Tax 
N/A
HOA/Condo/Coop Fees 
N/A
Sq Ft Source 
N/A
Friends & Family
Recent Activity
a month agoListing updated with changes from the MLS®
a month agoStatus changed to Active
a month agoListing first seen on site
General Features
Available on 
2026-09-02
Garage 
Yes
Garage Spaces 
1
Number Of Stories 
2
Parking 
Garage Door OpenerDetachedGarage
Parking Spaces 
1
Sewer 
Public Sewer
Water Source 
Public
Interior Features
Appliances 
RangeMicrowaveRefrigerator
Basement 
None
Electric 
Circuit Breakers
Flooring 
Laminate
Heating 
Natural Gas
Interior 
Open FloorplanGranite Counters
Laundry Features 
Washer Hookup
Window Features 
Drapes
Bedroom 2 
Dimensions - 12X10Level - Main
Bedroom 3 
Dimensions - 9X10Level - Main
Bedroom 4 
Bonus Room 
Dimensions - 13X8Level - Main
Dining Room 
Dimensions - COMBOLevel - Main
Family Room 
Kitchen 
Dimensions - 9X13Level - MainDescription - Galley,Granite Counters,SolidSurfaceCounter,Updated Kitchen
Laundry 
Dimensions - 3X2Level - Main
Living Room 
Dimensions - 19X12Level - Main
Master Bedroom 
Dimensions - 12X15Level - Main
Save
Ask
Tour
Hide
Share
Exterior Features
Construction Details 
Brick
Fencing 
Fenced
Lot Features 
Corner Lot
Windows/Doors 
Drapes
Community Features
MLS Area 
CHI - Englewood
School District 
299
Township 
Lake
Schools
School District
299
Elementary School
Unknown
Middle School
Unknown
High School
Unknown
Listing Courtesy of MRED as distributed by MLS Grid of Coldwell Banker Realty


Based on information submitted to the MLS GRID as of 2026-10-16 10:46 AM UTC. All data is obtained from various sources and may not have been verified by broker or MLS GRID. Supplied Open House Information is subject to change without notice. All information should be independently reviewed and verified for accuracy. Properties may or may not be listed by the office/agent presenting the information.
Last checked: 2026-10-16 10:46 AM UTC
MRED DMCA Copyright Information Copyright © 2026 Midwest Real Estate Data LLC. All rights reserved.

Neighborhood & Commute
Source: Walkscore
Disclosure: Community information and market data powered by Constellation Data Labs. Information is deemed reliable but not guaranteed.
Save
Ask
Tour
Hide
Share