O'Neil Property Group

Search Homes for Sale in Chicago’s Western Suburbs

Save
Ask
Tour
Hide
Share
$1,199,000
55 Days On Site

1117 Carberry Circle
Inverness, IL 60067

For Sale|Single Family Residence|Active Under Contract
5
Beds
6
Total Baths
3
Full Baths
3
Partial Baths
5,404
SqFt
$222
/SqFt
1984
Built
County:
Cook
Listing Courtesy of MRED as distributed by MLS Grid of @properties Christie's International Real Estate
1117 Carberry Circle1117 Carberry Circle1117 Carberry Circle1117 Carberry Circle
Save
Ask
Tour
Hide
Share

Mortgage Calculator

Monthly Payment (Est.)

Enter an interest rate to see your estimated monthly payment.
Calculator powered by Showcase IDX, a Constellation1 Company. Copyright Β©2026 Information is deemed reliable but not guaranteed.

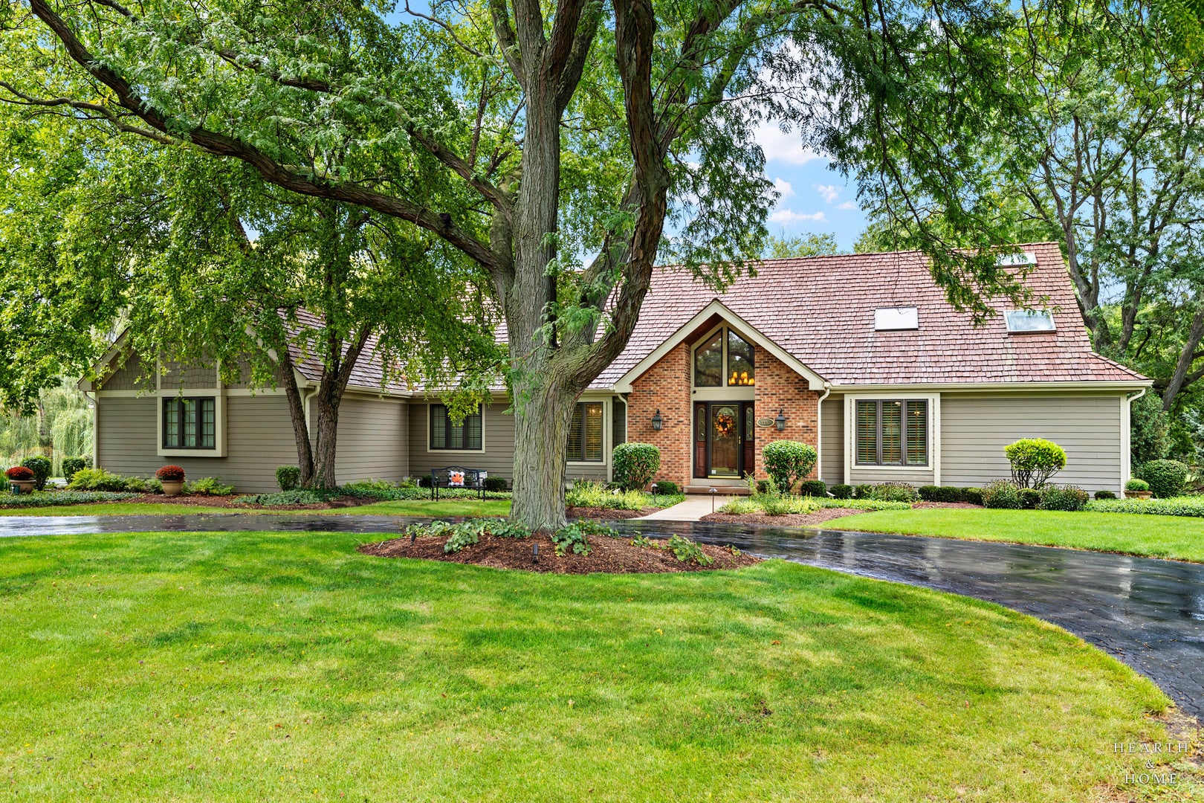
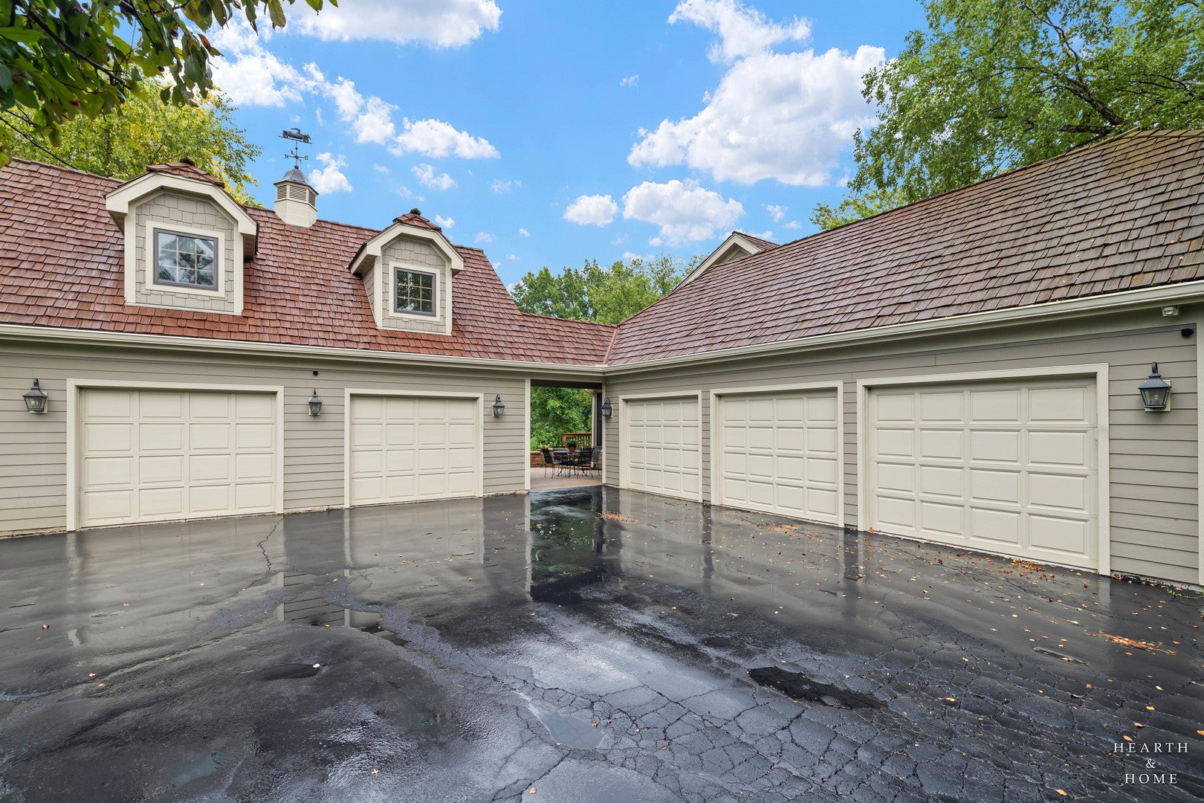
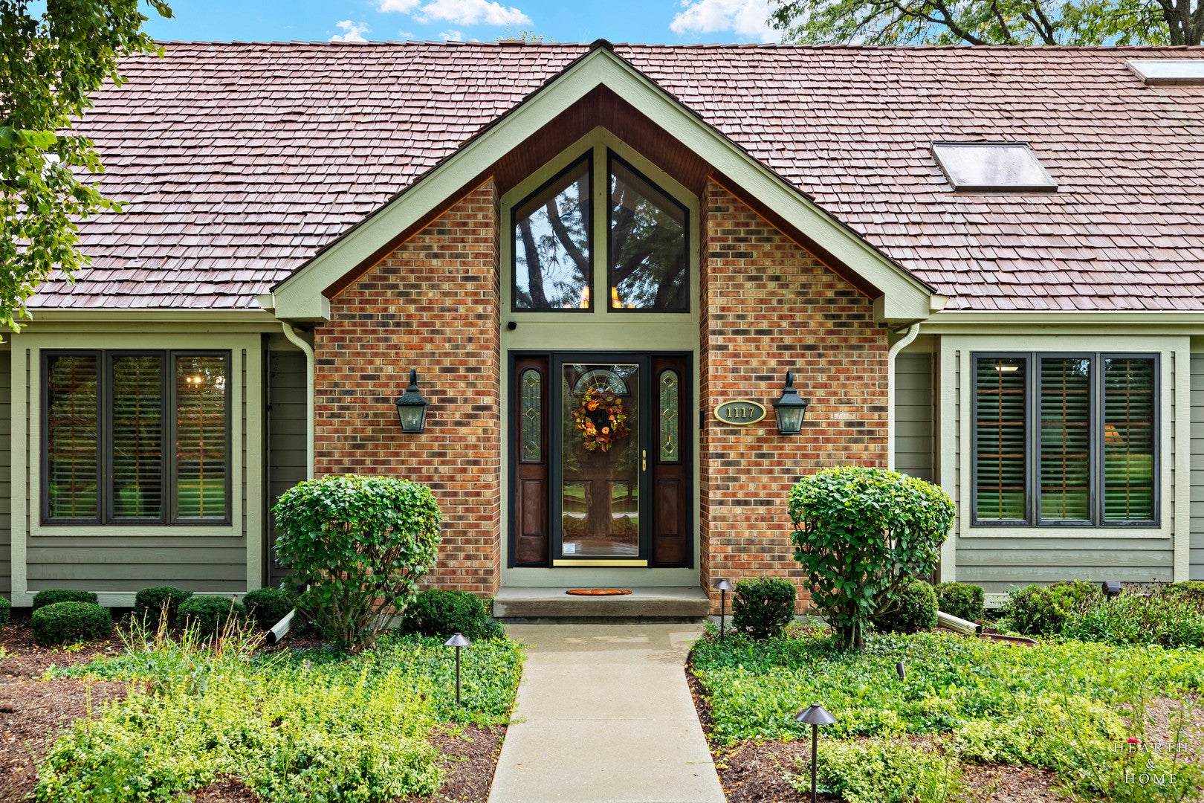
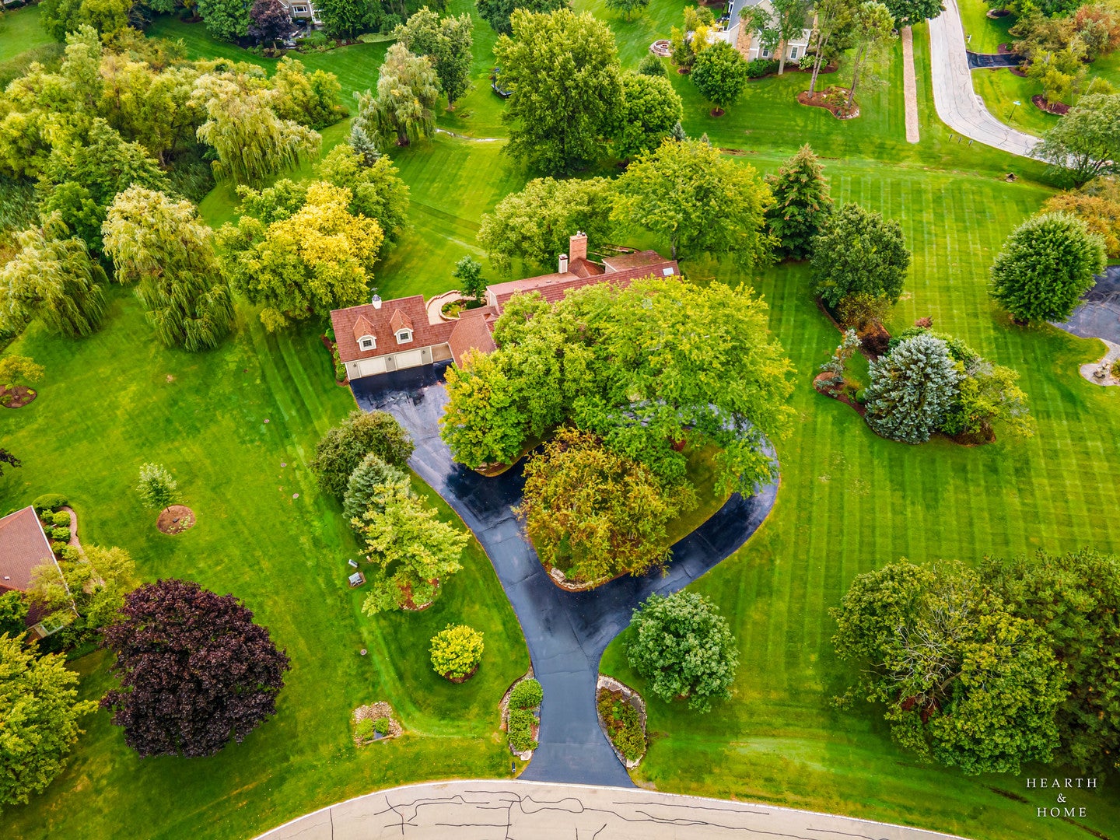
Designed for both comfortable everyday living & memorable entertaining, the home features a coveted first-floor primary suite, dramatic two-story spaces, an expansive kitchen and family/dining area, formal dining room, sunroom & private den/office. Upstairs, 3 additional bedrooms, a nanny room, 2 more baths & extensive attic/storage space provide tremendous flexibility. The finished walk-out basement offers a recreation room, wet bar, dance floor, exercise/play area, full bath, hobby room, additional bedroom & office/possible 6th bedroom, plus abundant storage. Car enthusiasts, collectors and hobbyists will appreciate the property's exceptional 5+ car garage capacity, including an attached three-car garage and separate 2+ car garage (high ceilings designed for car lifts to increase capacity). Outside, decks, covered patios and a balcony overlook the expansive, private grounds- creating a peaceful setting for entertaining, recreation & relaxation. Long-time owners have shown tremendous care to the home. Other benefits include 3-zone heat/air & a Generac generator so you never lose power. Located within the highly desirable Fremd High School district & just minutes to downtown Barrington, Palatine or the expressway. Cedar shake roof treated/sealed in 2025. Septic serviced in 2026. Triple zone heat/air serviced annually. Generac serviced 2026. Driveway sealed in 2026 by Parisi. Carpets steam cleaned 2026. Patios, stairs, & walkways power washed 2026. Agent related to seller. Trust sale: Allow time for response on offers. Since it is a trust sale, property sold as-is, but buyers are welcome to do inspection.

Save
Ask
Tour
Hide
Share
Listing Snapshot
PriceΒ 
$1,199,000
Days On SiteΒ 
55 Days
BedroomsΒ 
5
Inside Area (SqFt)Β 
5,404 sqft
Total BathsΒ 
6
Full BathsΒ 
3
Partial BathsΒ 
3
Lot SizeΒ 
1.811 Acres
Year BuiltΒ 
1984
MLS NumberΒ 
12749451
StatusΒ 
Active Under Contract
Property TaxΒ 
$14,734
HOA/Condo/Coop FeesΒ 
N/A
Sq Ft SourceΒ 
Plans
Friends & Family
Recent Activity
a week agoListing updated with changes from the MLS
a week agoStatus changed to Active Under Contract
2 months agoListing first seen on site
General Features
AcresΒ 
1.811
Attached GarageΒ 
Yes
GarageΒ 
Yes
Garage SpacesΒ 
6
ParkingΒ 
AsphaltGarage Door OpenerTandemGarageAttached
Parking SpacesΒ 
6
Property Sub TypeΒ 
Single Family Residence
SewerΒ 
Septic Tank
SqFt BelowΒ 
1807
SqFt TotalΒ 
3860
Water SourceΒ 
Well
Interior Features
AppliancesΒ 
Double OvenRangeMicrowaveDishwasherWasherDryerDisposalStainless Steel Appliance(s)Wine RefrigeratorCooktopWater Softener OwnedGas CooktopGas Oven
BasementΒ 
FinishedExterior EntryStorage SpaceWalk-Up AccessDaylightFull
CoolingΒ 
Central Air
FireplaceΒ 
Yes
Fireplace FeaturesΒ 
Living RoomGas LogGas Starter
FireplacesΒ 
2
FlooringΒ 
HardwoodCarpetWood
HeatingΒ 
Forced AirZoned
InteriorΒ 
Entrance FoyerVaulted Ceiling(s)Cathedral Ceiling(s)Dry BarWet BarIn-Law FloorplanBuilt-in FeaturesWalk-In Closet(s)BookcasesHigh CeilingsGranite Counters
Laundry FeaturesΒ 
Main LevelGas Dryer HookupSink
Window FeaturesΒ 
Skylight(s)Window Treatments
Bar/EntertainmentΒ 
Dimensions - 9X9
Bedroom 2Β 
Dimensions - 13X13
Bedroom 3Β 
Dimensions - 13X13
Bedroom 4Β 
Dimensions - 15X13
Bedroom 5Β 
Dimensions - 12X13
DeckΒ 
Dimensions - 40X10Level - Main
DenΒ 
Dimensions - 14X13Level - Main
Dining RoomΒ 
Dimensions - 15X18Level - Main
Family RoomΒ 
FoyerΒ 
Dimensions - 15X12Level - Main
KitchenΒ 
Dimensions - 17X15Level - MainDescription - Eating Area-Breakfast Bar,Eating Area-Table Space,Island,Pantry-Closet,Custom Cabinetry,Granite Counters,SolidSurfaceCounter,Updated Kitchen
LaundryΒ 
Dimensions - 9X11Level - Main
Living RoomΒ 
Dimensions - 16X21Level - Main
Master BedroomΒ 
Dimensions - 19X19Level - Main
OfficeΒ 
Dimensions - 14X16
Recreation RoomΒ 
Dimensions - 30X40
StorageΒ 
Dimensions - 20X14
Sun RoomΒ 
Dimensions - 15X12Level - Main
Work RoomΒ 
Dimensions - 12X13
Save
Ask
Tour
Hide
Share
Exterior Features
Construction DetailsΒ 
Frame
Other StructuresΒ 
Workshop
Patio And PorchΒ 
Deck
Windows/DoorsΒ 
Skylight(s)Window Treatments
Community Features
MLS AreaΒ 
Inverness
School DistrictΒ 
Wm Fremd High School
TownshipΒ 
Palatine
Schools
School District
Wm Fremd High School
Elementary School
Marion Jordan Elementary School
Middle School
Plum Grove Middle School
High School
Wm Fremd High School
Listing Courtesy of MRED as distributed by MLS Grid of @properties Christie's International Real Estate


Based on information submitted to the MLS GRID as of 2026-11-04 02:34 PM UTC. All data is obtained from various sources and may not have been verified by broker or MLS GRID. Supplied Open House Information is subject to change without notice. All information should be independently reviewed and verified for accuracy. Properties may or may not be listed by the office/agent presenting the information.
Last checked: 2026-11-04 02:34 PM UTC
MRED DMCA Copyright Information Copyright Β© 2026 Midwest Real Estate Data LLC. All rights reserved.

Neighborhood & Commute
Source: Walkscore
Disclosure: Community information and market data powered by Constellation Data Labs. Information is deemed reliable but not guaranteed.
Save
Ask
Tour
Hide
Share