O'Neil Property Group

Search Homes for Sale in Chicago’s Western Suburbs

Save
Ask
Tour
Hide
Share
$450,000
67 Days On Site

1806 Portsmouth Lane
Schaumburg, IL 60194

For Sale|Single Family Residence|Active Under Contract
3
Beds
2
Total Baths
2
Full Baths
1,600
SqFt
$281
/SqFt
1972
Built
Subdivision:
Sheffield Park
County:
Cook
Listing Courtesy of MRED as distributed by MLS Grid of Charles Rutenberg Realty
1806 Portsmouth Lane1806 Portsmouth Lane1806 Portsmouth Lane1806 Portsmouth Lane
Save
Ask
Tour
Hide
Share

Mortgage Calculator

Monthly Payment (Est.)

Enter an interest rate to see your estimated monthly payment.
Calculator powered by Showcase IDX, a Constellation1 Company. Copyright Β©2026 Information is deemed reliable but not guaranteed.

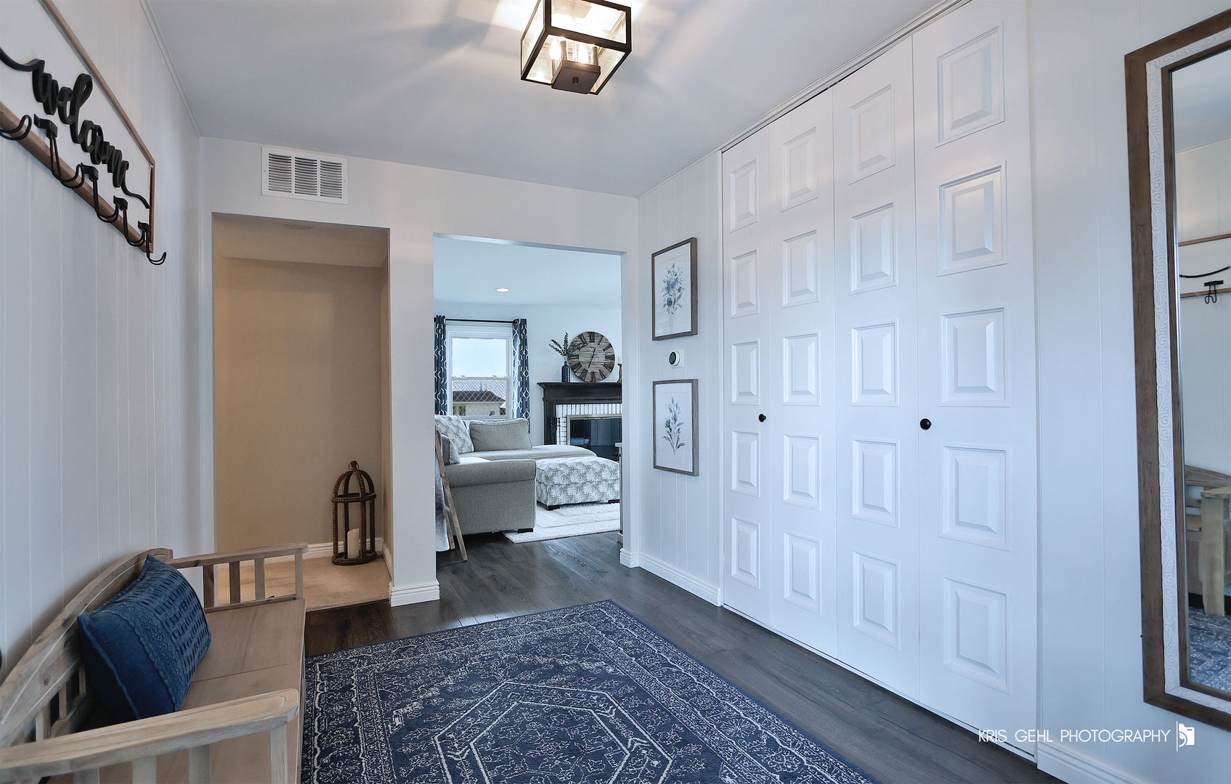
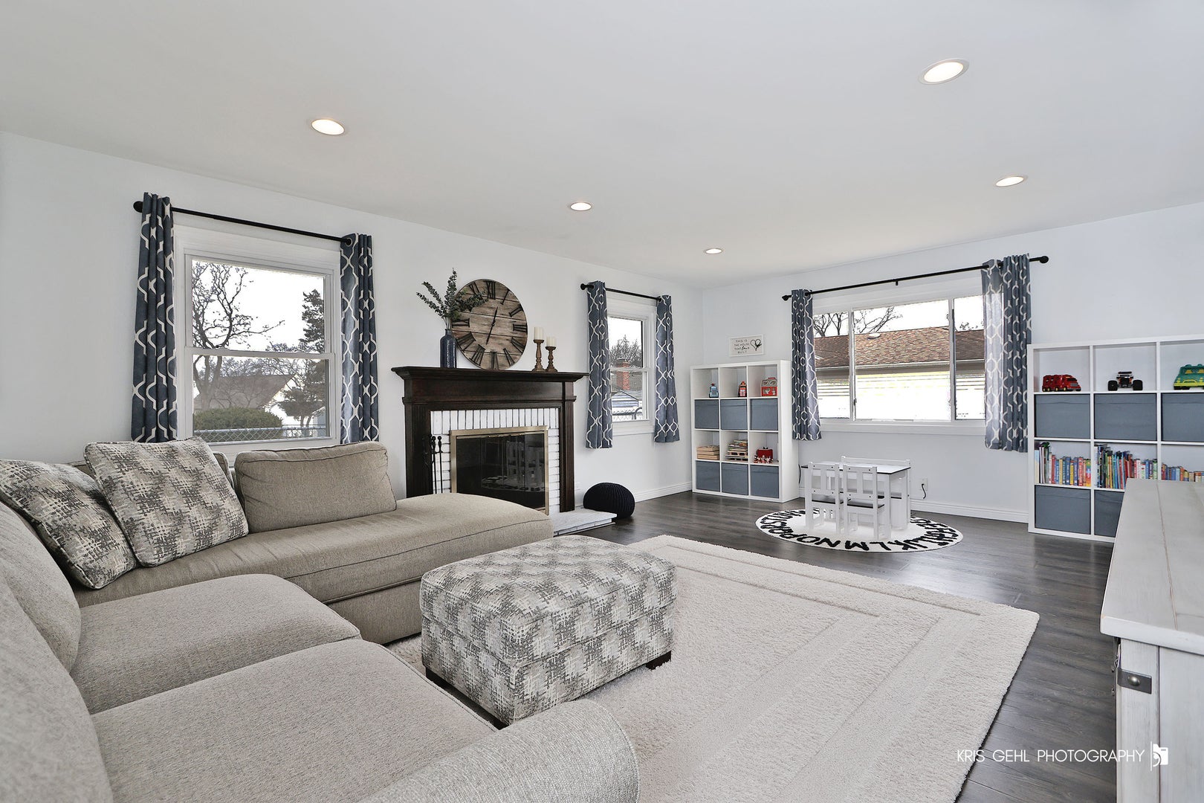
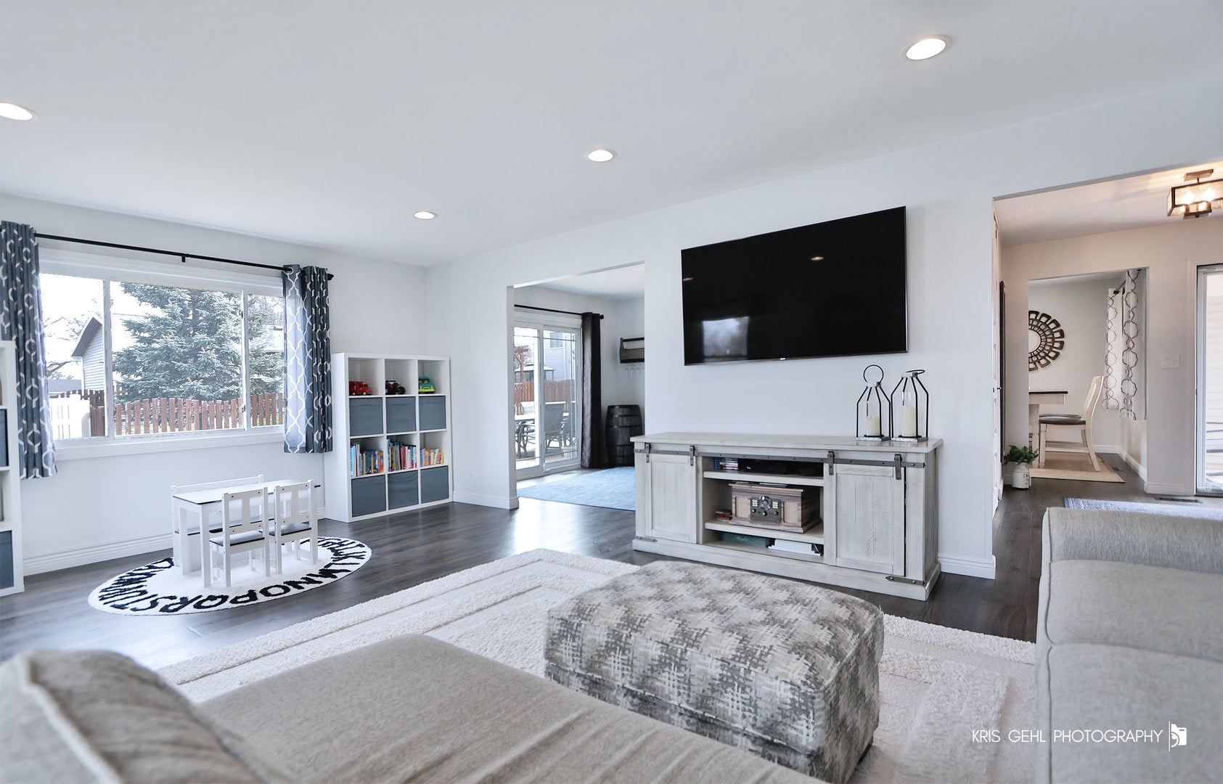
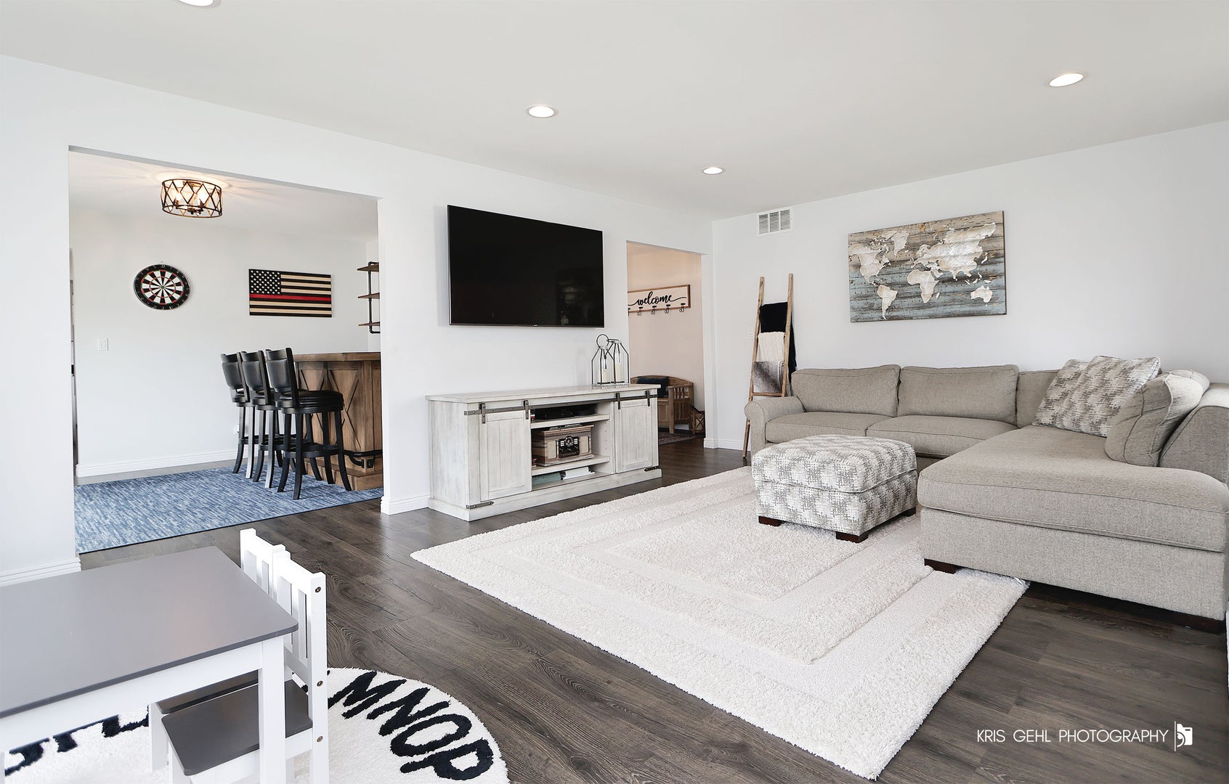
A well maintained and meticulously updated 3 bedroom, 2 bathroom ranch offering comfortable single level living, a fully fenced yard, and an attached 2 car garage with attic storage above. Inside, the home features bright, functional spaces with updated finishes throughout the foyer, family room, dining room, and kitchen. This home looks like it belongs in a magazine, showcasing engineered wood flooring, updated lighting, a fireplace with a custom mantle, granite countertops, painted kitchen cabinets, stylish window treatments, and beautifully updated bathrooms. The primary suite includes its own private bathroom along with a full wall of closet space for exceptional storage. The two additional bedrooms are generously sized and offer ample closet space as well. The second full bathroom has been refreshed with a new vanity, faucet, mirror, and lighting for a clean, modern feel. A convenient laundry room provides direct access to both the garage and the backyard. Outside, the oversized patio spans half the length of the home, creating an expansive outdoor entertainment area perfect for gatherings with family and friends. Recent updates include dishwasher (2025), HVAC (2022), hot water heater (2022), sliding glass door (2020) and engineered wood flooring (2020). A great location to shopping, restaurants and major roadways.

Save
Ask
Tour
Hide
Share
Listing Snapshot
PriceΒ 
$450,000
Days On SiteΒ 
67 Days
BedroomsΒ 
3
Inside Area (SqFt)Β 
1,600 sqft
Total BathsΒ 
2
Full BathsΒ 
2
Partial BathsΒ 
N/A
Lot SizeΒ 
0.196 Acres
Year BuiltΒ 
1972
MLS NumberΒ 
12749455
StatusΒ 
Active Under Contract
Property TaxΒ 
$7,461.34
HOA/Condo/Coop FeesΒ 
N/A
Sq Ft SourceΒ 
Assessor
Friends & Family
Recent Activity
2 months agoListing updated with changes from the MLS
2 months agoStatus changed to Active Under Contract
2 months agoListing first seen on site
General Features
AcresΒ 
0.196
Attached GarageΒ 
Yes
FoundationΒ 
Concrete Perimeter
GarageΒ 
Yes
Garage SpacesΒ 
2
ParkingΒ 
AsphaltGarage Door OpenerAttachedDrivewayGarage
Parking SpacesΒ 
6
Property Sub TypeΒ 
Single Family Residence
SewerΒ 
Public Sewer
SqFt TotalΒ 
1600
StyleΒ 
Ranch
UtilitiesΒ 
Cable Available
Interior Features
AppliancesΒ 
MicrowaveDishwasherRefrigeratorDisposalElectric CooktopElectric OvenOven
BasementΒ 
None
CoolingΒ 
Ceiling Fan(s)Central Air
ElectricΒ 
Circuit Breakers
FireplaceΒ 
Yes
Fireplace FeaturesΒ 
Family RoomWood Burning
FireplacesΒ 
1
FlooringΒ 
LaminateCarpet
HeatingΒ 
Natural Gas
InteriorΒ 
Entrance FoyerOpen FloorplanGranite Counters
Laundry FeaturesΒ 
Main LevelElectric Dryer HookupIn Unit
Window FeaturesΒ 
ScreensDrapesShutters
Bedroom 2Β 
Dimensions - 13X12Level - Main
Bedroom 3Β 
Dimensions - 13X9Level - Main
Bedroom 4Β 
Breakfast RoomΒ 
Dimensions - 10X7Level - Main
Dining RoomΒ 
Dimensions - 13X10Level - Main
Family RoomΒ 
Dimensions - 19X15Level - Main
FoyerΒ 
Dimensions - 10X7Level - Main
KitchenΒ 
Dimensions - 12X10Level - MainDescription - Eating Area-Table Space,Galley,Granite Counters,Updated Kitchen
LaundryΒ 
Dimensions - 8X4Level - Main
Living RoomΒ 
Master BedroomΒ 
Dimensions - 16X11Level - Main
Other RoomΒ 
Dimensions - 15X3Level - Main
Utility Room-1st FloorΒ 
Dimensions - 5X5Level - Main
Save
Ask
Tour
Hide
Share
Exterior Features
Construction DetailsΒ 
Vinyl SidingStone
ExteriorΒ 
Lighting
FencingΒ 
Fenced
Lot FeaturesΒ 
LandscapedLevel
Other StructuresΒ 
None
Patio And PorchΒ 
PatioPorch
RoofΒ 
Asphalt
Windows/DoorsΒ 
ScreensDrapesShutters
Community Features
Community FeaturesΒ 
CurbsSidewalksStreet Lights
MLS AreaΒ 
Schaumburg
School DistrictΒ 
Schaumburg High School
TownshipΒ 
Schaumburg
Schools
School District
Schaumburg High School
Elementary School
Hoover Math & Science Academy
Middle School
Keller Junior High School
High School
Schaumburg High School
Listing Courtesy of MRED as distributed by MLS Grid of Charles Rutenberg Realty


Based on information submitted to the MLS GRID as of 2026-11-11 09:13 AM UTC. All data is obtained from various sources and may not have been verified by broker or MLS GRID. Supplied Open House Information is subject to change without notice. All information should be independently reviewed and verified for accuracy. Properties may or may not be listed by the office/agent presenting the information.
Last checked: 2026-11-11 09:13 AM UTC
MRED DMCA Copyright Information Copyright Β© 2026 Midwest Real Estate Data LLC. All rights reserved.

Neighborhood & Commute
Source: Walkscore
Disclosure: Community information and market data powered by Constellation Data Labs. Information is deemed reliable but not guaranteed.
Save
Ask
Tour
Hide
Share