
Search Homes for Sale in Chicago’s Western Suburbs
1560 N Sandburg Terrace 2110JChicago, IL 60610
Mortgage Calculator
Monthly Payment (Est.)
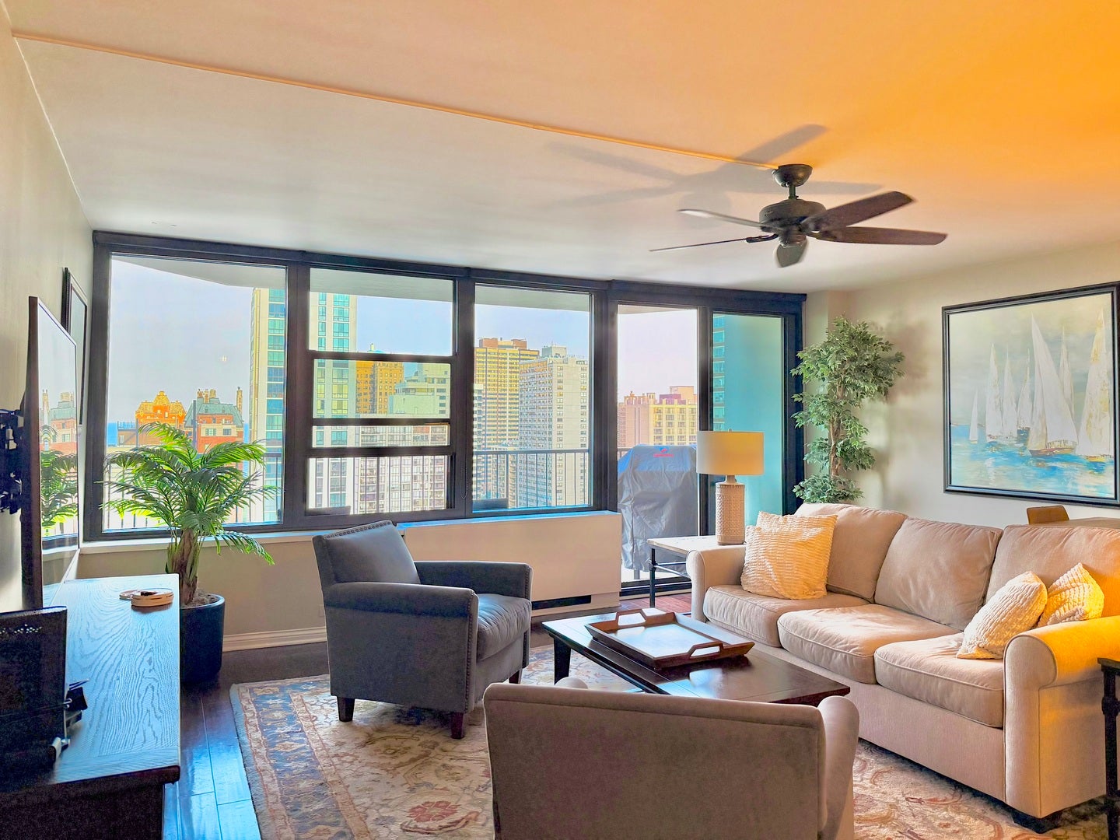
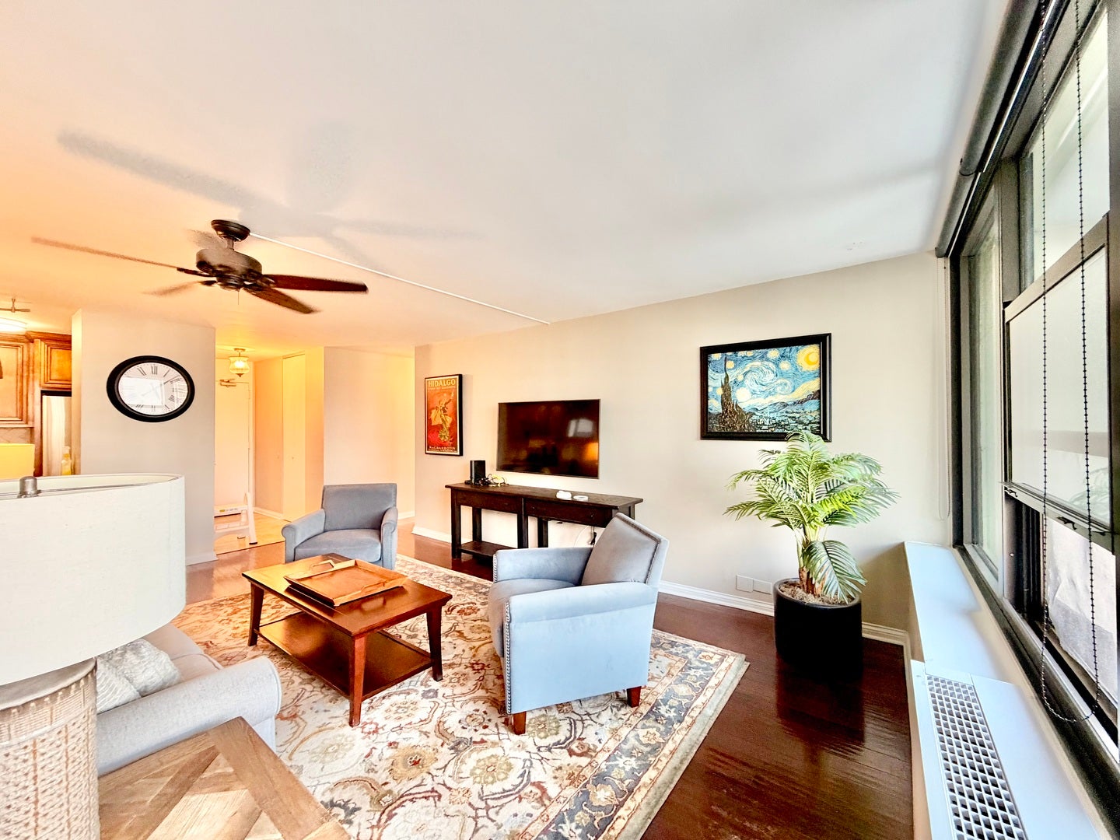
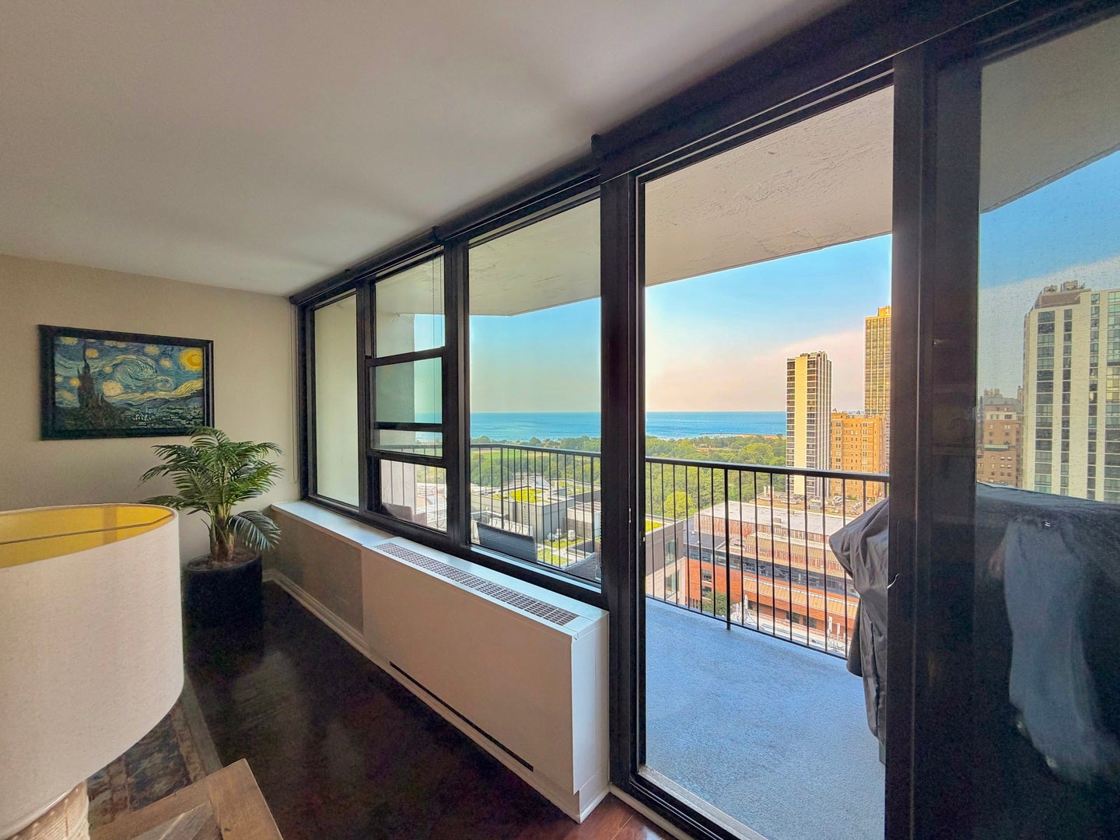
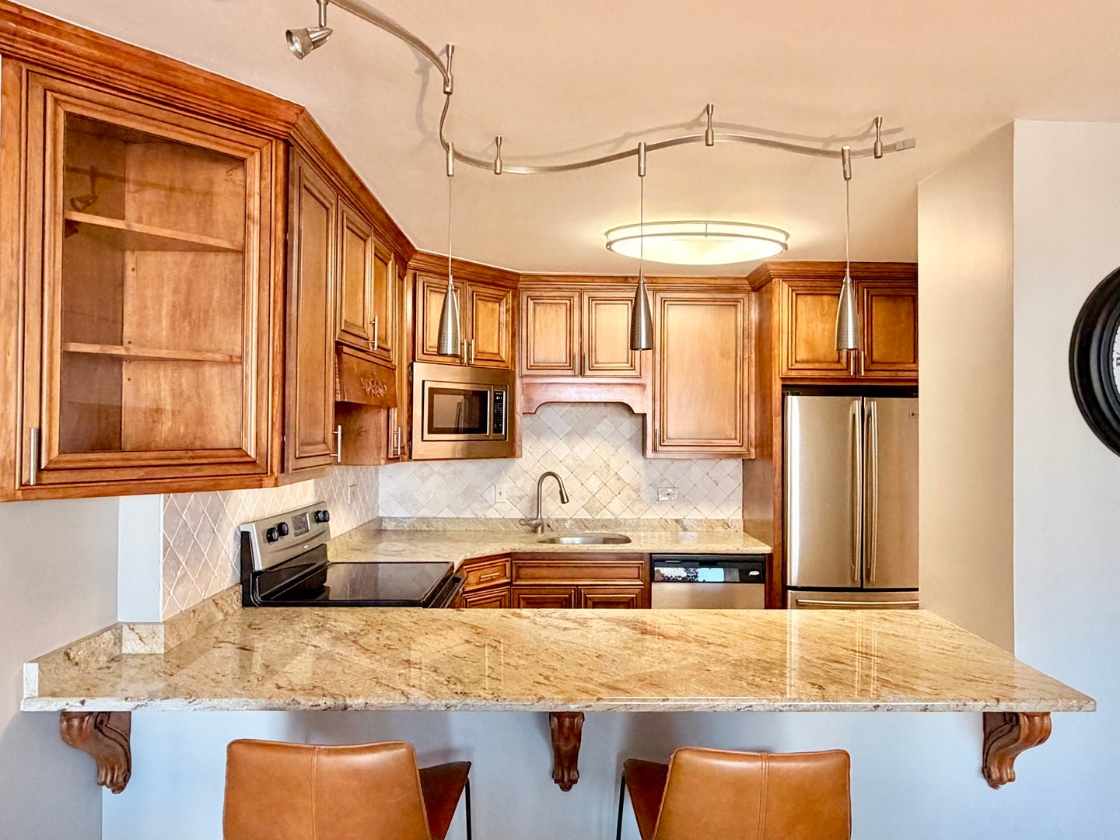
Enter an interest rate to see your estimated monthly payment.BREATHTAKING LAKE & SKYLINE VIEWS! This rarely available, high-floor, East-facing 1-bedroom in James House at Sandburg Village is bathed in natural light through expansive walls of windows framing panoramic Lake Michigan views. In great condition and meticulously taken care of, the home features a bright, open layout with custom Italian cabinetry and prep space in the kitchen, a spacious bedroom with ample closet storage, and all interior furniture available/negotiable. In-unit washer/dryer can be installed! Enjoy full-amenity luxury high-rise living with 24-hour door staff, on-site management, rooftop sundeck, hospitality room, 2nd-floor laundry and storage, receiving room, and fitness center. Sandburg Village amenities include 2 outdoor swimming pools, plus tennis and pickleball courts. Monthly HOA assessment conveniently includes heat, air conditioning, water, cable TV, high-speed internet, security/door staff, common insurance, exterior maintenance, lawn care, snow removal, and trash/scavenger. Unbeatable Gold Coast / Old Town location: just a 2-minute walk to the Clark/Division Red Line and a quick 10-minute walk to the Sedgwick Brown/Purple Line. Attached garage rental parking is available on-site through management (~$150-$170/mo) and pets are welcome (up to forty lbs). Investor friendly building with only one owner on the waitlist to rent. Estate sale sold as-is: seller is highly motivated, write us an offer and make this your next home!
| 2 weeks ago | Listing updated with changes from the MLS® | |
| 2 weeks ago | Status changed to Active Under Contract | |
| 4 weeks ago | Price changed to $349,000 | |
| a month ago | Listing first seen on site |

Based on information submitted to the MLS GRID as of 2026-10-14 05:39 PM UTC. All data is obtained from various sources and may not have been verified by broker or MLS GRID. Supplied Open House Information is subject to change without notice. All information should be independently reviewed and verified for accuracy. Properties may or may not be listed by the office/agent presenting the information.
Last checked: 2026-10-14 05:39 PM UTC
MRED DMCA Copyright Information Copyright © 2026 Midwest Real Estate Data LLC. All rights reserved.
Did you know? You can invite friends and family to your search. They can join your search, rate and discuss listings with you.