
Search Homes for Sale in Chicago’s Western Suburbs
677 Windemere LaneCarol Stream, IL 60188
Mortgage Calculator
Monthly Payment (Est.)
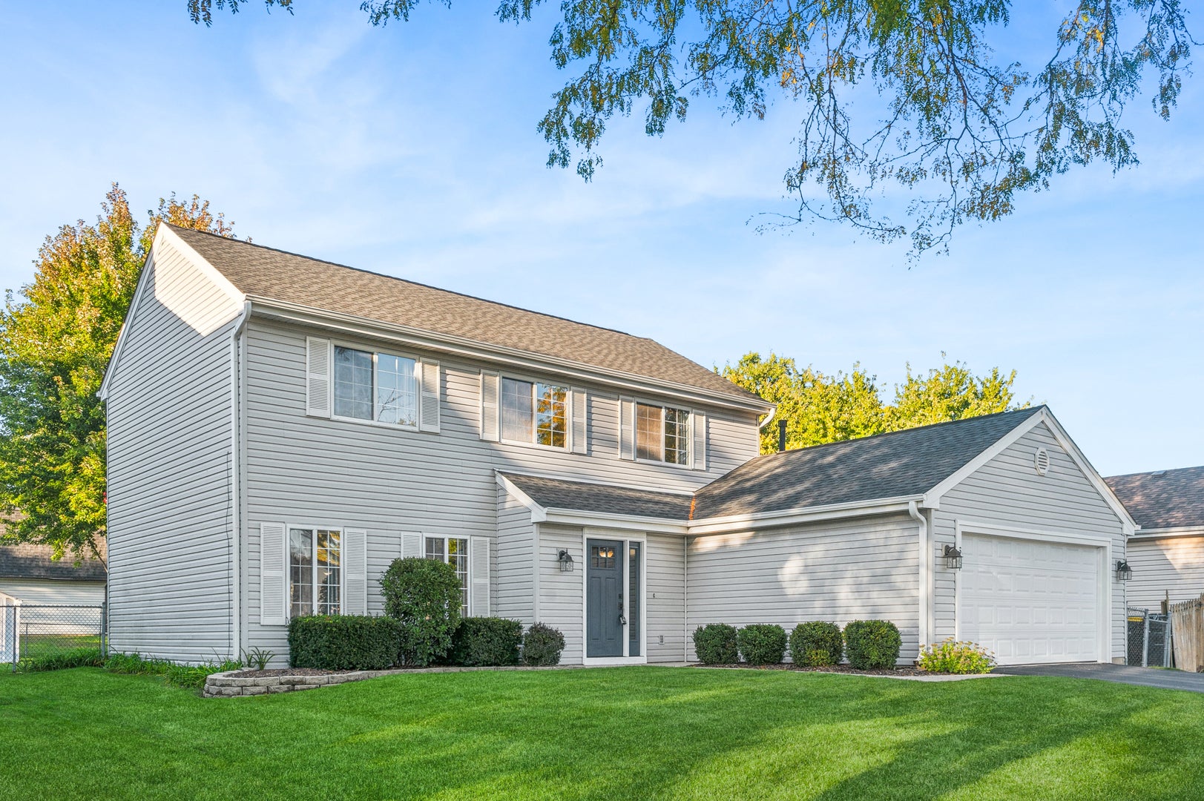
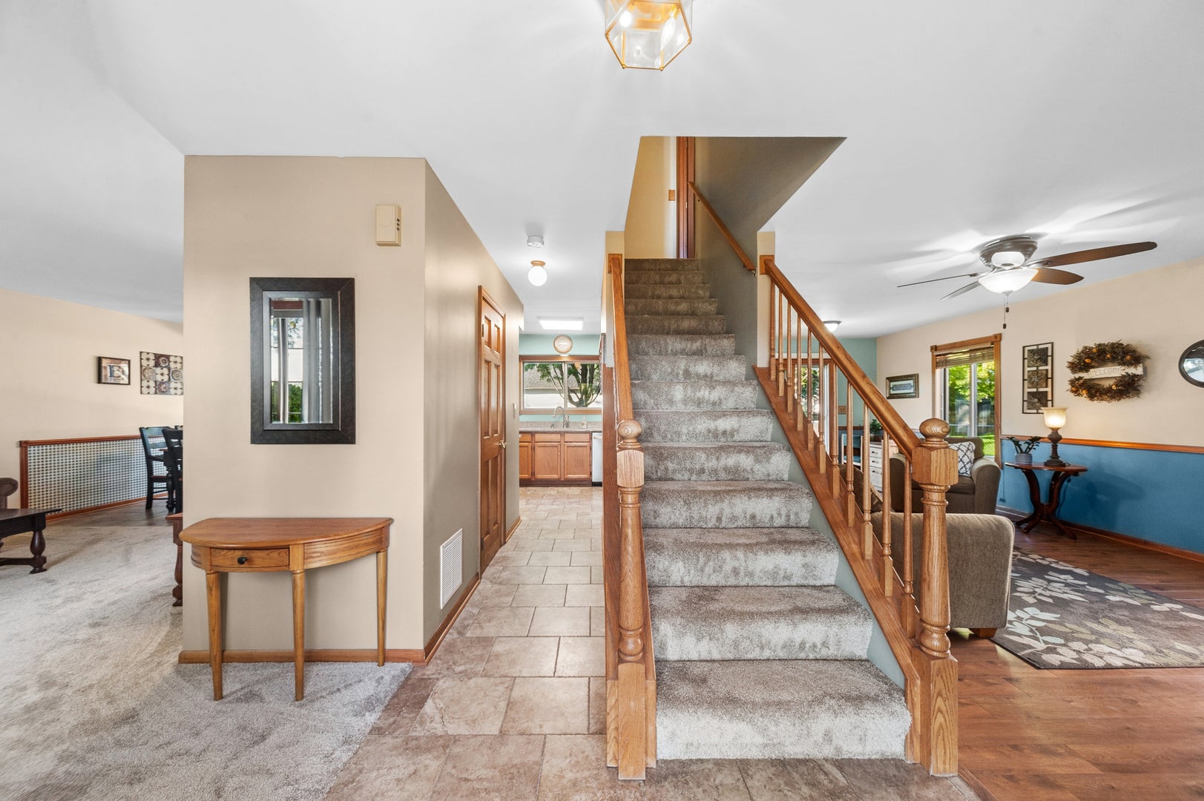
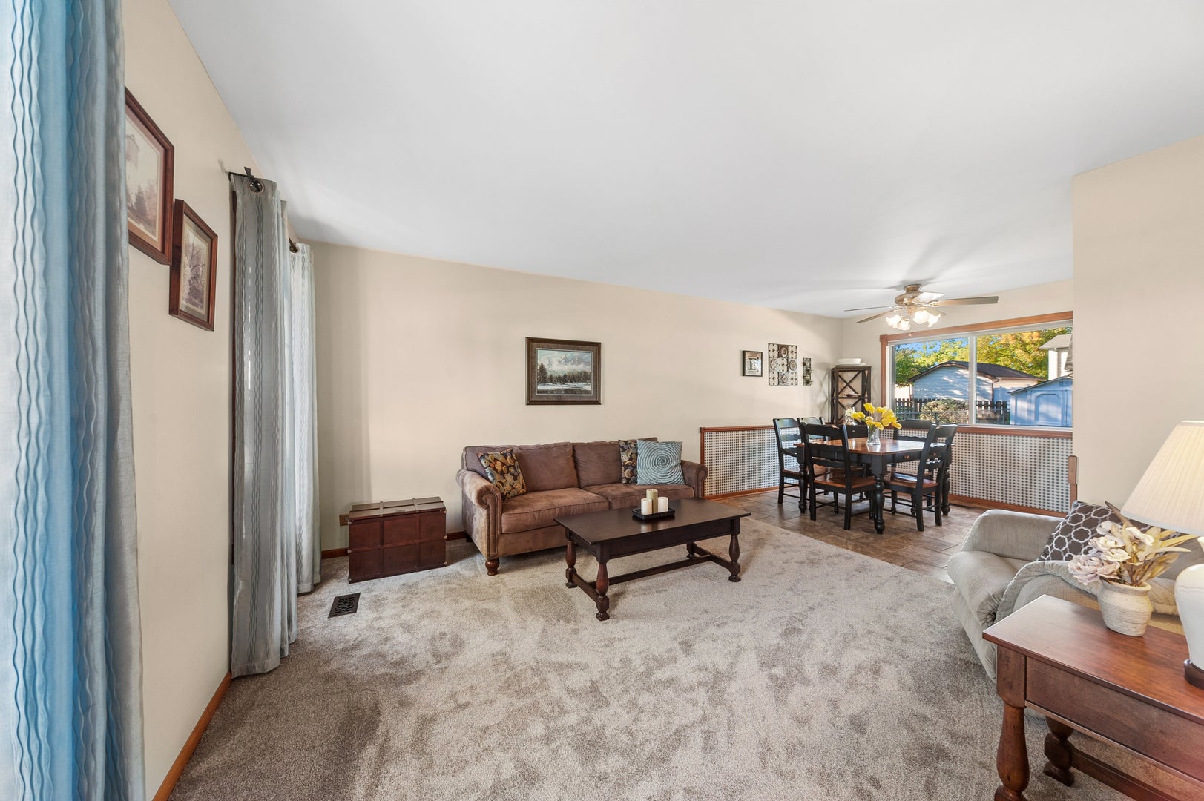
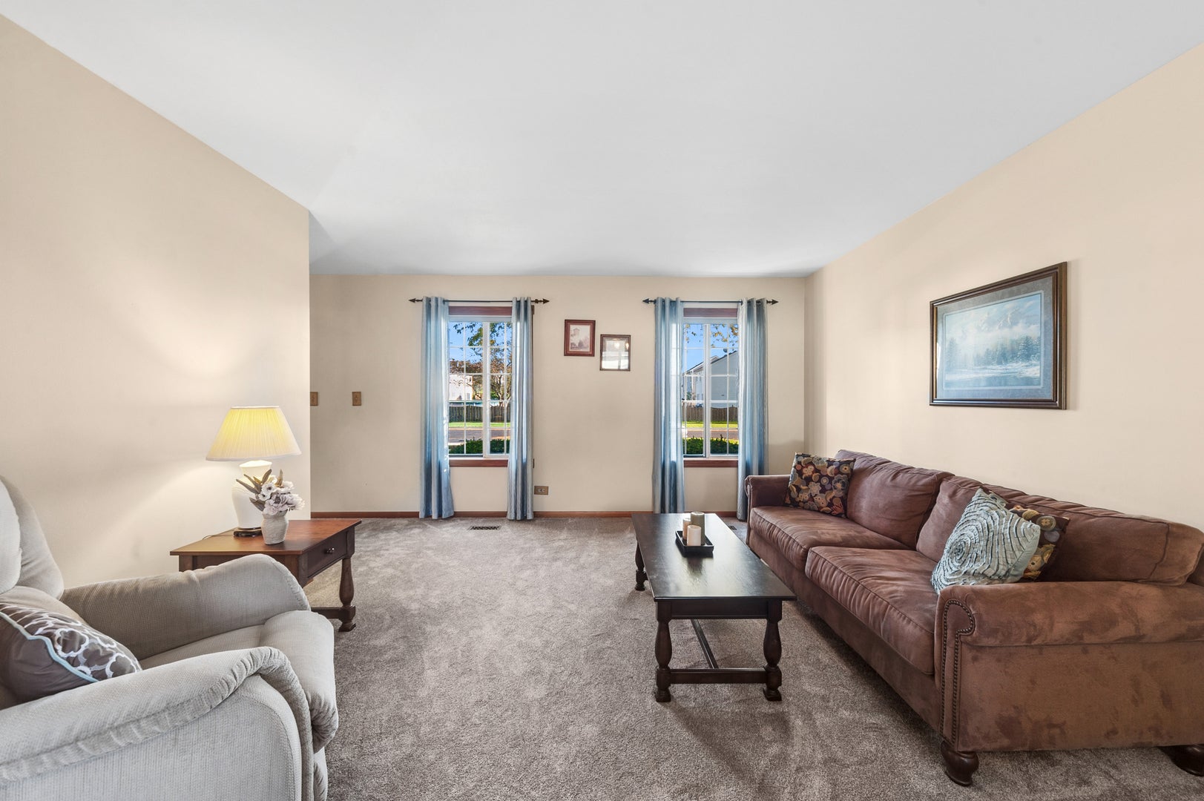
Enter an interest rate to see your estimated monthly payment.Welcome home to this extremely well-maintained 4 bedroom, 2.1 bath home in the desirable North Hills subdivision of Carol Stream! An attractive exterior with a brick walkway along the side of the home leads to the backyard. Inside you'll find a comfortable layout designed for both everyday living and entertaining. The spacious living room and dining room provide a wonderful place to relax and gather with family and friends. The well appointed kitchen features granite countertops, stainless steel appliances, oak cabinetry and a convenient pantry. The large family room is the perfect spot to kick back and relax, with patio doors leading to the back yard. A convenient powder room completes the main level. Upstairs, retreat to the spacious primary suite featuring new carpeting, walk-in closet, ceiling fan and private bath-your own comfortable space to unwind at the end of the day. Convenient second-floor laundry is located in the hall closet, making laundry day a breeze. A full hall bathroom provides added convenience for the additional bedrooms. Three additional comfortable bedrooms feature carpeting and ceiling fans, each offering a comfortable space for family members or a home office. Step outside and enjoy the great fenced-in yard, handy storage shed, large concrete patio plus a side brick paver patio - an ideal setting for relaxing, entertaining or enjoying the outdoors. The attached 2-car garage offers convenient attic storage for added space for your belongings. Numerous updates provide peace of mind, including new roof, gutters, downspouts (2025), sidewalks (2025), some new carpeting (2026), water heater (2021), driveway (2019), furnace (2018), bath updates (2018) and siding (2000), along with additional improvements throughout. Ideally located near parks, schools, shopping and restaurants, this wonderful home combines comfort, space and a prime location. A wonderful place to call home!
| a week ago | Listing updated with changes from the MLS | |
| a week ago | Status changed to Active Under Contract | |
| 2 months ago | Listing first seen on site |

Based on information submitted to the MLS GRID as of 2026-10-25 09:13 AM UTC. All data is obtained from various sources and may not have been verified by broker or MLS GRID. Supplied Open House Information is subject to change without notice. All information should be independently reviewed and verified for accuracy. Properties may or may not be listed by the office/agent presenting the information.
Last checked: 2026-10-25 09:13 AM UTC
MRED DMCA Copyright Information Copyright © 2026 Midwest Real Estate Data LLC. All rights reserved.