
15404 Maple LaneMarkham, IL 60428
Mortgage Calculator
Monthly Payment (Est.)
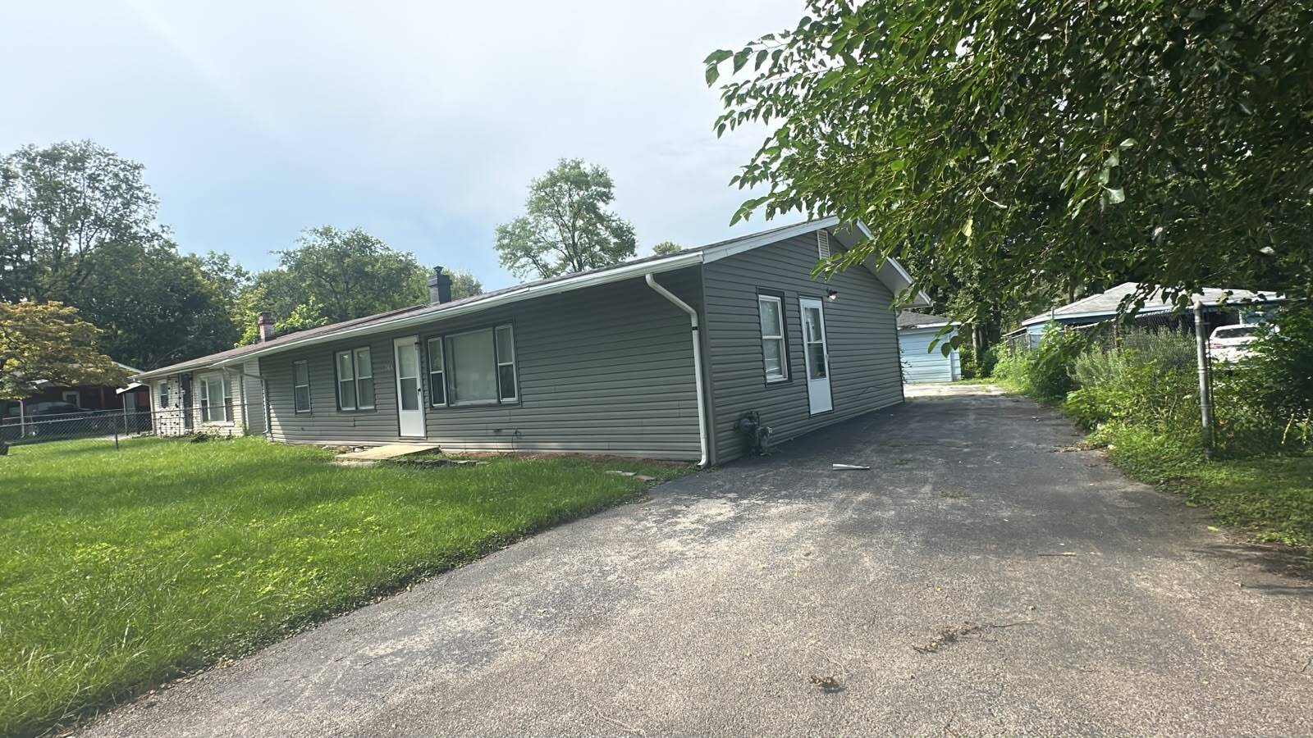
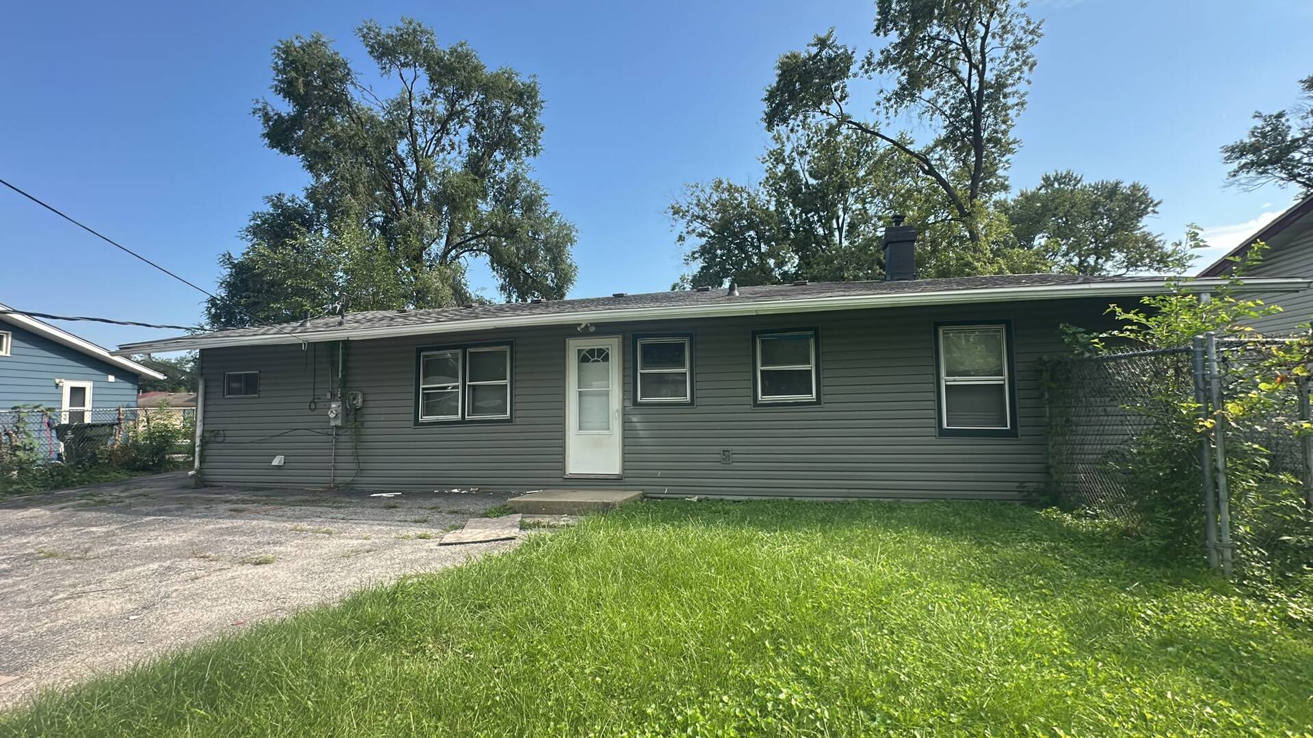
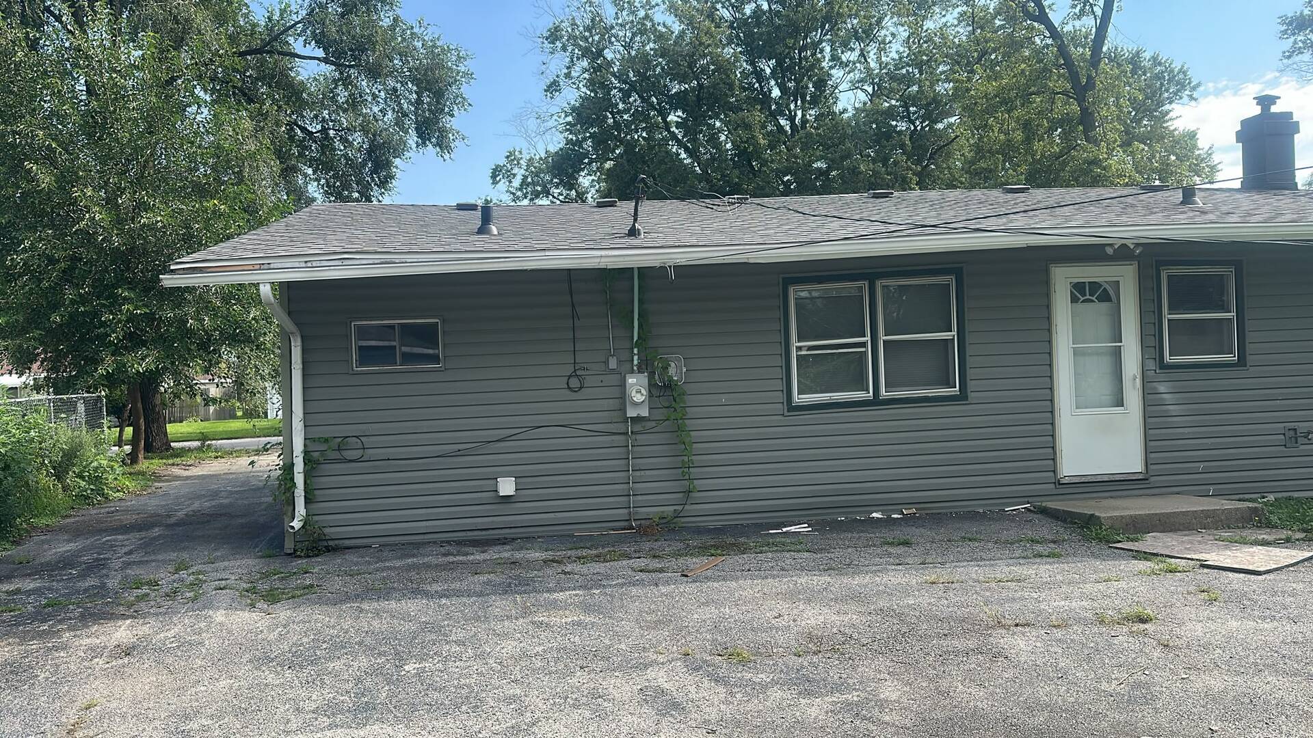
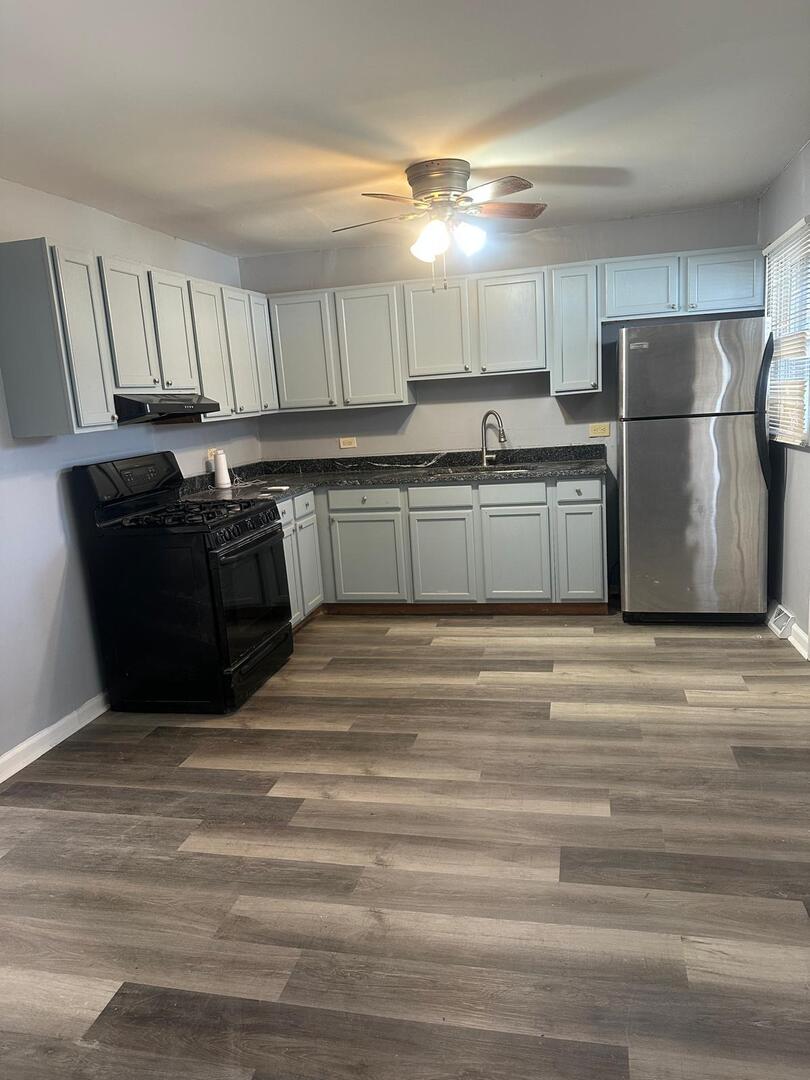
Enter an interest rate to see your estimated monthly payment.VILLAGE SALE INSPECTION IS IN PASS STATUS!! Move right in to this freshly renovated property, with the rehab completed in 2025 and ready for its new owner! 4 BEDROOMS 2 FULL BATHROOMS Property Highlights: * Location, location, location, located on quiet block. * No steps required, wheelchair accessible. * Spacious detached garage and backyard * Brand-new vinyl flooring throughout * Granite countertops * New roof * New siding * Freshly rehabbed and updated throughout * Move-in ready - nothing to do but unpack! A great opportunity to own a newly updated home with major improvements already completed. Clean, modern, and ready to enjoy from day one. 15404 Maple Lane, Markham, IL 60428 Priced to sell fast, sale is "As Is" Schedule your showing today! Room sizes approximate.
| 51 minutes ago | Listing updated with changes from the MLS® | |
| 53 minutes ago | Status changed to Pending | |
| 4 weeks ago | Listing first seen on site |

Based on information submitted to the MLS GRID as of 2026-09-29 04:52 PM UTC. All data is obtained from various sources and may not have been verified by broker or MLS GRID. Supplied Open House Information is subject to change without notice. All information should be independently reviewed and verified for accuracy. Properties may or may not be listed by the office/agent presenting the information.
Last checked: 2026-09-29 04:52 PM UTC
MRED DMCA Copyright Information Copyright © 2026 Midwest Real Estate Data LLC. All rights reserved.
Did you know? You can invite friends and family to your search. They can join your search, rate and discuss listings with you.