O'Neil Property Group
Save
Ask
Tour
Hide
Share
$144,900
21 Days On Site

913 W Tremont Street
Champaign, IL 61821

For Sale|Single Family Residence|Active Under Contract
2
Beds
1
Total Bath
1
Full Bath
838
SqFt
$173
/SqFt
1914
Built
County:
Champaign
Listing Courtesy of MRED as distributed by MLS Grid of RYAN DALLAS REAL ESTATE
913 W Tremont Street913 W Tremont Street913 W Tremont Street913 W Tremont Street
Save
Ask
Tour
Hide
Share

Mortgage Calculator

Monthly Payment (Est.)

Enter an interest rate to see your estimated monthly payment.
Calculator powered by Showcase IDX, a Constellation1 Company. Copyright ©2026 Information is deemed reliable but not guaranteed.

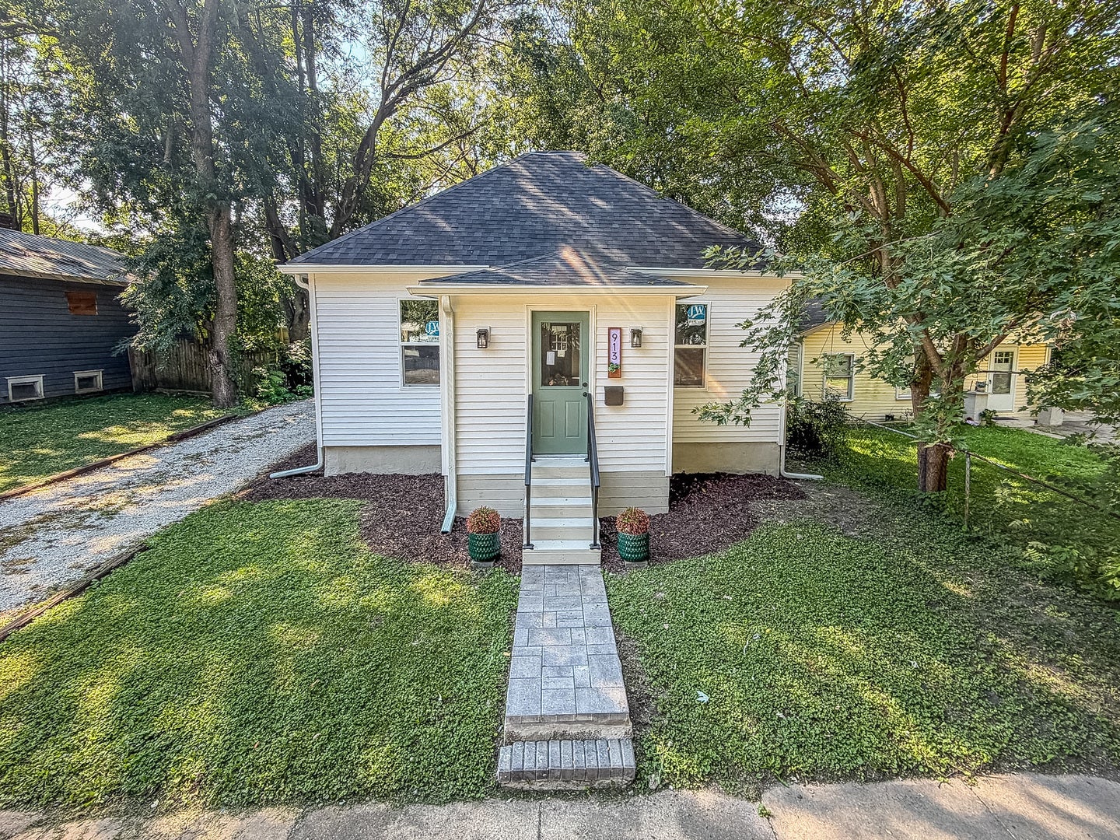
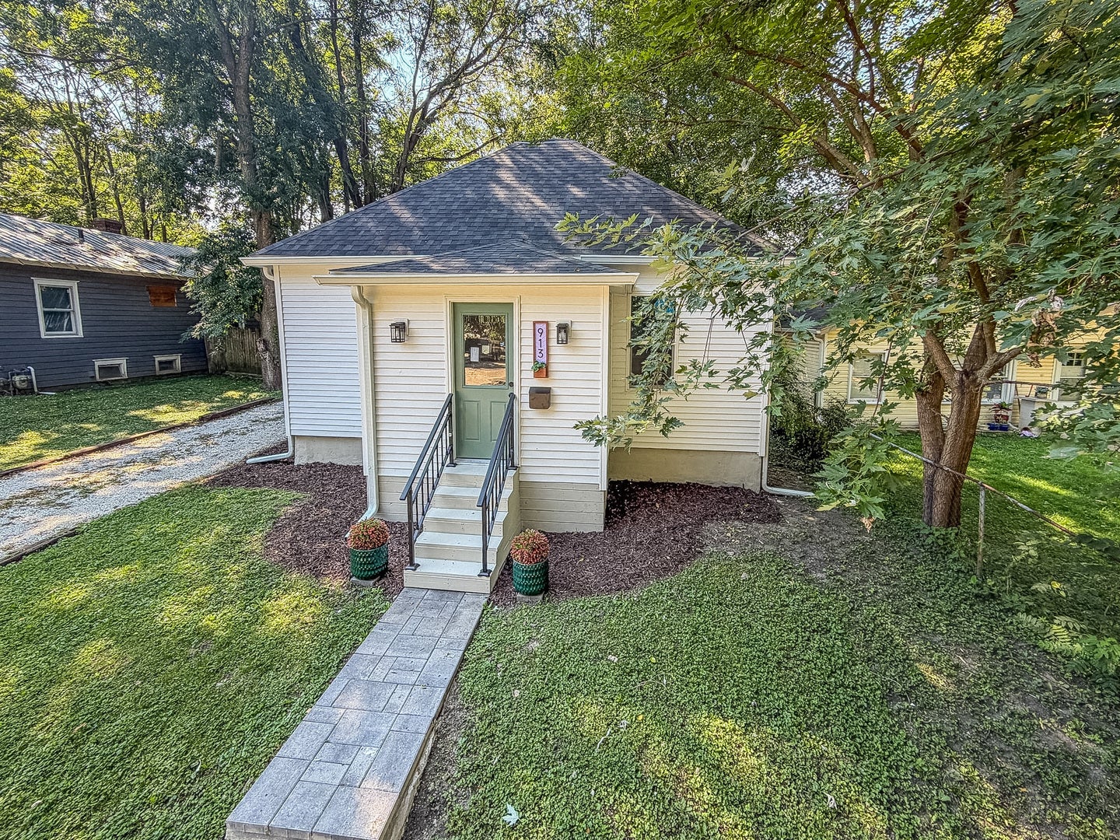
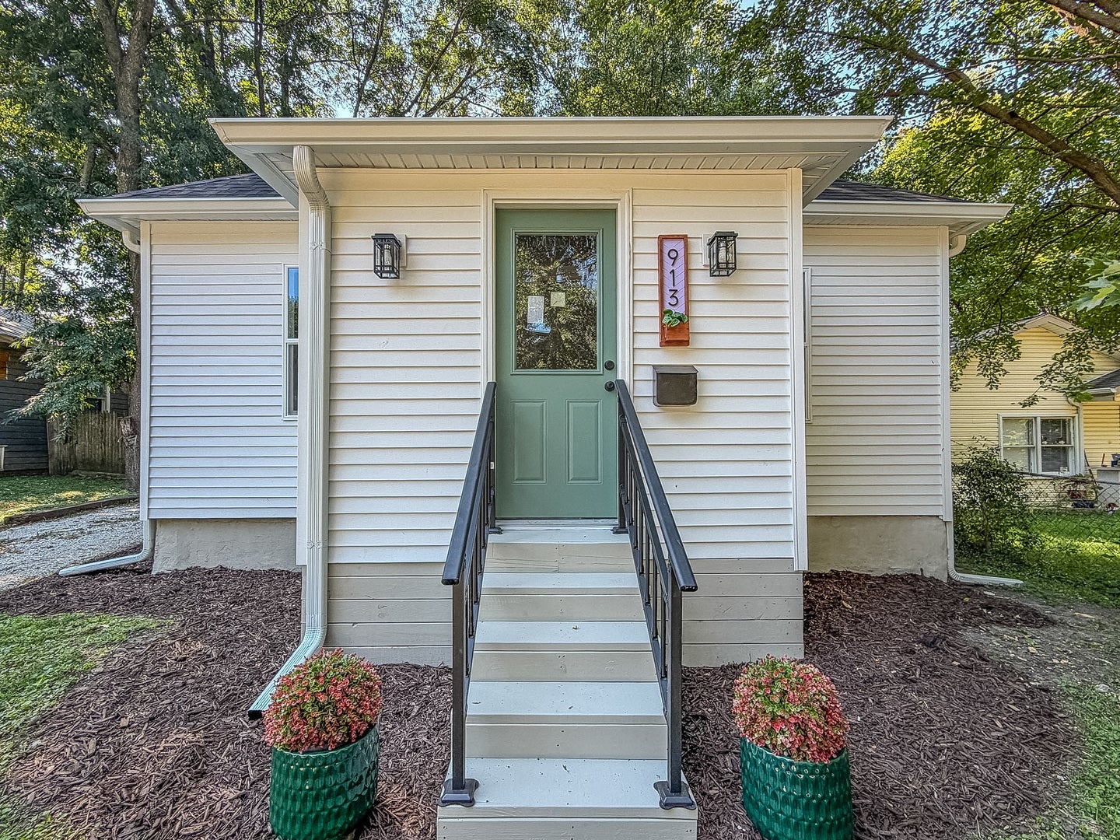
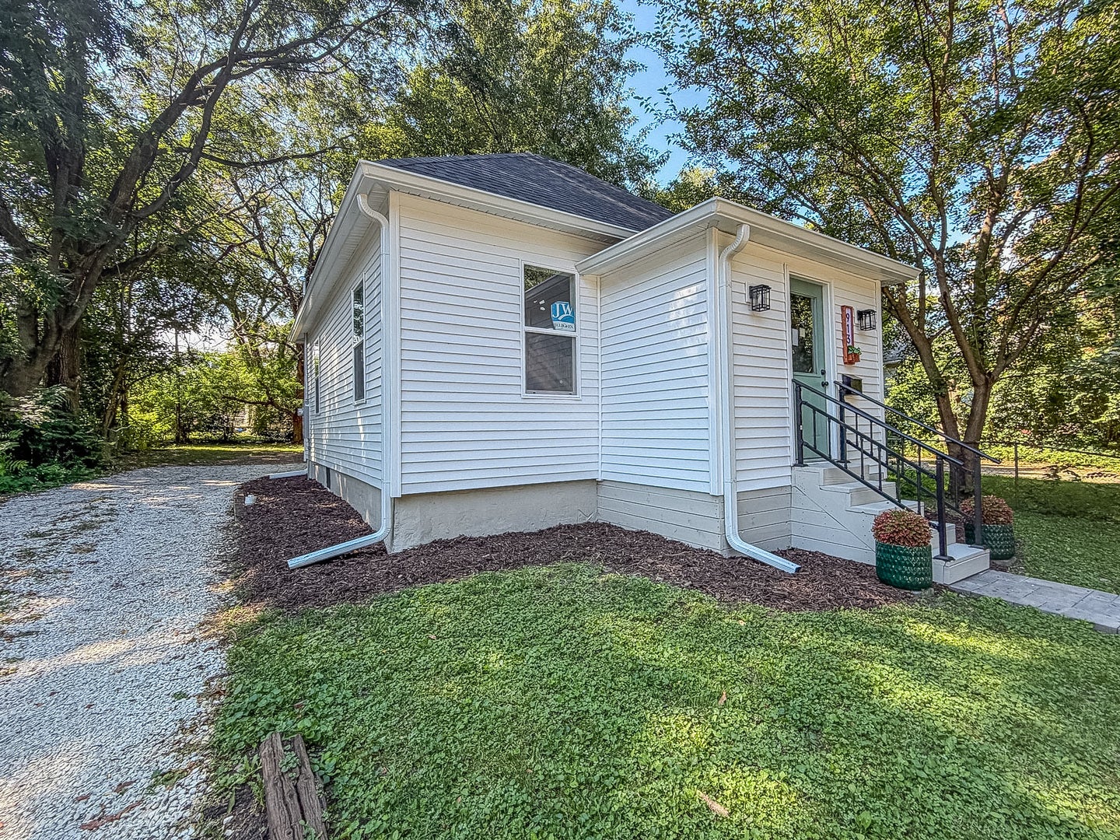
Big on style and smart on space, this completely remodeled bungalow packs an impressive amount into its efficient footprint! A new roof, gutters, siding, and windows set the stage outside while the modern interior keeps the updates coming. A charming foyer with slatted wood ceiling welcomes you into an open great room with soaring ceilings and modern flooring. The stylish kitchen features stainless steel appliances, a tile backsplash, and breakfast bar seating that makes everyday meals and conversation easy. Situated between the two bedrooms, the standout bathroom features a beautifully tiled shower. An enclosed back porch doubles as a convenient drop zone and a cozy spot for morning coffee or evening reading. Outside, the paver patio is ready for relaxing and grilling while overlooking the large backyard. The oversized shed provides extra storage. Thoughtfully updated inside and out, this bungalow brings together charm, style, and everyday function!

Save
Ask
Tour
Hide
Share
Listing Snapshot
Price 
$144,900
Days On Site 
21 Days
Bedrooms 
2
Inside Area (SqFt) 
838 sqft
Total Baths 
1
Full Baths 
1
Partial Baths 
N/A
Lot Size 
0.14 Acres
Year Built 
1914
MLS® Number 
12749519
Status 
Active Under Contract
Property Tax 
$2,730.34
HOA/Condo/Coop Fees 
N/A
Sq Ft Source 
Assessor
Friends & Family
Recent Activity
2 weeks agoListing updated with changes from the MLS®
2 weeks agoStatus changed to Active Under Contract
3 weeks agoListing first seen on site
General Features
Acres 
0.14
Direction Faces 
North
Parking 
GravelDriveway
Parking Spaces 
2
Property Sub Type 
Single Family Residence
Sewer 
Public Sewer
SqFt Total 
838
Style 
Ranch
Water Source 
Public
Interior Features
Appliances 
RangeMicrowaveDishwasherRefrigerator
Basement 
UnfinishedFull
Cooling 
Ceiling Fan(s)Central Air
Heating 
Natural Gas
Laundry Features 
Main LevelIn Kitchen
Bedroom 2 
Dimensions - 10X11Level - Main
Bedroom 3 
Bedroom 4 
Dining Room 
Dimensions - 5X12Level - Main
Family Room 
Kitchen 
Dimensions - 14X7Level - Main
Laundry 
Dimensions - 4X4Level - Main
Living Room 
Dimensions - 13X13Level - Main
Master Bedroom 
Dimensions - 13X11Level - Main
Mud Room 
Dimensions - 4X15Level - Main
Save
Ask
Tour
Hide
Share
Exterior Features
Construction Details 
Vinyl Siding
Other Structures 
Shed(s)
Patio And Porch 
Patio
Community Features
Community Features 
ParkSidewalks
MLS Area 
Champaign, Savoy
School District 
Central High School
Township 
Champaign
Schools
School District
Central High School
Elementary School
Unit 4 Of Choice
Middle School
Champaign/Middle Call Unit 4 351
High School
Central High School
Listing Courtesy of MRED as distributed by MLS Grid of RYAN DALLAS REAL ESTATE


Based on information submitted to the MLS GRID as of 2026-09-25 12:40 AM UTC. All data is obtained from various sources and may not have been verified by broker or MLS GRID. Supplied Open House Information is subject to change without notice. All information should be independently reviewed and verified for accuracy. Properties may or may not be listed by the office/agent presenting the information.
Last checked: 2026-09-25 12:40 AM UTC
MRED DMCA Copyright Information Copyright © 2026 Midwest Real Estate Data LLC. All rights reserved.

Neighborhood & Commute
Source: Walkscore
Disclosure: Community information and market data powered by Constellation Data Labs. Information is deemed reliable but not guaranteed.
Save
Ask
Tour
Hide
Share