
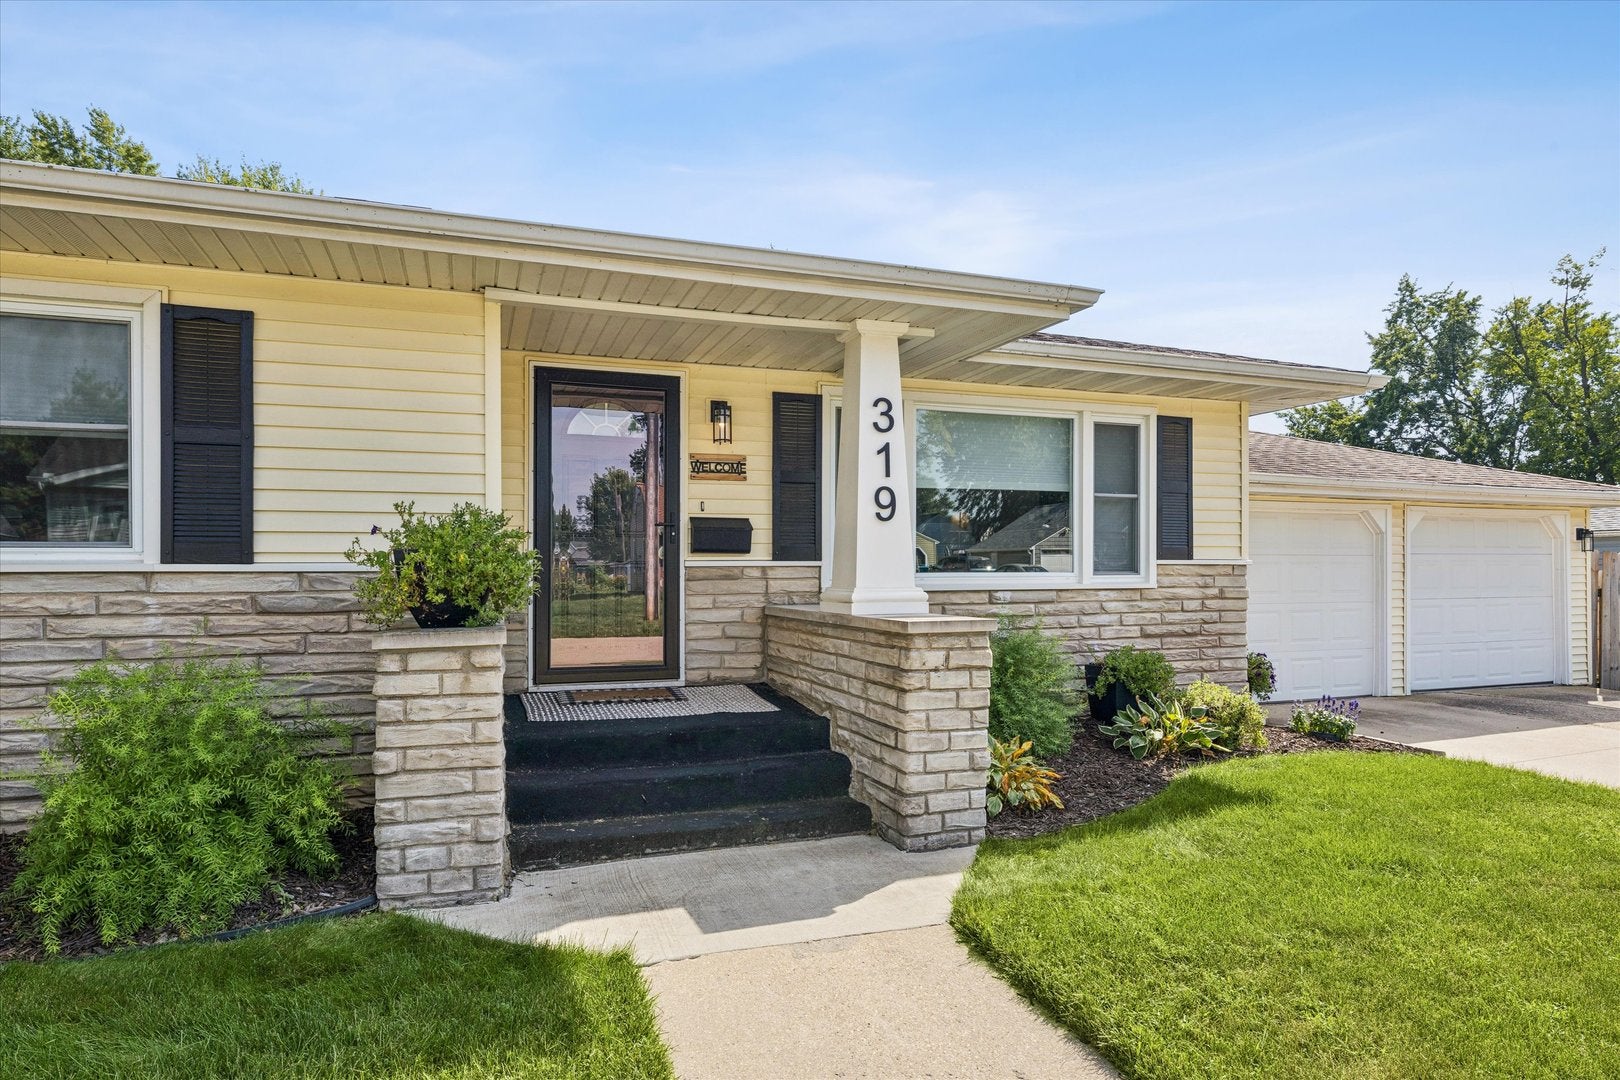
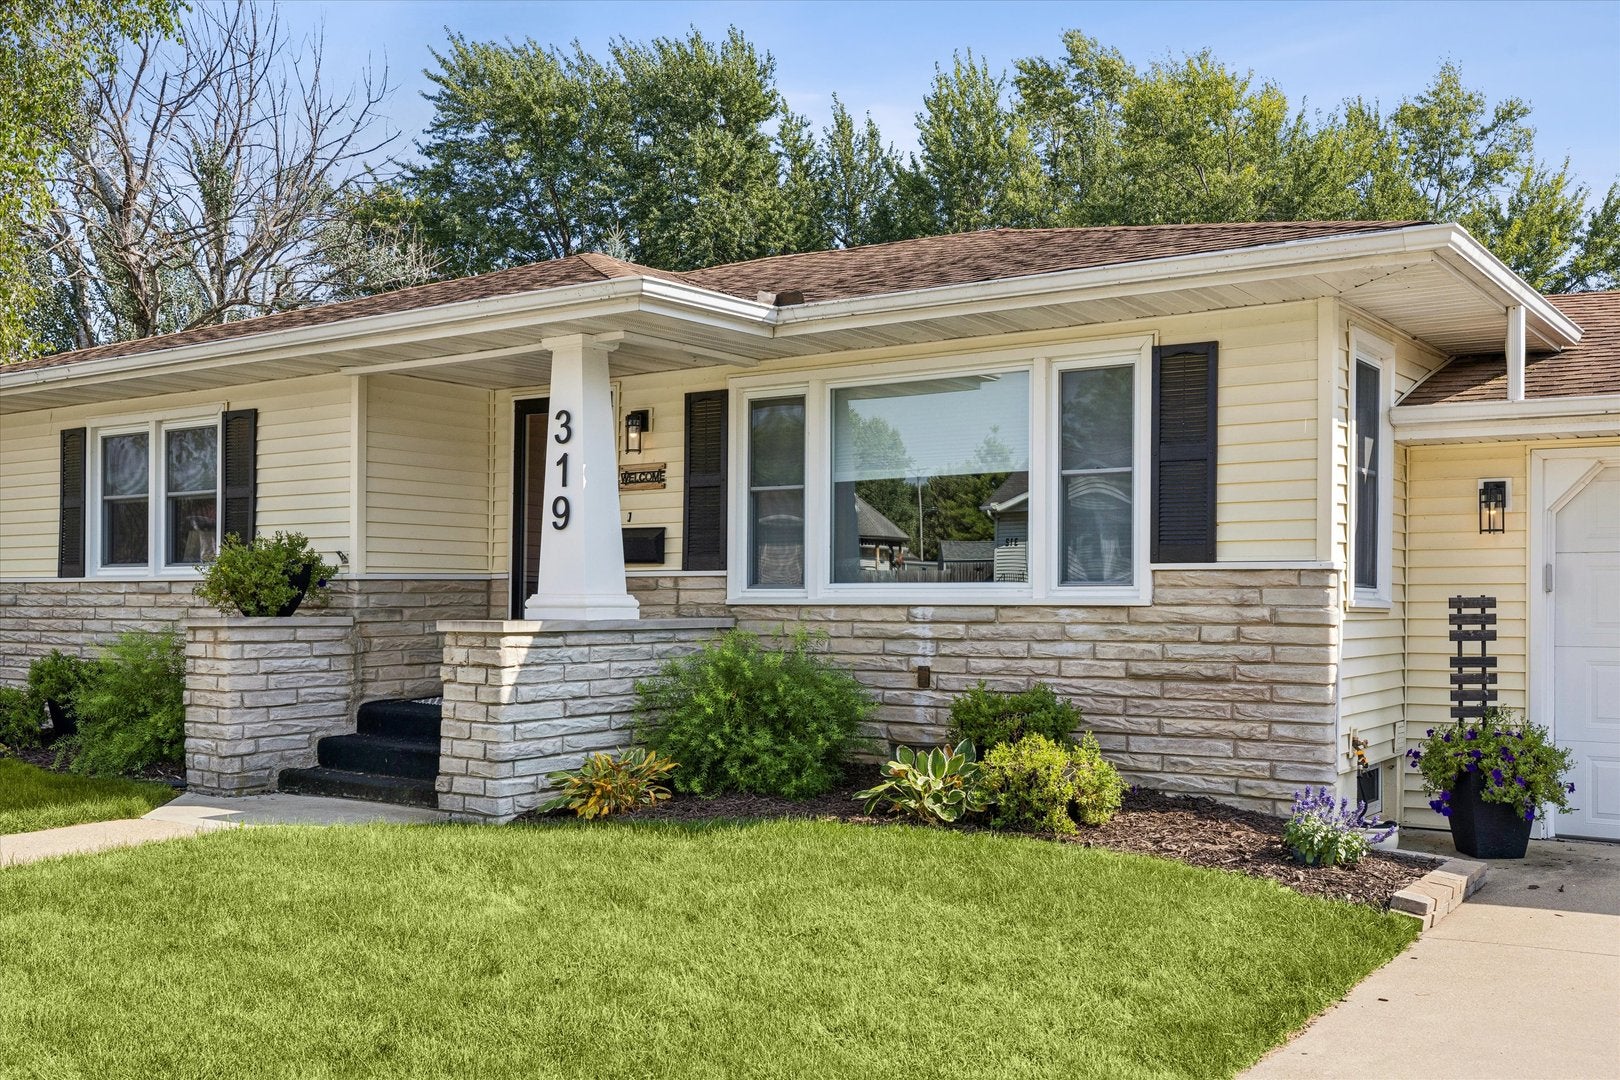
319 4th StreetDe Witt, IA 52742
Mortgage Calculator
Monthly Payment (Est.)
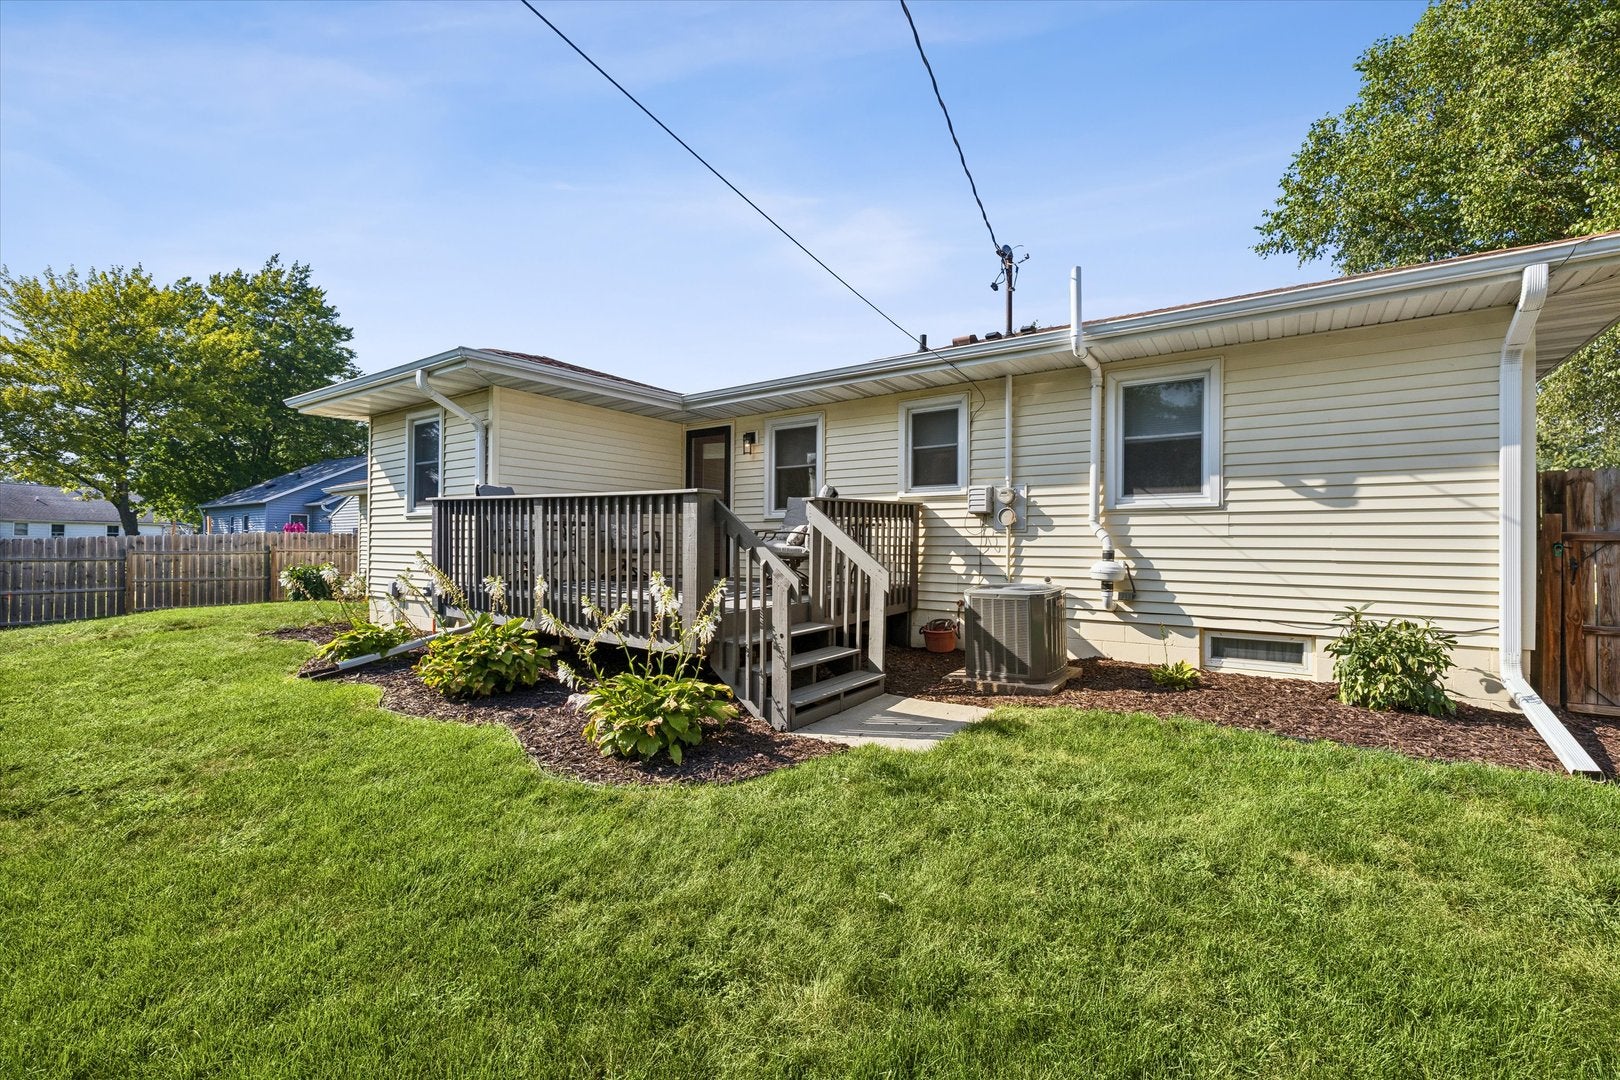
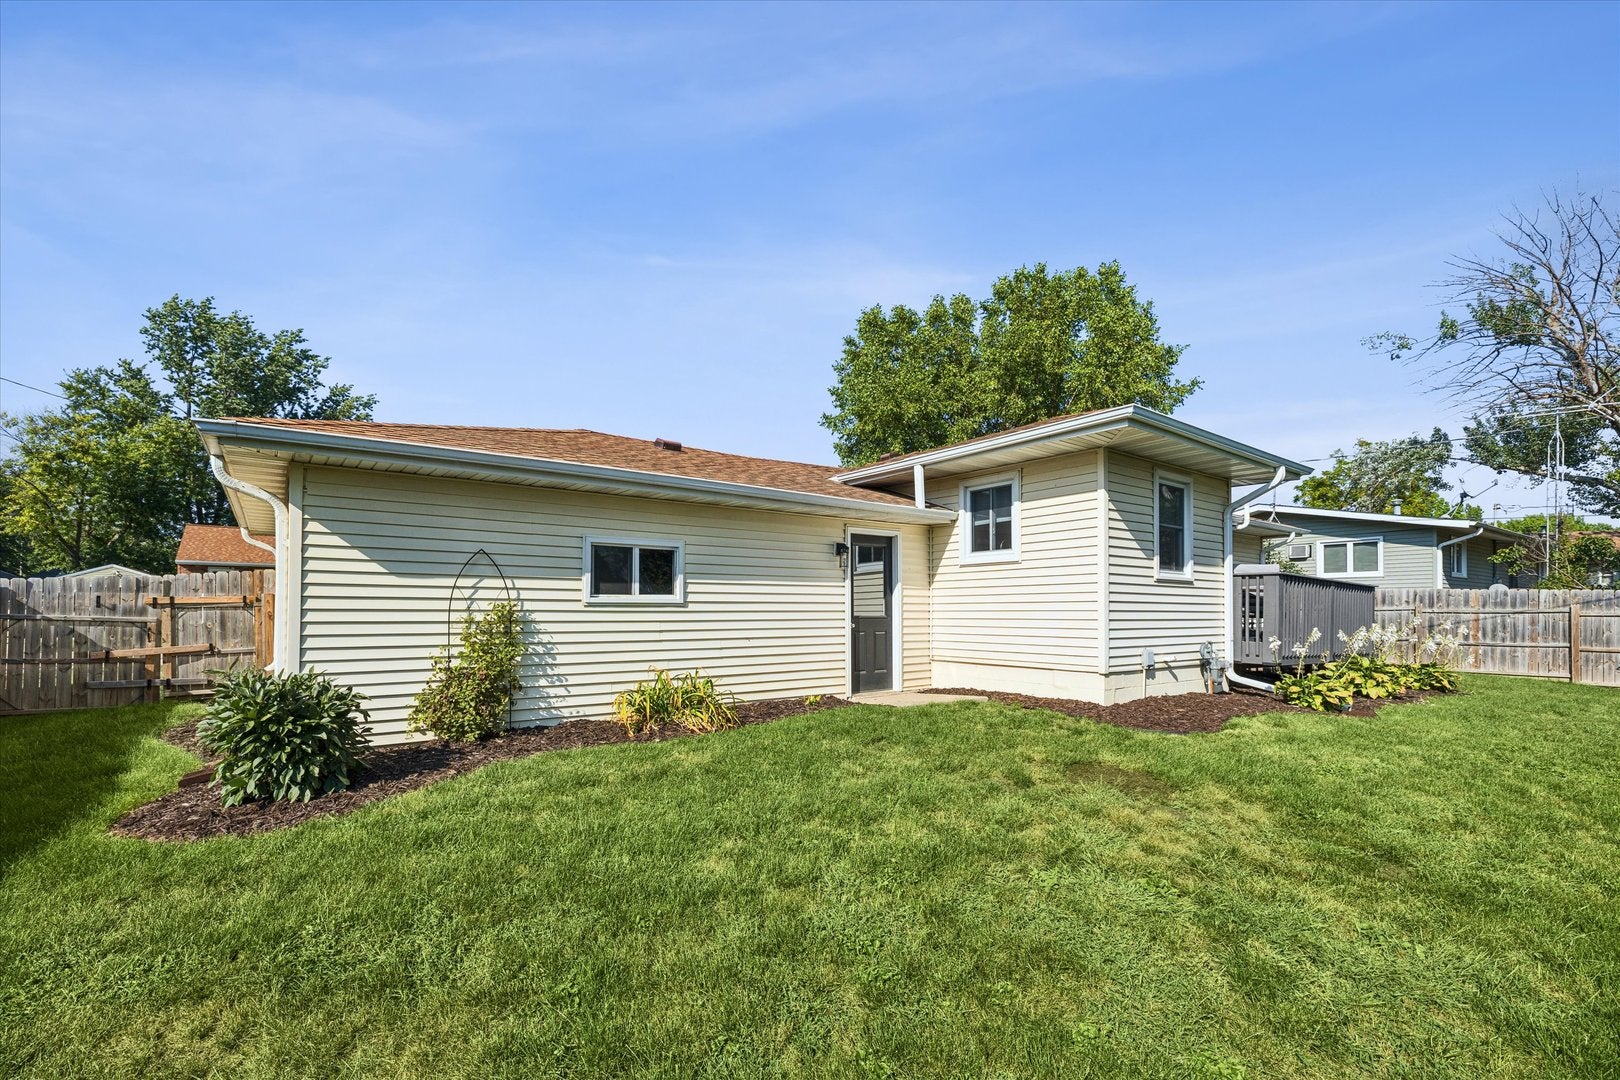
Enter an interest rate to see your estimated monthly payment.Welcome to your beautifully updated DeWitt retreat! Nestled at 319 4th St in DeWitt, this charming 2-bedroom, 2-bathroom home offers 1,150 square feet of thoughtfully redesigned living space. Step inside to discover a nicely updated home that perfectly blends modern convenience with cozy charm. At the heart of the house is a beautiful kitchen, completely refreshed and showcasing stunning quartz countertops-perfect for cooking and entertaining. For ultimate everyday convenience, you will also love the easily accessible main floor laundry. Downstairs, the expansive unfinished basement is a true blank canvas, completely ready for you to make it your own. Whether you envision a home theater, a home gym, or an additional family room, the possibilities are endless! When it is time to unwind, step out onto the lovely deck overlooking the small, fully fenced-in backyard. It provides just the right amount of outdoor space for relaxing, gardening, or enjoying a morning cup of coffee with easy maintenance in mind. Don't miss your chance to own this move-in-ready gem!
| 2 weeks ago | Listing updated with changes from the MLS® | |
| 2 weeks ago | Status changed to Pending | |
| 3 weeks ago | Listing first seen on site |

Based on information submitted to the MLS GRID as of 2026-09-27 04:10 PM UTC. All data is obtained from various sources and may not have been verified by broker or MLS GRID. Supplied Open House Information is subject to change without notice. All information should be independently reviewed and verified for accuracy. Properties may or may not be listed by the office/agent presenting the information.
Last checked: 2026-09-27 04:10 PM UTC
MRED DMCA Copyright Information Copyright © 2026 Midwest Real Estate Data LLC. All rights reserved.
Did you know? You can invite friends and family to your search. They can join your search, rate and discuss listings with you.