
Search Homes for Sale in Chicago’s Western Suburbs
5555 N SHERIDAN Road 1215AChicago, IL 60640
Mortgage Calculator
Monthly Payment (Est.)
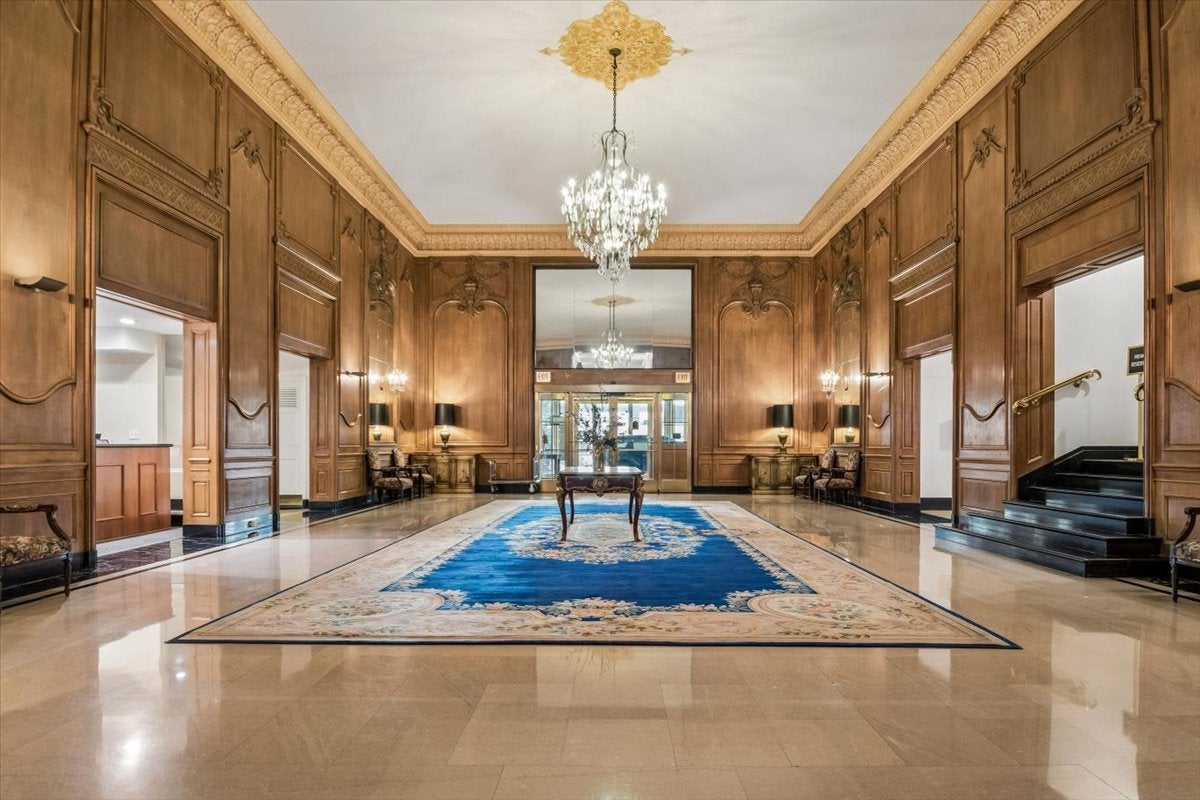
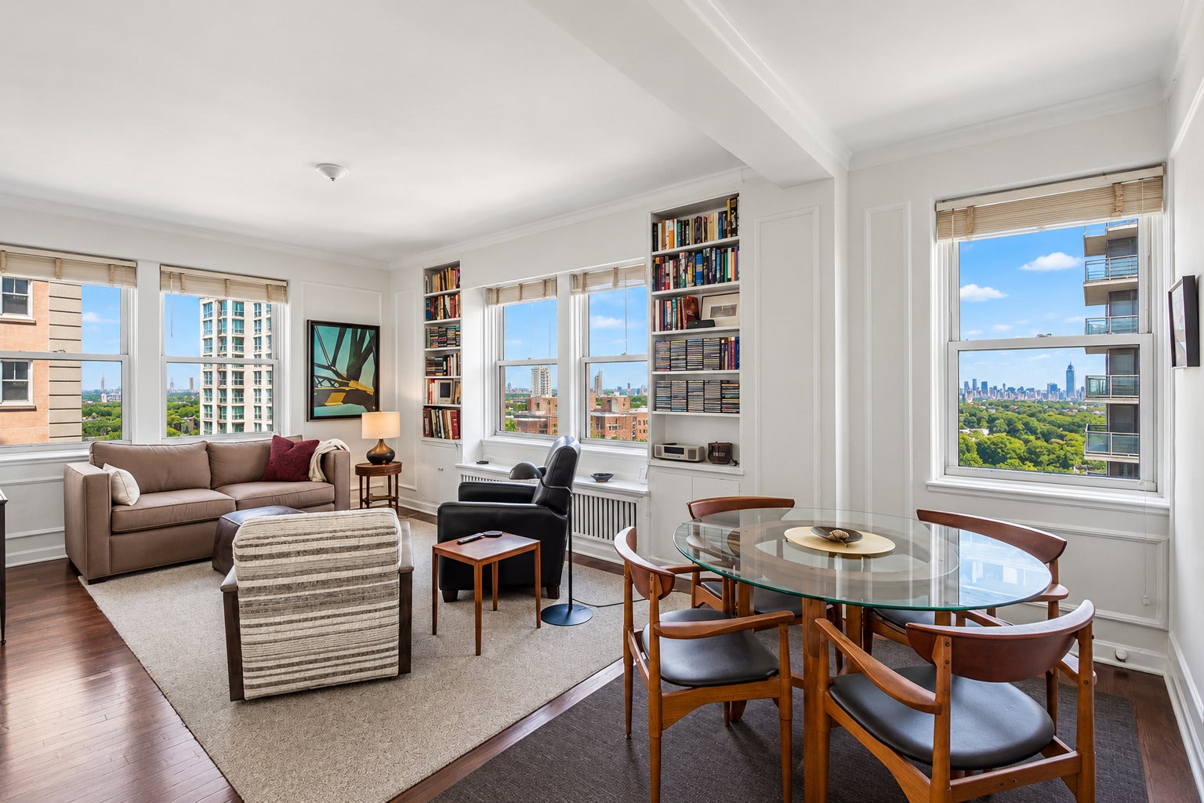
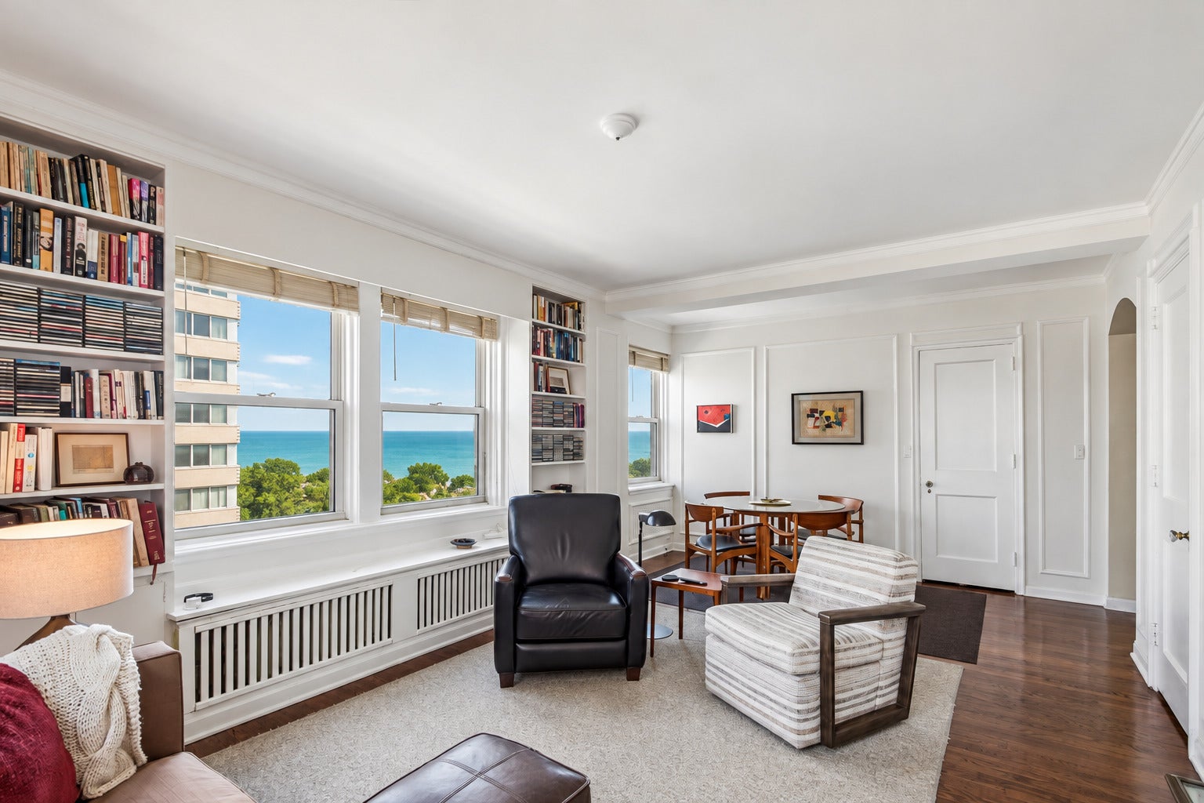
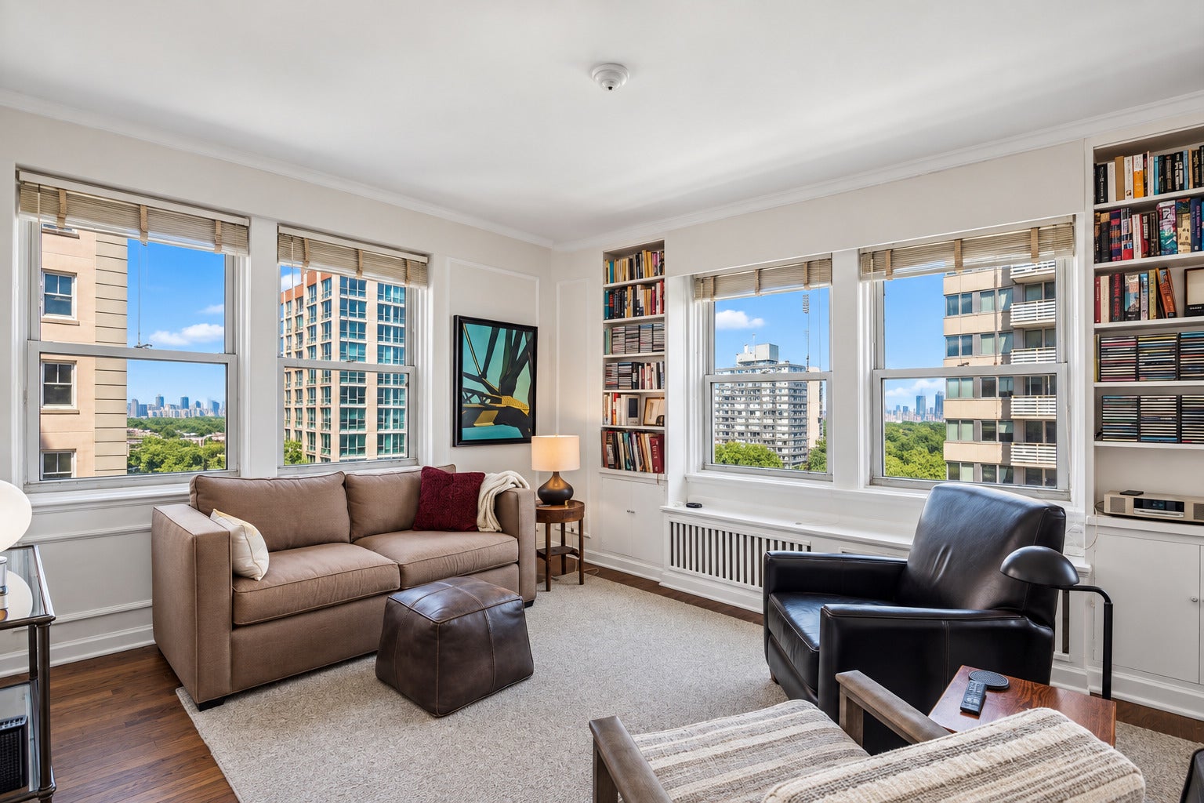
Enter an interest rate to see your estimated monthly payment.Charm and sophistication abound in this elegant corner residence with beautiful, sun-filled lake views, located in one of Chicago's grand historic buildings sitting directly next to Lincoln Park. From the moment you enter the building's magnificent foyer, the sense of timeless elegance is undeniable. This sophisticated home showcases gorgeous original architectural details, including graceful arched doorways, crown and base moldings, beautiful picture moldings, stunning built-in bookshelves, high ceilings, and hardwood floors throughout. The spacious open living and dining area easily accommodates full-size furniture and a large dining table, while additional flexible space is ideal for a home office. The completely gutted and renovated kitchen features 42-inch wood cabinetry, granite countertops, high-end stainless-steel appliances, under mount sink, and abundant storage. The enormous primary bedroom easily accommodates a king-size bed and multiple dressers and features a fully organized walk-in closet. The bathroom has also been completely refreshed. Exceptional storage includes tons of closets throughout the residence plus a private storage room conveniently located on the same floor. Residents enjoy an enormous, beautifully landscaped private park with multiple sitting areas and grills-an incredible urban oasis perfect for relaxing and entertaining. This full-service building offers a doorman, valet service, dry cleaning, on-site management and maintenance staff, fitness center, pool access, and more. The exceptionally well-funded association maintains substantial reserves. HOA includes property taxes, electric, gas, internet, maintenance, fitness center, and pool access. Exceptional location puts you just a 1/2 block to the historic Bryn Mawr shopping district, express buses, LSD access, Hollywood Beach, bike paths, and Lincoln Park and 1 block to the new red line EL stop and a quick walk to the heart of Andersonville. Parking is available for only $120 per month. An exceptional combination of historic architecture, modern updates, lake views, outstanding amenities, and an irreplaceable lakefront location.
| 2 weeks ago | Listing updated with changes from the MLS | |
| 2 weeks ago | Status changed to Active Under Contract | |
| a month ago | Listing first seen on site |

Based on information submitted to the MLS GRID as of 2026-10-29 10:09 AM UTC. All data is obtained from various sources and may not have been verified by broker or MLS GRID. Supplied Open House Information is subject to change without notice. All information should be independently reviewed and verified for accuracy. Properties may or may not be listed by the office/agent presenting the information.
Last checked: 2026-10-29 10:09 AM UTC
MRED DMCA Copyright Information Copyright © 2026 Midwest Real Estate Data LLC. All rights reserved.