
Search Homes for Sale in Chicago’s Western Suburbs
4214 N Kenmore Avenue GFChicago, IL 60613
Mortgage Calculator
Monthly Payment (Est.)
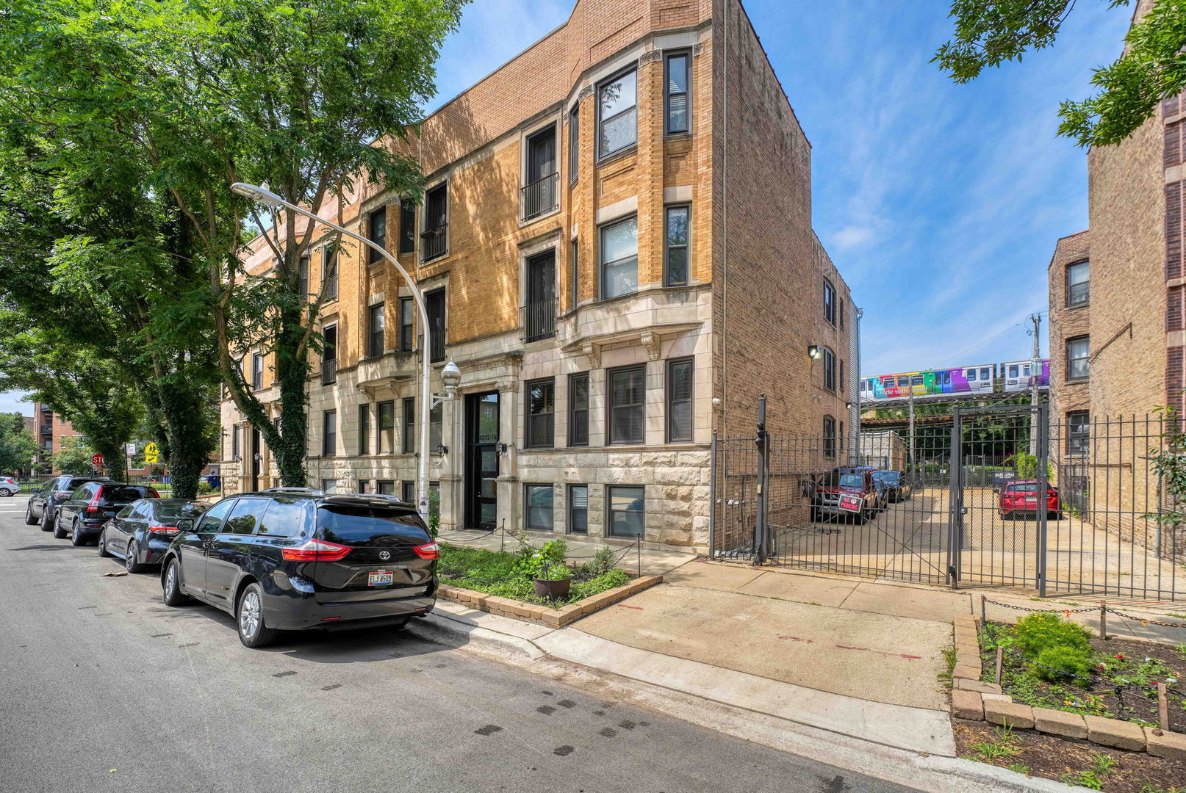
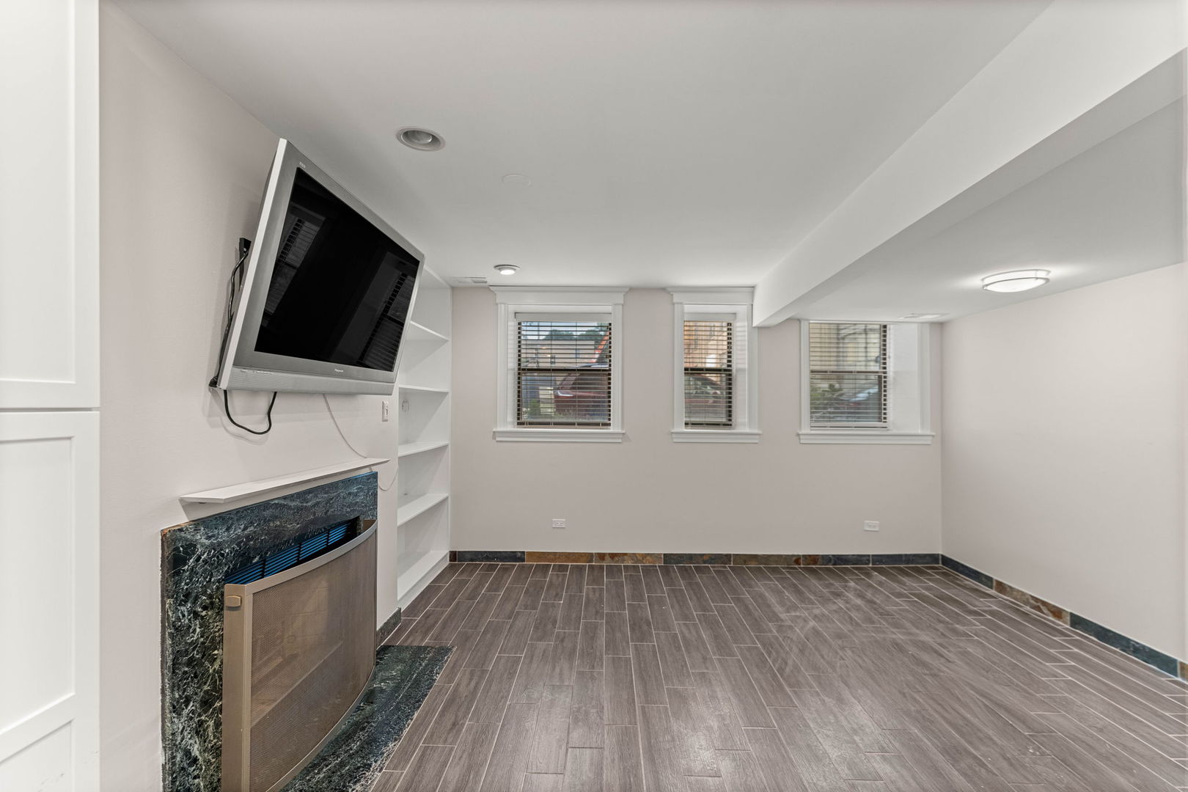
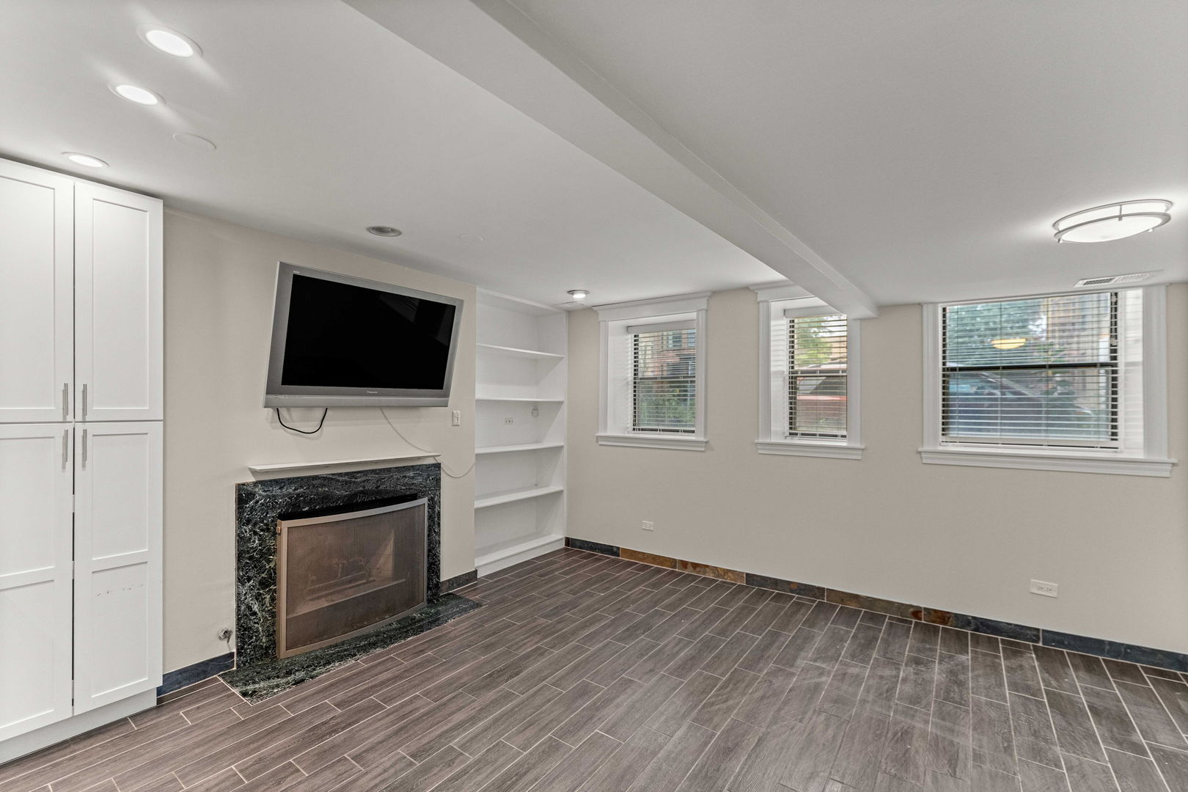
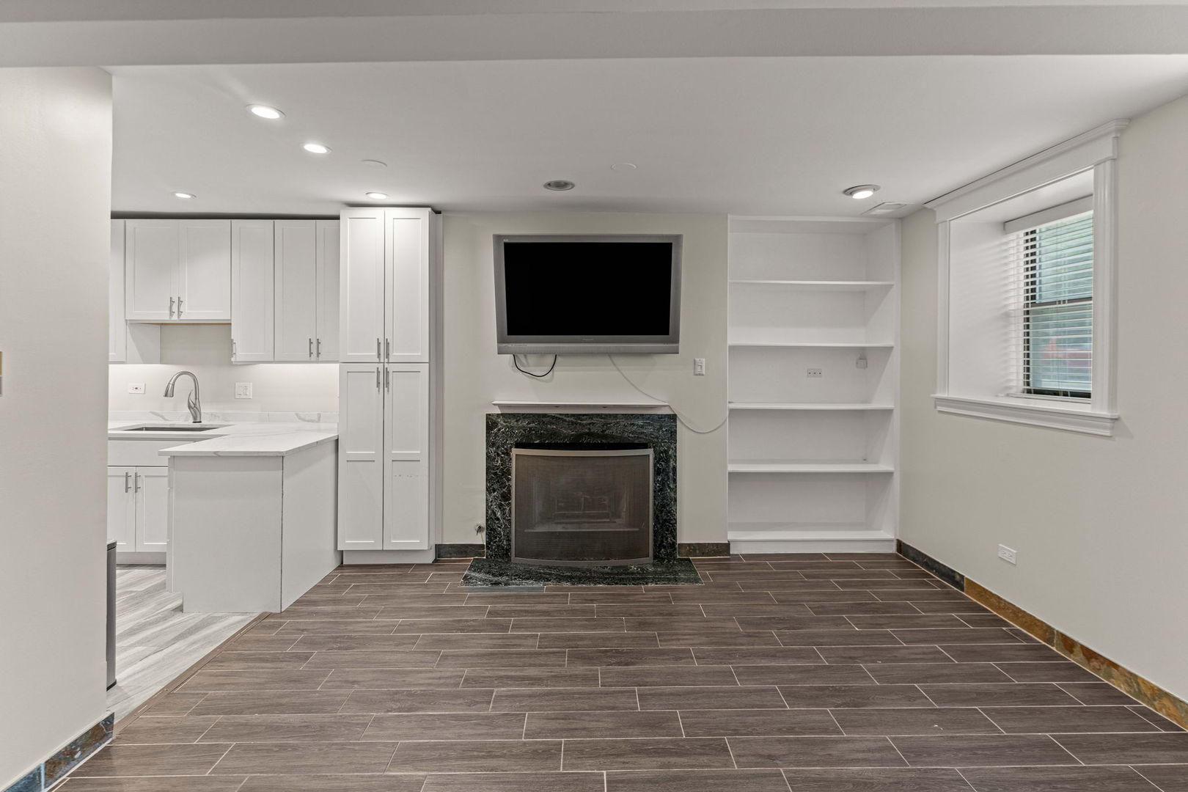
Enter an interest rate to see your estimated monthly payment.Motivated Owners are selling their thoughtfully maintained Uptown neighborhood, 2-bedroom, 2-full-bath ground-floor condo in a charming vintage building with a secure entrance. Rehabbed within the last 10 years, this move-in-ready home blends timeless character with modern updates and meticulous care. Recent improvements include a new toilet, vanity, exhaust fan, and light fixture in the hall bathroom, new door knobs throughout, professionally painted and freshly caulked interiors, serviced and inspected furnace, and replaced hot water connections for added peace of mind. The spacious layout offers comfortable living with two full bathrooms and abundant natural light. Residents also enjoy convenient bike storage and a shared outdoor common area, perfect for relaxing or gathering with neighbors. Easy street parking adds to the home's everyday convenience. Ideally located near parks, Montrose Harbor and Beach, schools, shopping, dining, and public transportation, this home provides easy access to everything Chicago has to offer. Whether you're looking for your first home, a convenient city residence, or a low-maintenance lifestyle, this condo is one you won't want to miss. Schedule your showing and see how it will fit your lifestyle.
| 2 weeks ago | Listing updated with changes from the MLS® | |
| 2 weeks ago | Status changed to Active | |
| 3 weeks ago | Price changed to $344,000 | |
| a month ago | Listing first seen on site |

Based on information submitted to the MLS GRID as of 2026-10-15 10:46 PM UTC. All data is obtained from various sources and may not have been verified by broker or MLS GRID. Supplied Open House Information is subject to change without notice. All information should be independently reviewed and verified for accuracy. Properties may or may not be listed by the office/agent presenting the information.
Last checked: 2026-10-15 10:46 PM UTC
MRED DMCA Copyright Information Copyright © 2026 Midwest Real Estate Data LLC. All rights reserved.
Did you know? You can invite friends and family to your search. They can join your search, rate and discuss listings with you.