O'Neil Property Group
Save
Ask
Tour
Hide
Share
$239,500
3 Days On Site

111 Morgan Street
Dwight, IL 60420

For Sale|Single Family Residence|Active
3
Beds
2
Total Baths
2
Full Baths
1,577
SqFt
$152
/SqFt
1969
Built
Subdivision:
Not Applicable
County:
Livingston
Listing Courtesy of MRED as distributed by MLS Grid of Joan Bullard Realty, Inc.
111 Morgan Street111 Morgan Street111 Morgan Street111 Morgan Street
Save
Ask
Tour
Hide
Share

Mortgage Calculator

Monthly Payment (Est.)

$1,093
Calculator powered by Showcase IDX, a Constellation1 Company. Copyright ©2026 Information is deemed reliable but not guaranteed.

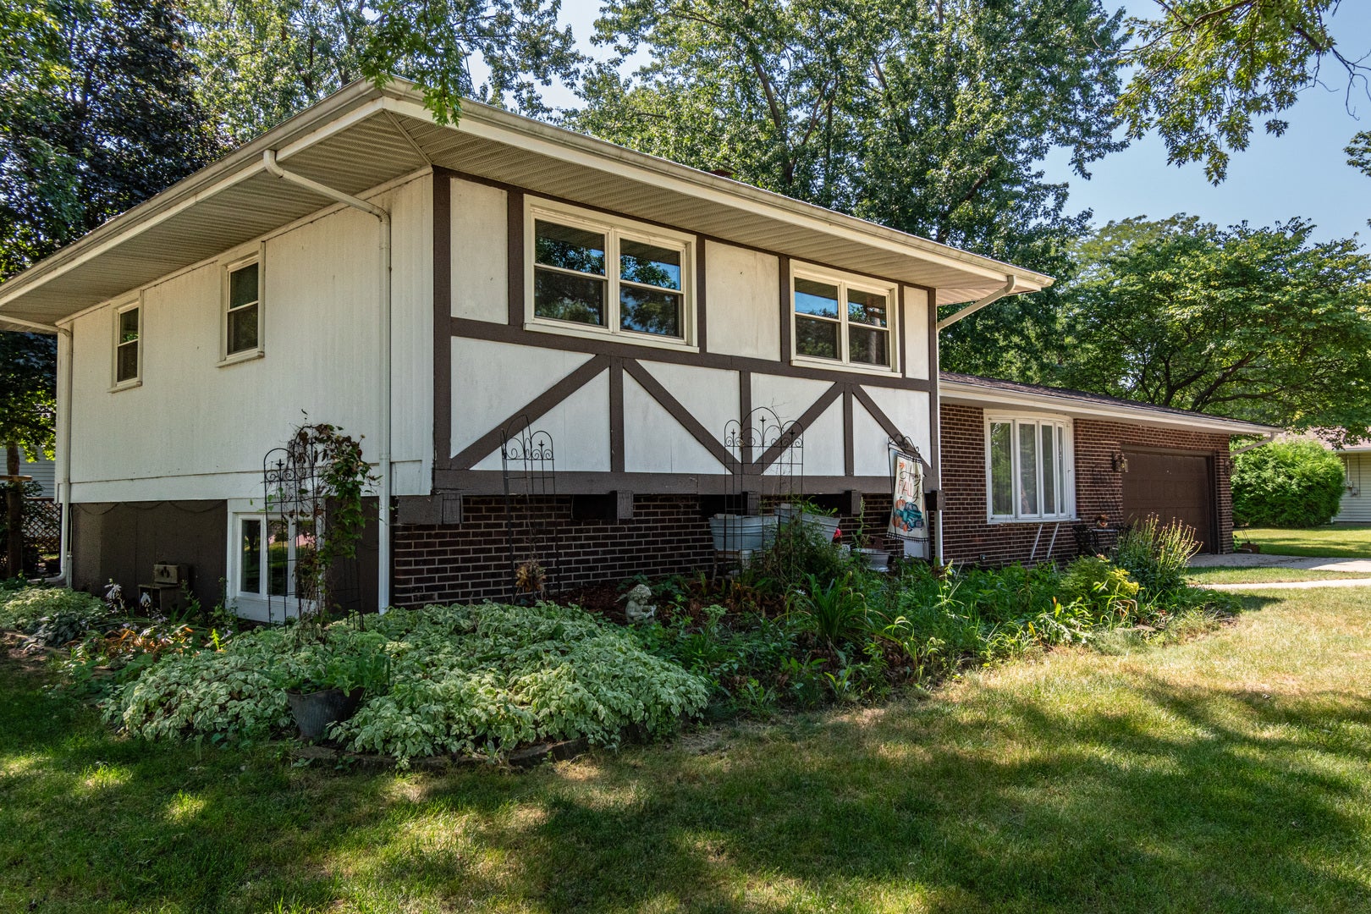
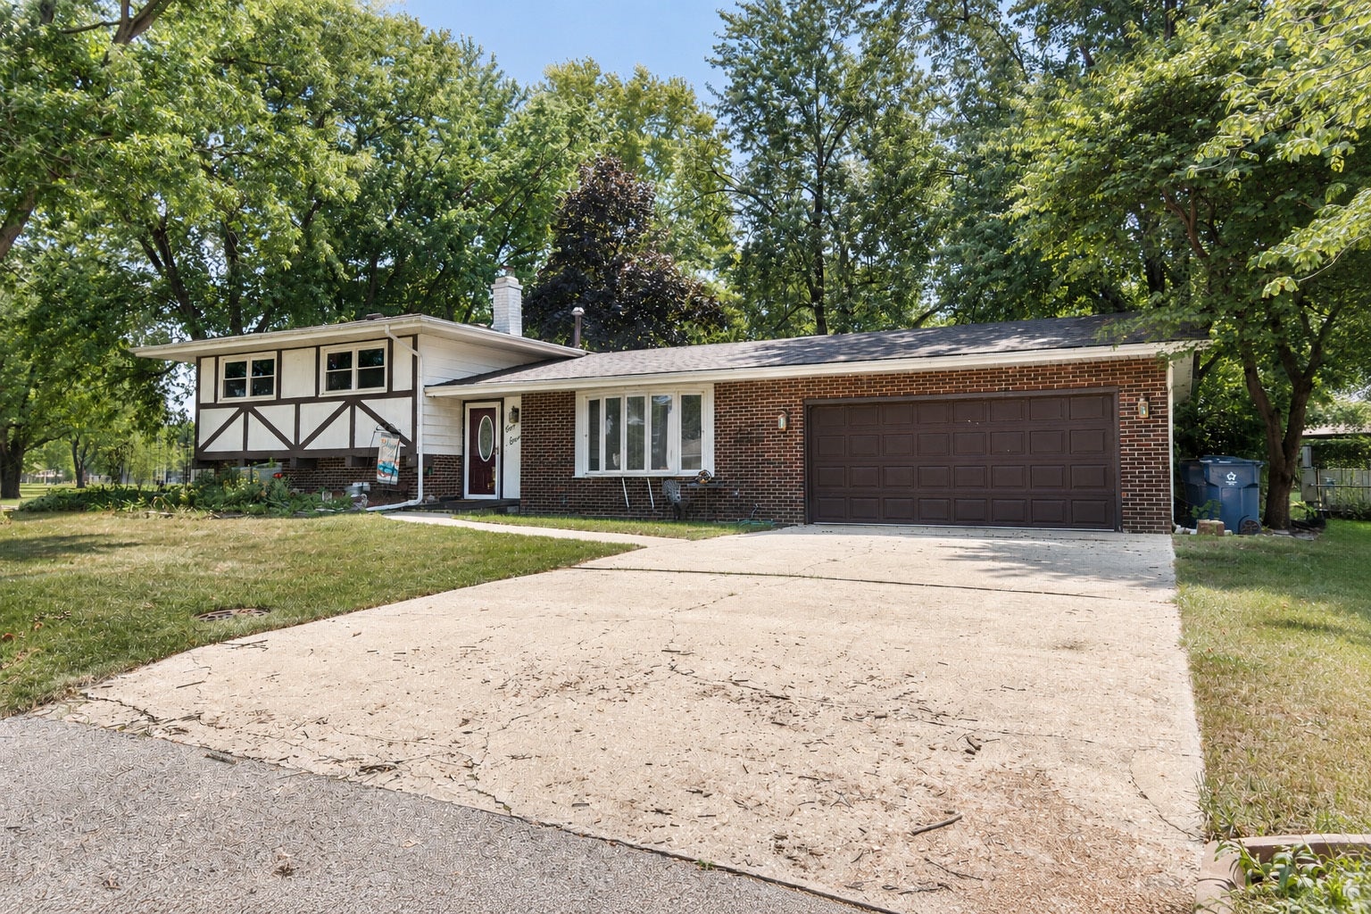
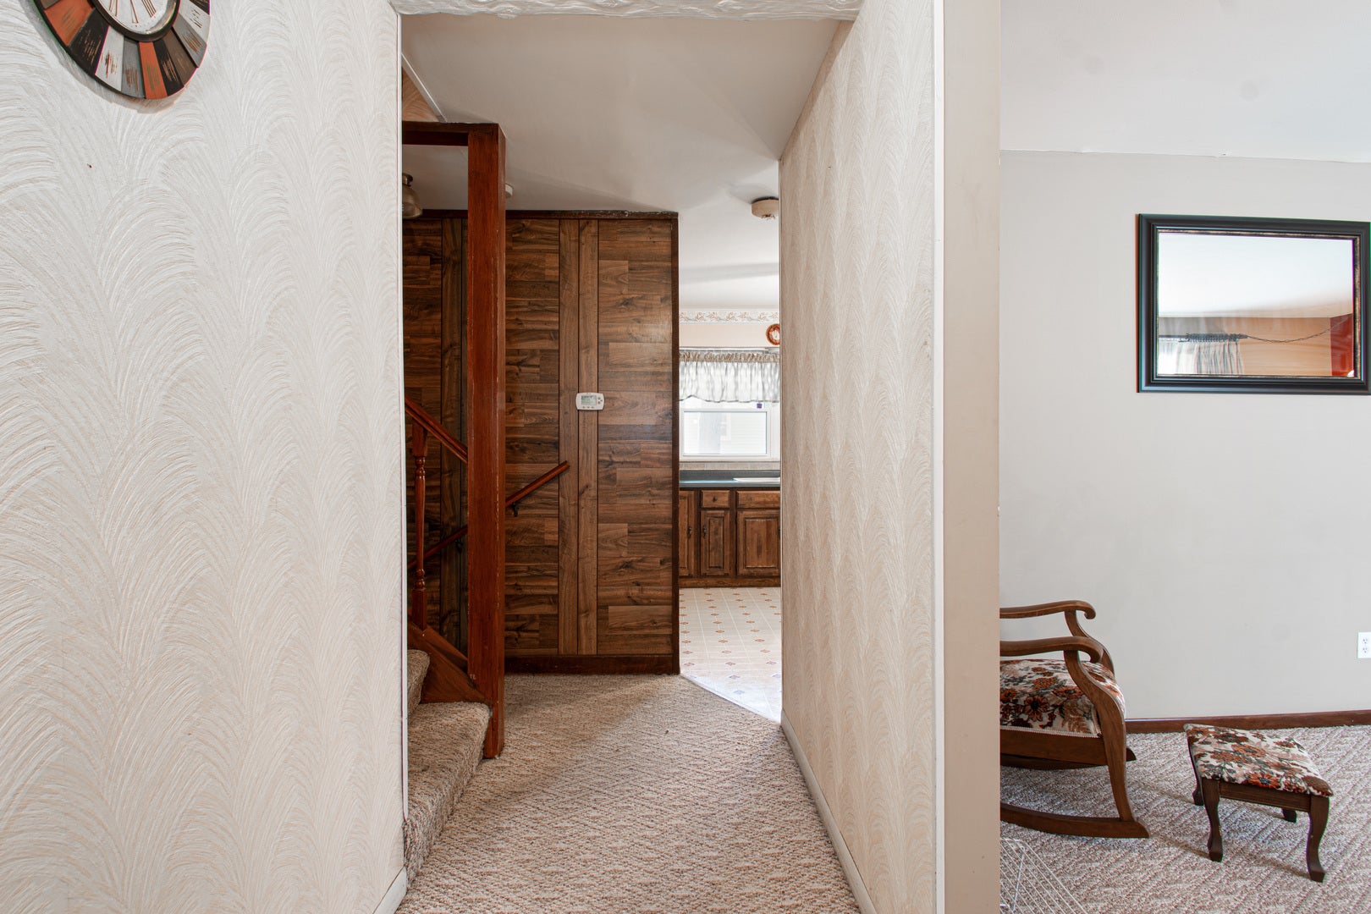
Don't let this spacious 3-bedroom, 2-bath tri-level home get away from you! The main level has an eat-in kitchen, with French doors leading to the outdoor patio and well-maintained backyard. The main level also includes a front-facing living room for entertaining or relaxing. The lower level includes a finished family room, utility room with washer/dryer, wood/gas fireplace, and abundant storage. The upper level has 3 bedrooms and bath in Master BRM with walk in shower. included 1 more bath up. Great closet space. and nice size bedrooms. Never worry about power, as a whole-home generator is included. 2 car attached garage with shelving. Utility shed in back yard. The home is directly across the street from Renfrew Park with walking paths, pickleball courts, and playground equipment. This one won't last long, so schedule a showing today!

Save
Ask
Tour
Hide
Share
Listing Snapshot
Price 
$239,500
Days On Site 
3 Days
Bedrooms 
3
Inside Area (SqFt) 
1,577 sqft
Total Baths 
2
Full Baths 
2
Partial Baths 
N/A
Lot Size 
N/A
Year Built 
1969
MLS® Number 
12749569
Status 
Active
Property Tax 
N/A
HOA/Condo/Coop Fees 
N/A
Sq Ft Source 
N/A
Friends & Family
Recent Activity
13 hours agoListing updated with changes from the MLS®
4 days agoListing first seen on site
General Features
Attached Garage 
Yes
Foundation 
Concrete Perimeter
Garage 
Yes
Garage Spaces 
2
Parking 
ConcreteGarage Door OpenerAttachedGarage
Parking Spaces 
2
Property Sub Type 
Single Family Residence
Sewer 
Public Sewer
Special Circumstances 
Standard
SqFt Total 
1585
Water Source 
Public
Interior Features
Appliances 
RangeMicrowaveDishwasherRefrigeratorFreezerWasherDryerRange HoodWater Softener Owned
Basement 
FinishedCrawl SpaceBlockFull
Cooling 
Central Air
Fireplace 
Yes
Fireplace Features 
Wood Burning
Fireplaces 
1
Heating 
Natural Gas
Bedroom 2 
Dimensions - 10X13Level - Second
Bedroom 3 
Dimensions - 10X12Level - Second
Bedroom 4 
Dining Room 
Family Room 
Dimensions - 25X17Level - Basement
Kitchen 
Dimensions - 23X12Level - MainDescription - Eating Area-Table Space
Laundry 
Dimensions - 8X13Level - Basement
Living Room 
Dimensions - 19X12Level - Main
Master Bedroom 
Dimensions - 13X12Level - Second
Save
Ask
Tour
Hide
Share
Exterior Features
Construction Details 
Aluminum Siding
Lot Features 
Corner Lot
Other Structures 
Shed(s)
Patio And Porch 
Patio
Roof 
Asphalt
Community Features
MLS Area 
Dwight
School District 
Dwight Township High School
Township 
Dwight
Schools
School District
Dwight Township High School
Elementary School
Dwight Common School
Middle School
Dwight Common School
High School
Dwight Township High School
Listing Courtesy of MRED as distributed by MLS Grid of Joan Bullard Realty, Inc.


Based on information submitted to the MLS GRID as of 2026-09-07 10:59 AM UTC. All data is obtained from various sources and may not have been verified by broker or MLS GRID. Supplied Open House Information is subject to change without notice. All information should be independently reviewed and verified for accuracy. Properties may or may not be listed by the office/agent presenting the information.
Last checked: 2026-09-07 10:59 AM UTC
MRED DMCA Copyright Information Copyright © 2026 Midwest Real Estate Data LLC. All rights reserved.

Neighborhood & Commute
Source: Walkscore
Disclosure: Community information and market data powered by Constellation Data Labs. Information is deemed reliable but not guaranteed.
Save
Ask
Tour
Hide
Share