
205 Box Car AvenueNaperville, IL 60540
Mortgage Calculator
Monthly Payment (Est.)
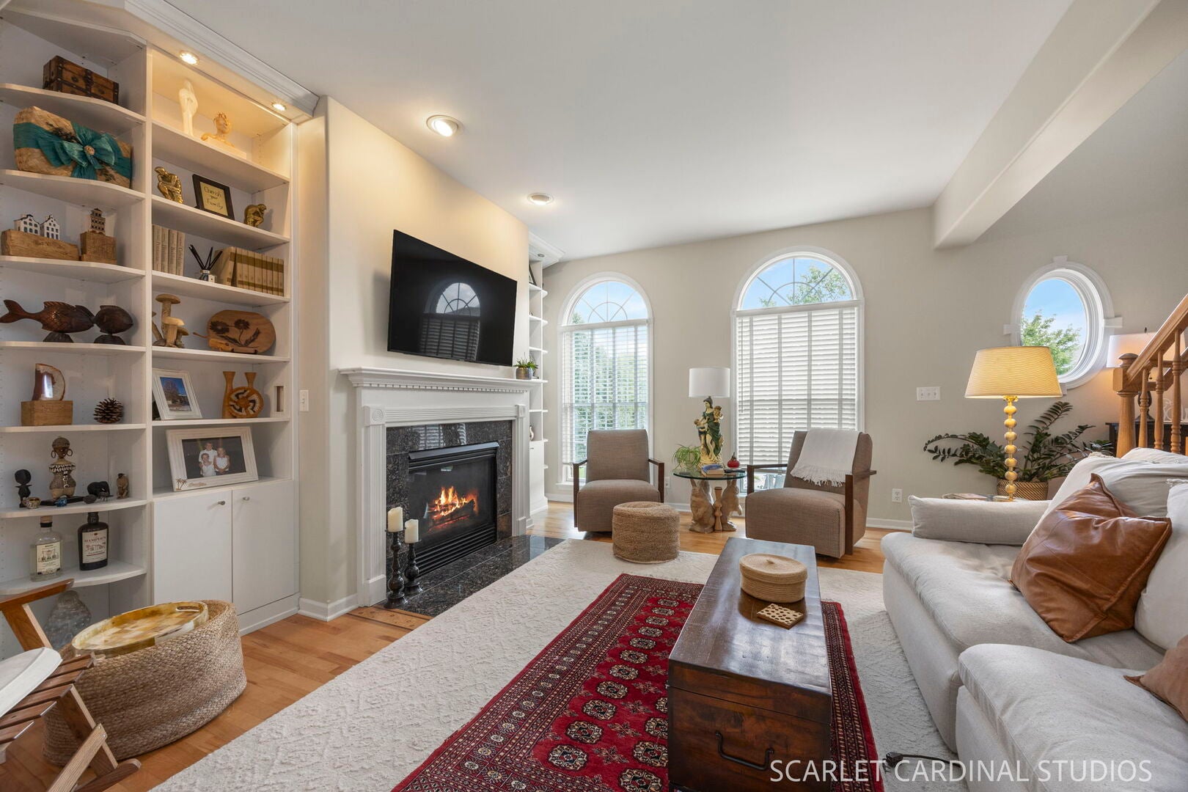
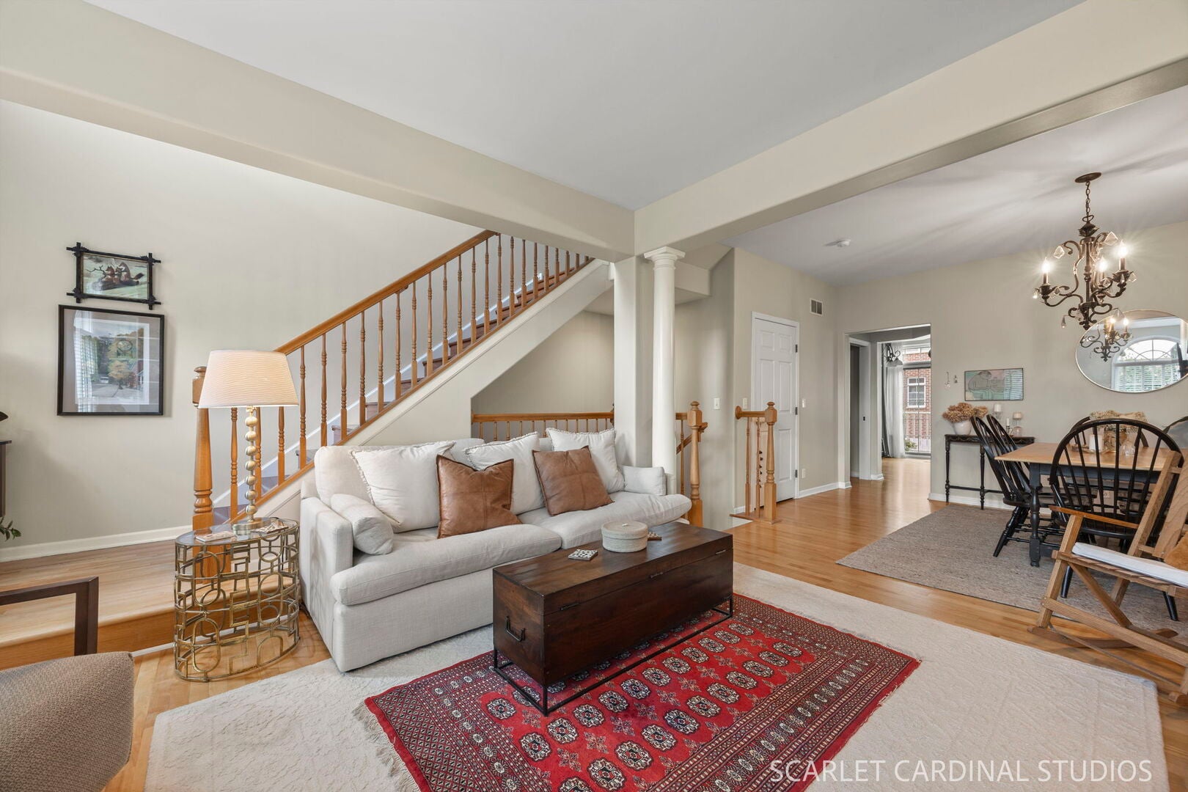
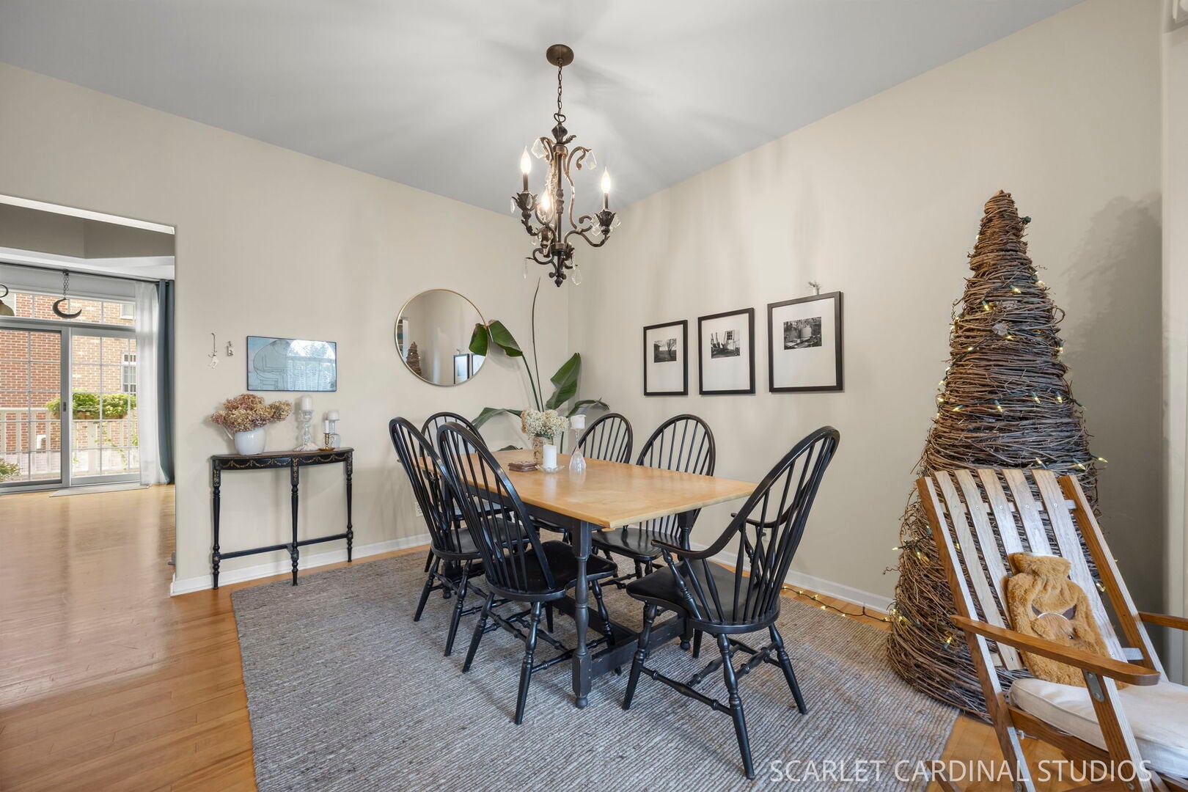
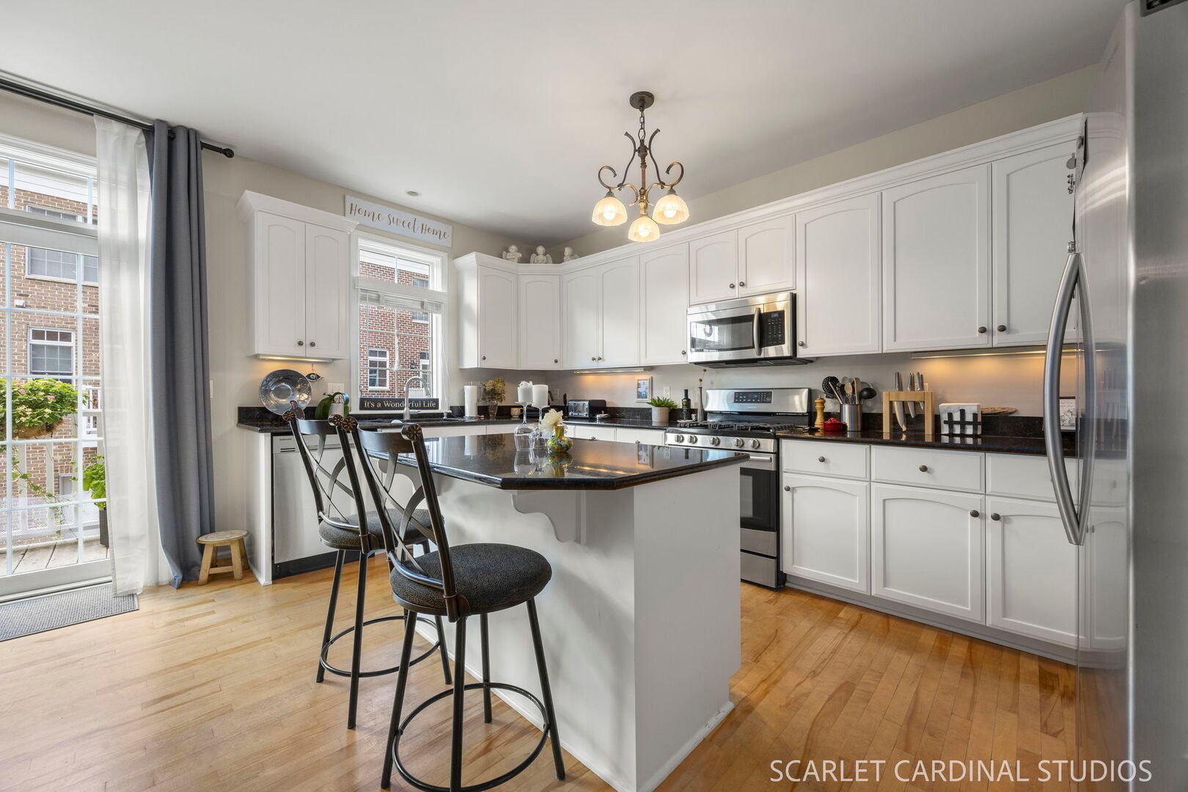
Enter an interest rate to see your estimated monthly payment.A commuter's dream! Centrally located just a moment from the Naperville Metra and Downtown, this spacious three-level townhome could be your suburban retreat! The main level features a comfortable family room with hardwood flooring, ceiling fan, blinds, and French glass doors opening to the front brick paver patio. A powder room, coat closet, and access to the two-car garage add everyday convenience. The second floor is designed for easy entertaining, featuring an open floor plan with hardwood flooring throughout. The bright living room features built-in shelving, an elegant elliptical transom window, and a cozy fireplace with gas logs, tile surround, and wood mantle. Decorative columns create an attractive transition to the dining room, which has a chandelier and a walk-in closet for added storage. The spacious kitchen features modern white cabinetry, granite countertops, a center island with seating, table space, and stainless steel Samsung appliances, including a 5-burner cooktop. Sliding glass doors provide access to the balcony, creating an ideal spot for casual outdoor dining. A second powder room completes this level. Upstairs, you'll find dual bedroom suites, each with their own full bath, walk-in closets with built-in storage, and ceiling fans. The spacious primary suite bath features a dual sink vanity, a relaxing whirlpool tub with tile surround, separate shower, and linen closet. The secondary en-suite bath is also well-equipped with a tub/shower combo. A convenient laundry room with a Whirlpool washer and dryer completes the third floor. The finished basement provides a versatile bonus room with recessed lighting and an egress window with blinds-perfect for a recreation room, home office, or additional living space. Outside, enjoy the brick paver patio, private balcony, and the convenience of a two-car garage. Don't miss this spacious, well-designed rental offering comfort, flexibility, and excellent storage throughout. Attends the acclaimed Naperville SD203!
| 3 days ago | Listing updated with changes from the MLS® | |
| a week ago | Status changed to Active | |
| 2 weeks ago | Listing first seen on site |

Based on information submitted to the MLS GRID as of 2026-09-24 06:18 PM UTC. All data is obtained from various sources and may not have been verified by broker or MLS GRID. Supplied Open House Information is subject to change without notice. All information should be independently reviewed and verified for accuracy. Properties may or may not be listed by the office/agent presenting the information.
Last checked: 2026-09-24 06:18 PM UTC
MRED DMCA Copyright Information Copyright © 2026 Midwest Real Estate Data LLC. All rights reserved.