
450 Marstonmoor RoadDavis, IL 61019
Mortgage Calculator
Monthly Payment (Est.)
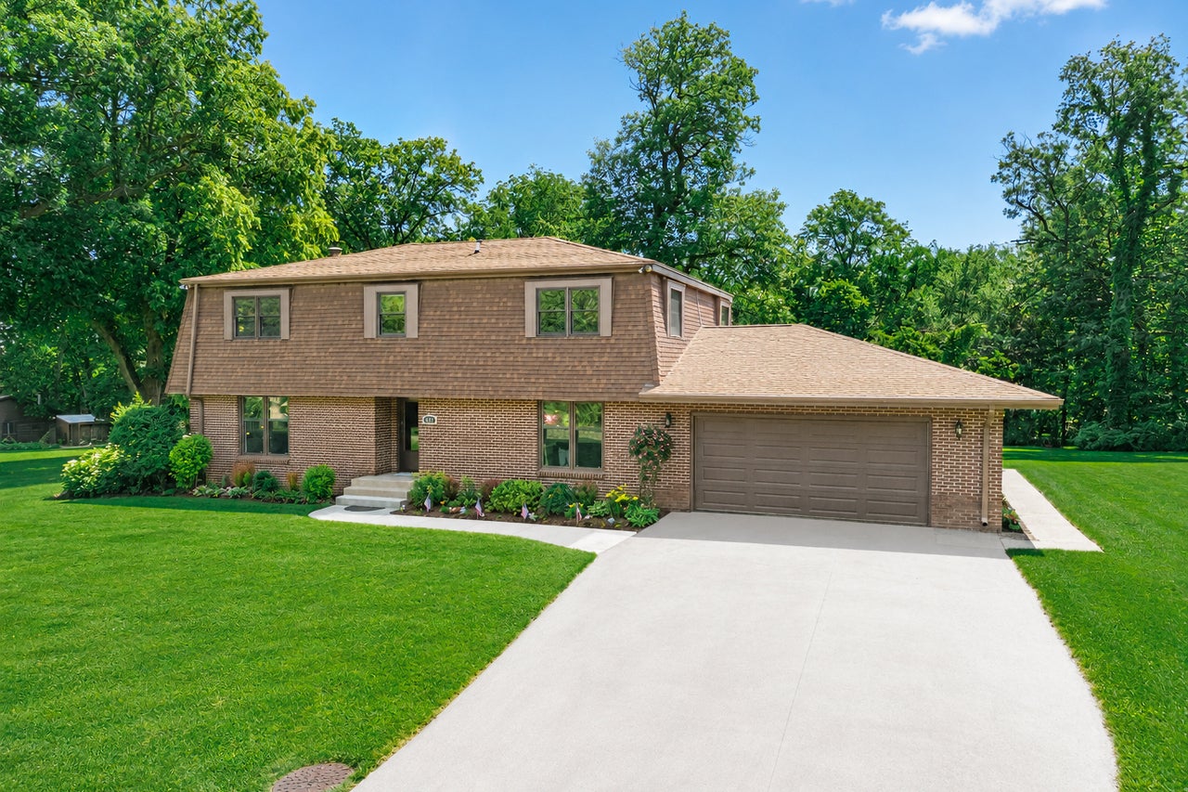
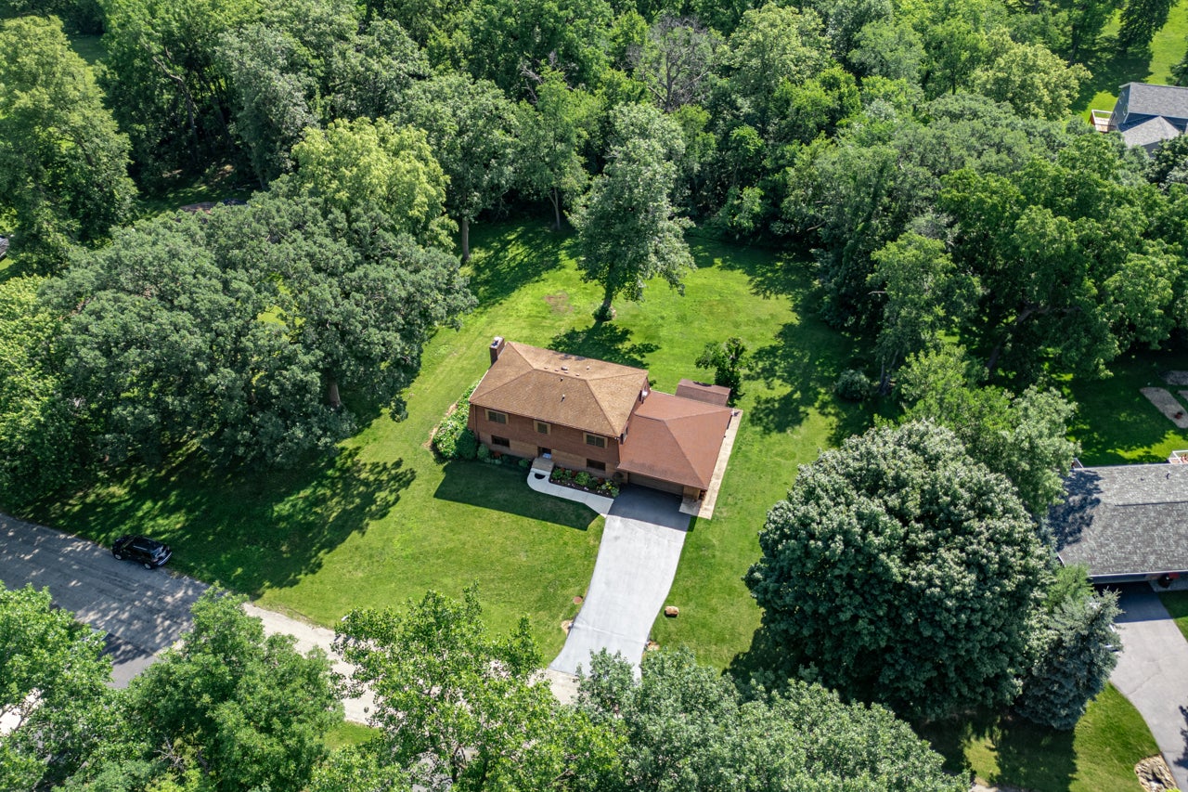
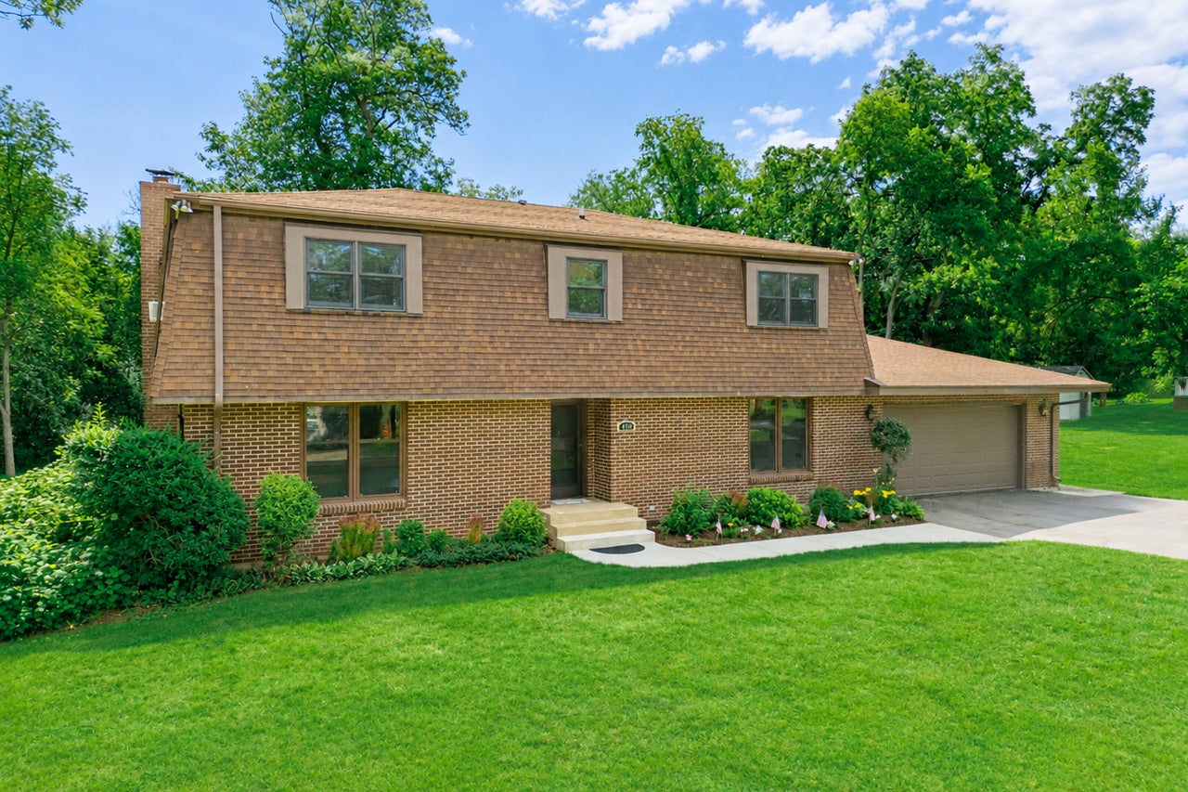
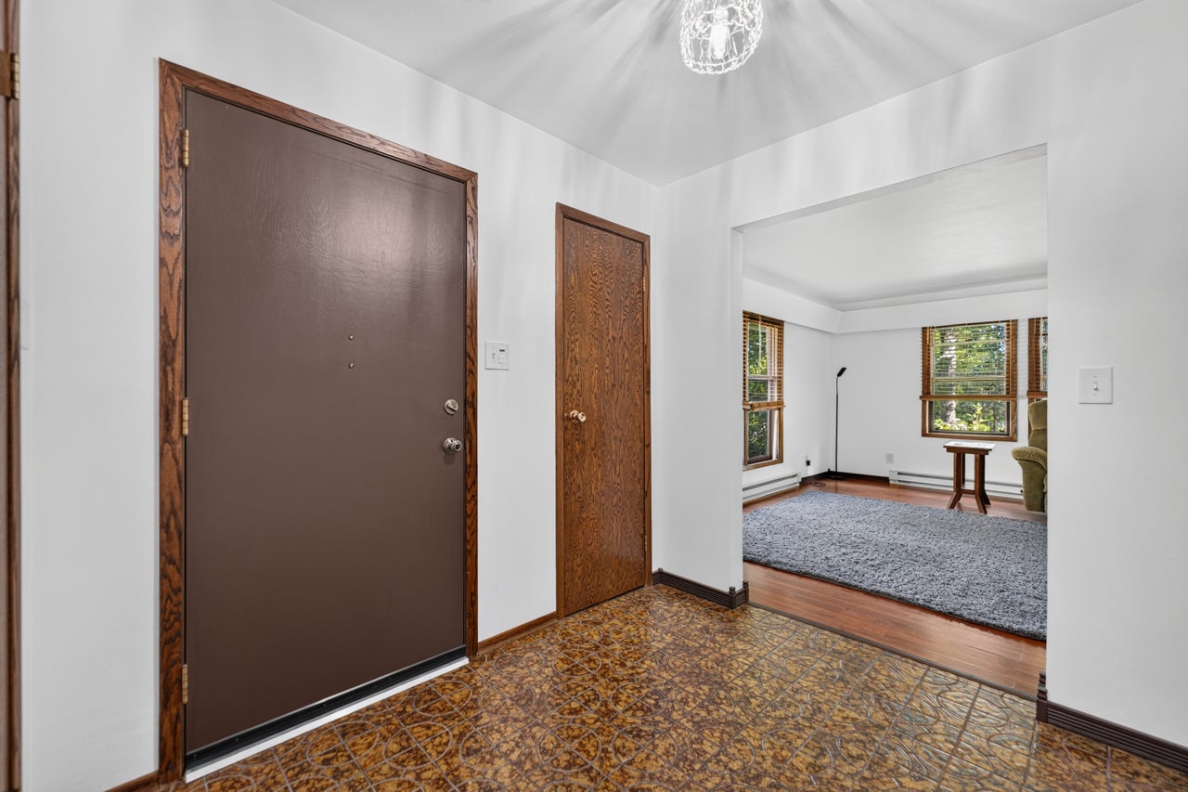
Enter an interest rate to see your estimated monthly payment.Double lot Lake Summerset Four Bedroom Home in Dakota Schools District. Main floor office could be bedroom 5. All electric home with zoned heat throughout. Wood burning fireplace with removable electric insert for ambiance. Large rooms all around. Wooded location with Pheasant Park in back for maximum privacy and peace and quiet. Oversized 2.5 car garage with new black garage floor parking mats and padded walk mats & lots of storage alcoves and shelving. Most all yard tools andhouse "parts" will stay with the home. The kitchen features black appliances including, double oven, cook top surface, Brand New dishwasher, and side by side fridge. Kitchen bar with stools and easy access to the new back yard deck and patio area adjacent to yard shed with new bushes along the back of the home. Formal dining room for large gatherings. Window AC units stay ( 5) . Window treatments stay. Fridge in finished basement. Brand New Water heater . All floors on this level have new paint. All toilets in the home are new.Primary bedroom has new carpet and tub surround plus extra closet space. Every room in the home has fresh paint and many rooms have updated hardwood floors. Newfront sidewalk and fresh sealcoat for driveway. New roof in process. Move in ready, just in time for the school season.
| a week ago | Listing updated with changes from the MLS® | |
| 2 weeks ago | Status changed to Pending | |
| 3 weeks ago | Price changed to $275,000 | |
| 3 weeks ago | Listing first seen on site |

Based on information submitted to the MLS GRID as of 2026-09-26 07:32 PM UTC. All data is obtained from various sources and may not have been verified by broker or MLS GRID. Supplied Open House Information is subject to change without notice. All information should be independently reviewed and verified for accuracy. Properties may or may not be listed by the office/agent presenting the information.
Last checked: 2026-09-26 07:32 PM UTC
MRED DMCA Copyright Information Copyright © 2026 Midwest Real Estate Data LLC. All rights reserved.
Did you know? You can invite friends and family to your search. They can join your search, rate and discuss listings with you.