
Search Homes for Sale in Chicago’s Western Suburbs
3S370 Curtis AvenueWarrenville, IL 60555
Mortgage Calculator
Monthly Payment (Est.)
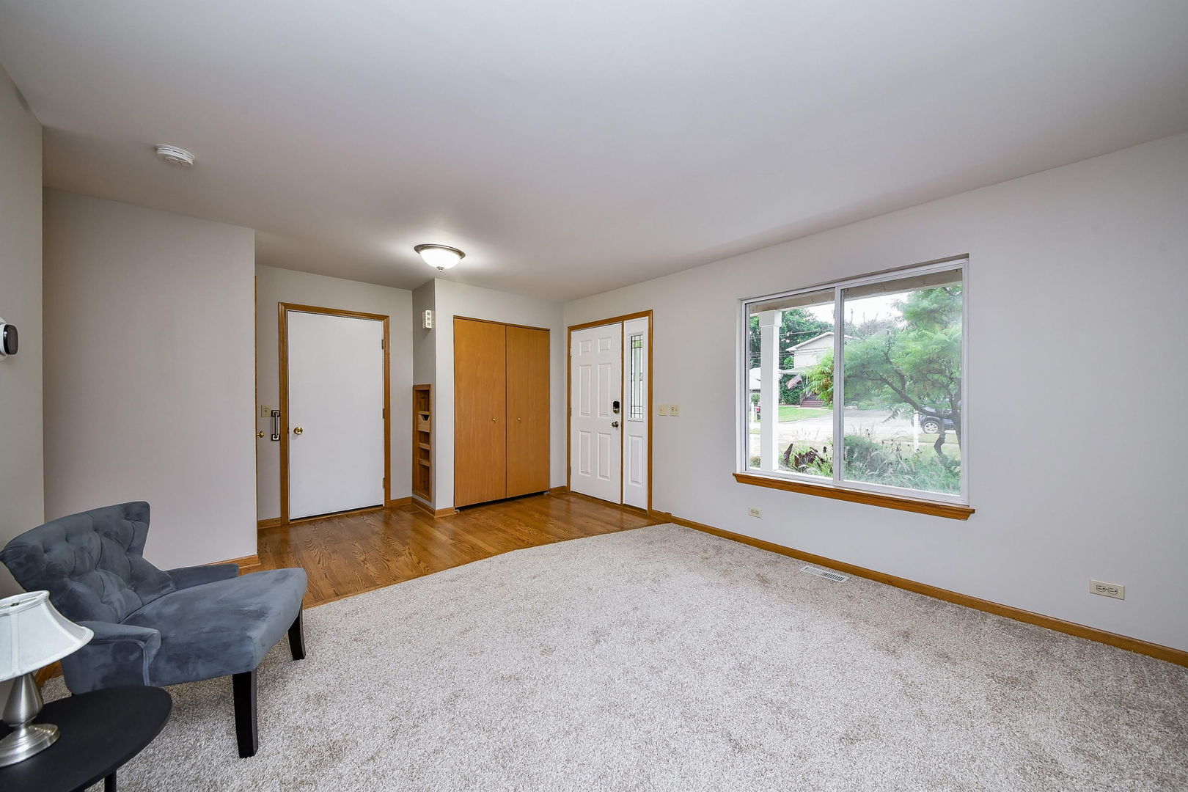
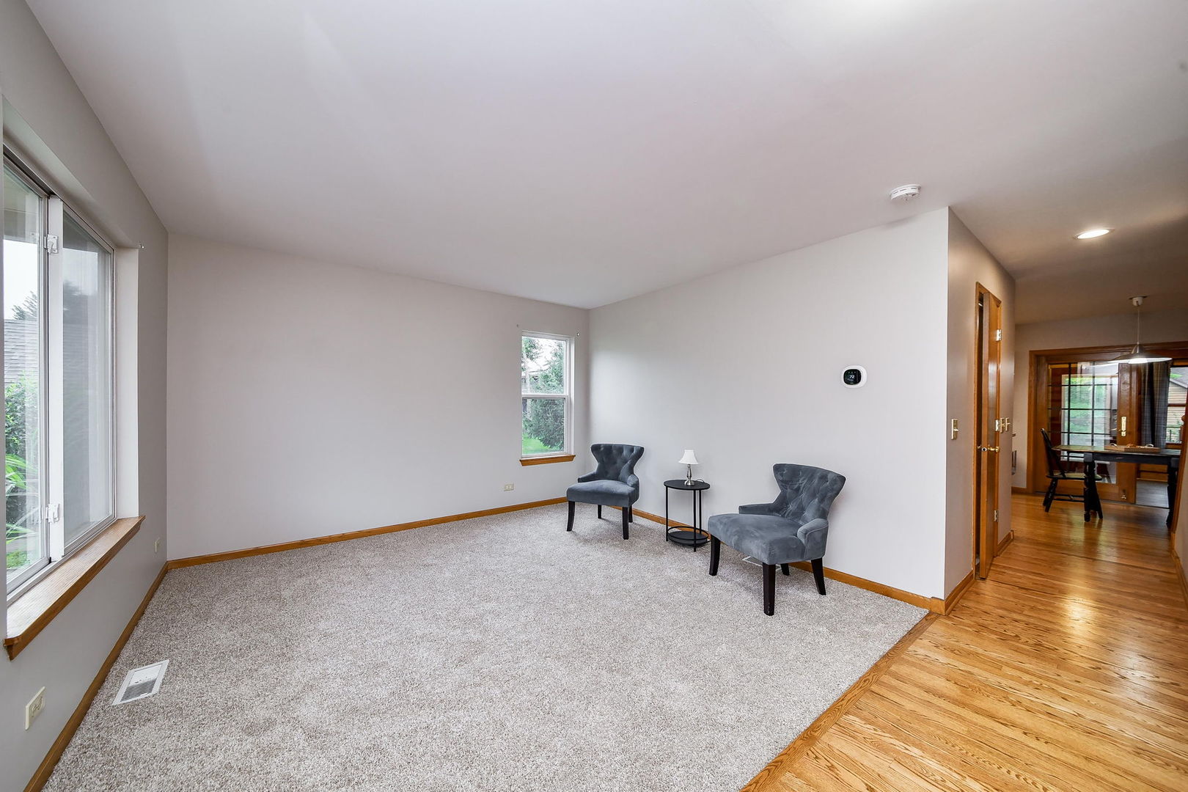
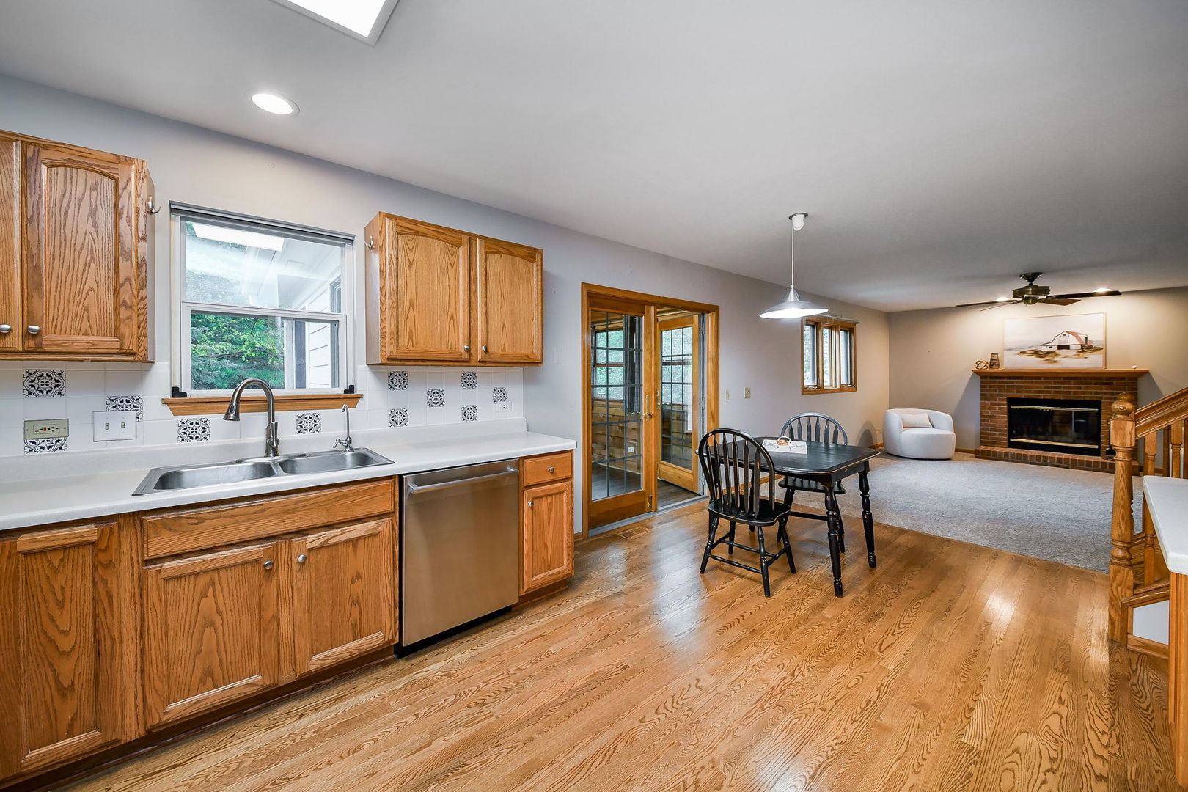
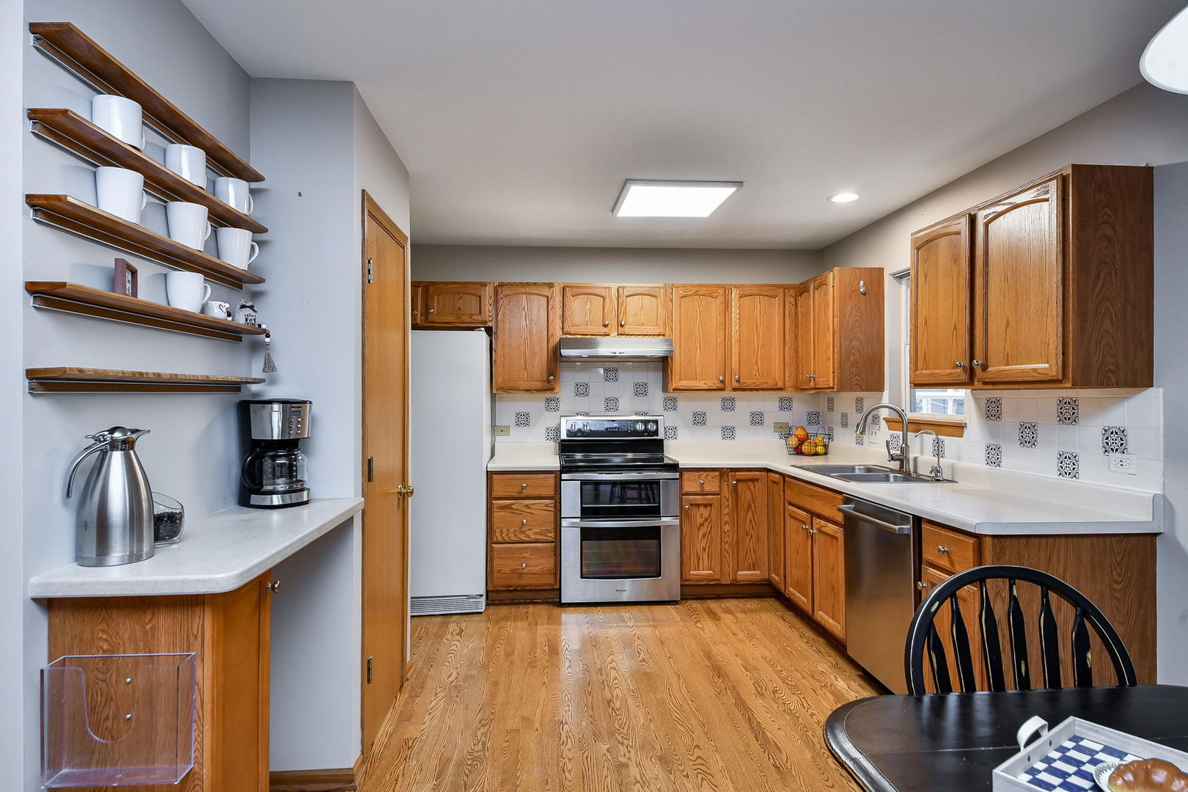
Enter an interest rate to see your estimated monthly payment.NEW CARPET + NEW A/C! Discover this spacious 4-bedroom Warrenville home in an exceptional location just two blocks from the Warrenville Park District, Warrenville Public Library, and Village Hall. Fresh updates include brand-new carpet and a newer A/C , adding comfort and value from day one. Inside, the kitchen is a storage dream with TWO pantries, including an oversized walk-in pantry loaded with shelving plus a separate closet pantry. Just beyond, the inviting four-season room features a cozy gas stove and offers a wonderful space to relax, entertain, or enjoy the beautiful surroundings year-round. Retreat upstairs to the spacious primary suite featuring a walk-in closet with automatic lighting and an updated en suite bath designed for comfort. Highlights include a brand-new shower with dual shower heads and built-in bench, heated tile floors, double vanities, a bubbler soaking tub, and power blinds. A convenient second-floor laundry room makes everyday living even easier. The full unfinished basement provides abundant storage and outstanding potential for a future recreation room, home gym, office, or additional living space. A dedicated work area, previously used as a well-appointed woodworking shop, is ideal for hobbies, projects, or additional workspace. Thoughtful features continue with a tankless water heater, epoxy-coated garage floor, and a dedicated outlet for an EV charger. Step outside to enjoy beautifully maintained, award-winning landscaping recognized as a 2025 Warrenville in Bloom winner, plus a unique garden cellar tucked beneath the deck. Commuters will appreciate convenient access to I-88 and a central location between the Winfield, West Chicago, and Route 59 Metra stations. Parks, recreation, shopping, dining, and transportation are all within easy reach. A 13-month HWA Diamond Home Warranty is included for added peace of mind. With 4 bedrooms, a huge walk-in pantry, second-floor laundry, updated primary suite, four-season room, full basement, workshop space, EV-ready garage, new carpet, new A/C, and an outstanding Warrenville location, this home offers the space, features, and convenience you've been searching for. Come see everything it has to offer!
| 2 weeks ago | Listing updated with changes from the MLS® | |
| 2 weeks ago | Status changed to Active Under Contract | |
| a month ago | Listing first seen on site |

Based on information submitted to the MLS GRID as of 2026-10-15 03:21 AM UTC. All data is obtained from various sources and may not have been verified by broker or MLS GRID. Supplied Open House Information is subject to change without notice. All information should be independently reviewed and verified for accuracy. Properties may or may not be listed by the office/agent presenting the information.
Last checked: 2026-10-15 03:21 AM UTC
MRED DMCA Copyright Information Copyright © 2026 Midwest Real Estate Data LLC. All rights reserved.