
Search Homes for Sale in Chicago’s Western Suburbs
2335 W Walton StreetChicago, IL 60622
Mortgage Calculator
Monthly Payment (Est.)
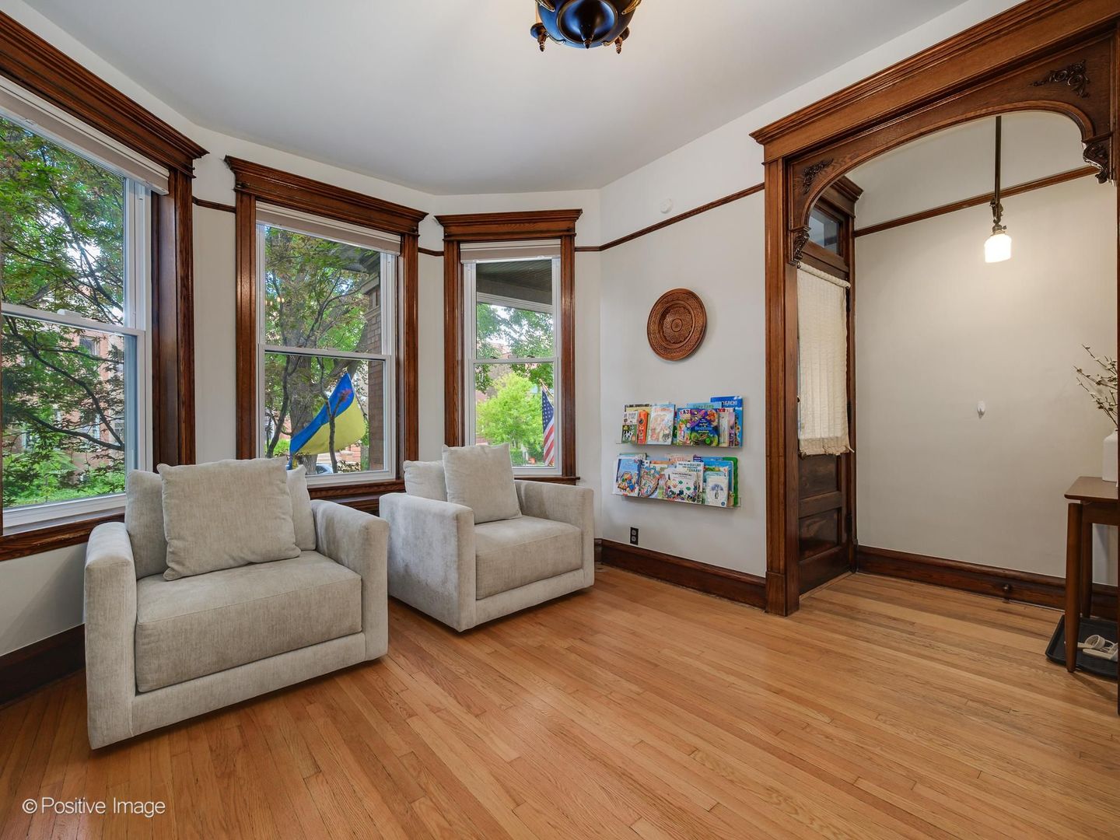
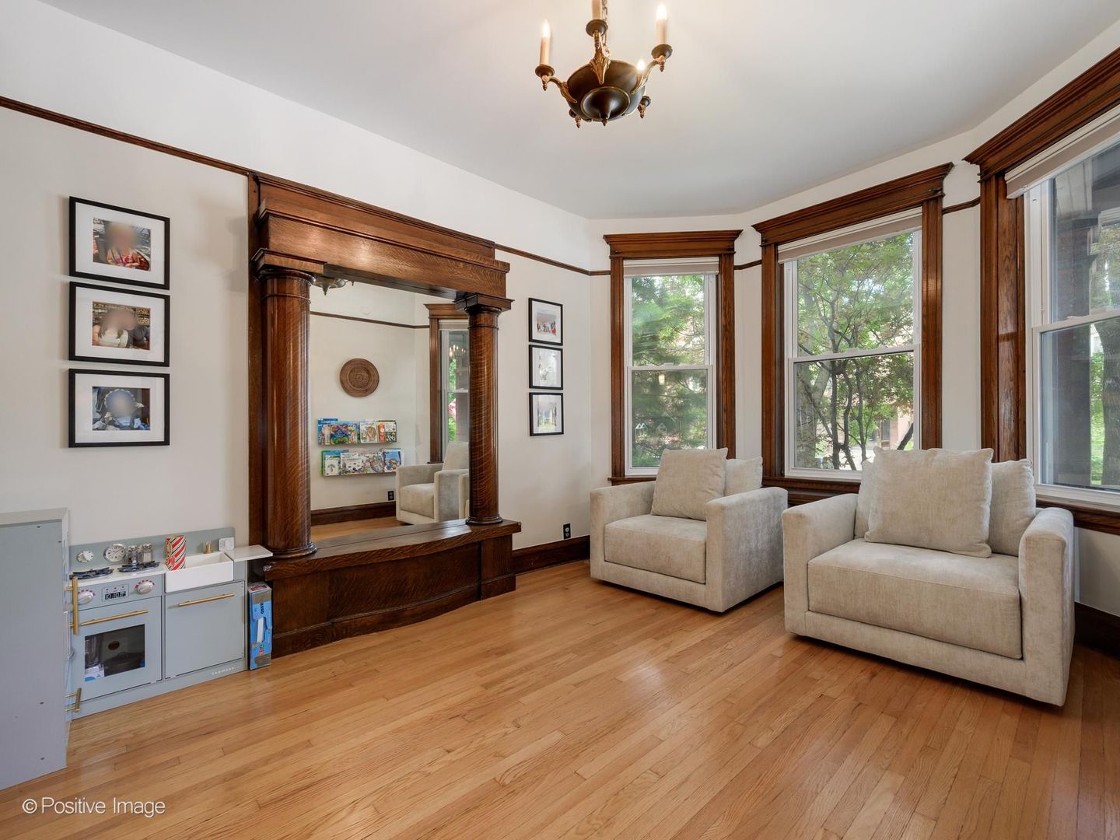
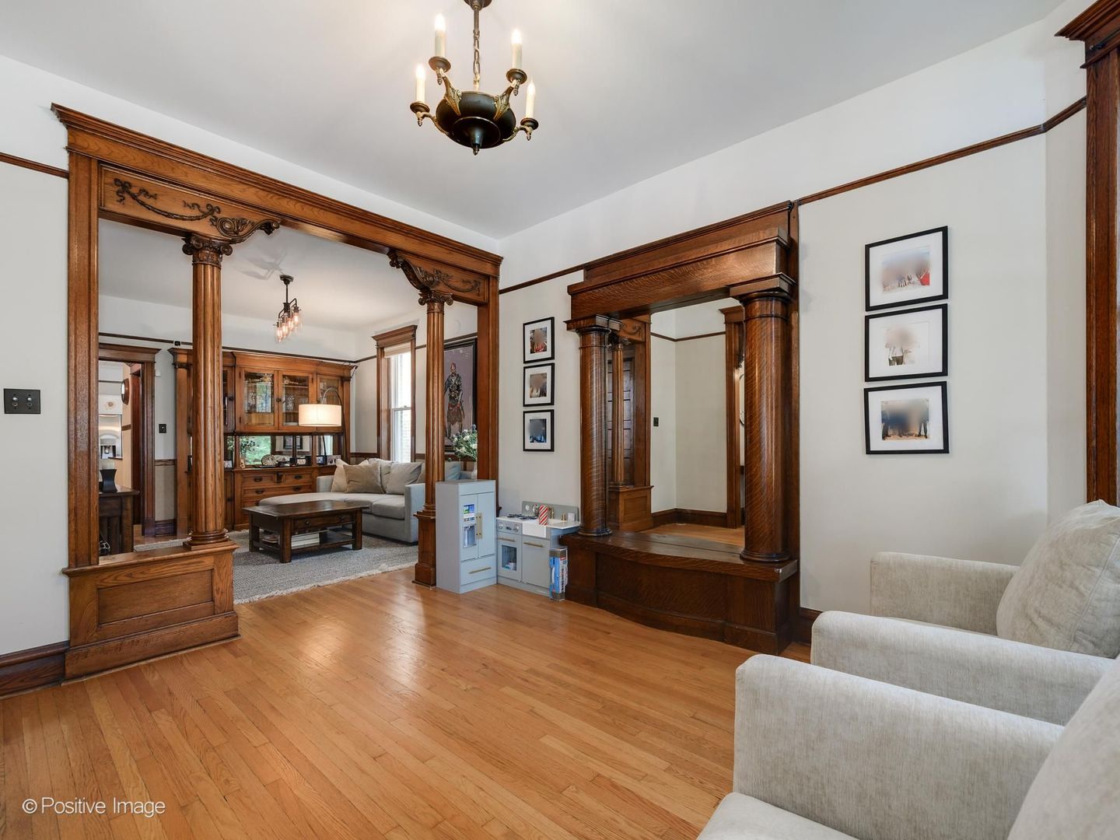
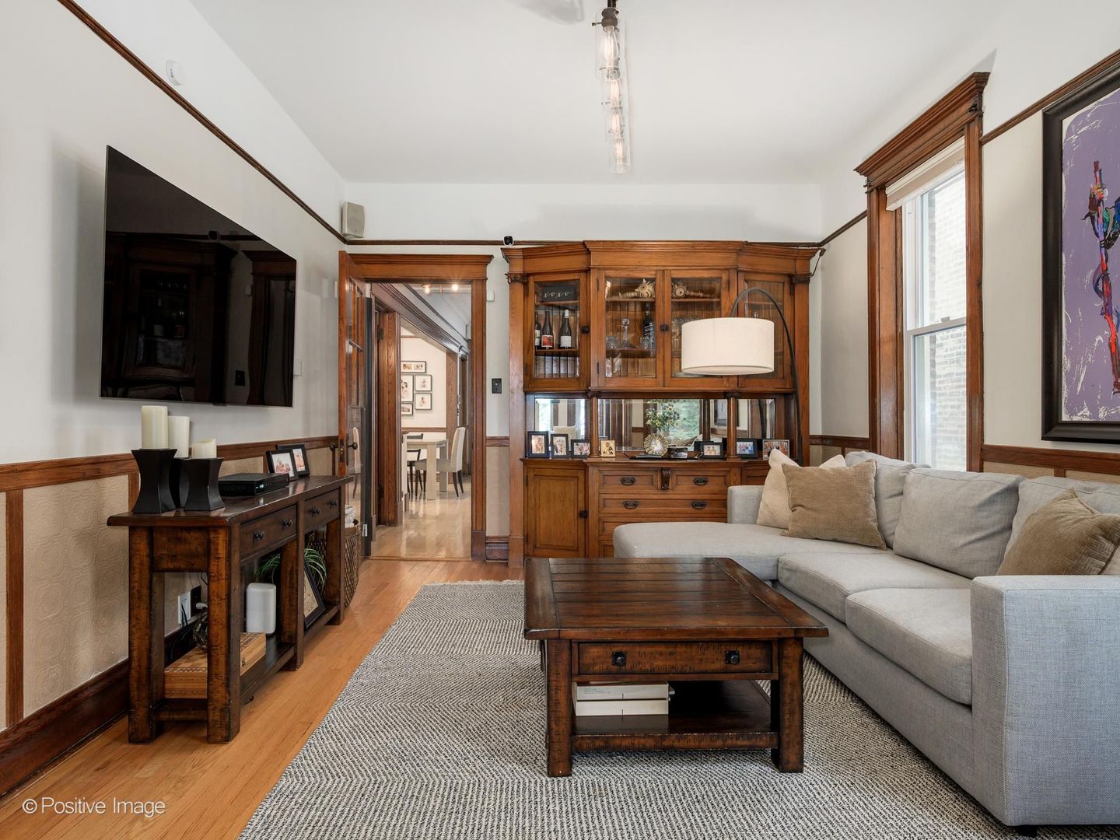
Enter an interest rate to see your estimated monthly payment.Rarely available 5-bedroom, 2-bath duplex-down in the heart of historic Ukrainian Village, offering the space and functionality of a single-family home with exceptional vintage character. Located on an oversized 30' lot along a quiet, tree-lined one-way street, this beautifully maintained home is filled with original details including rich woodwork, hardwood floors, built-ins, decorative columns, vintage millwork and a spacious kitchen. The main level features a gracious front living and family room, two bedrooms, a full bath, and a large separate dining room. The spacious kitchen offers white cabinetry, soapstone countertops, stainless steel appliances including a professional AGA range, and excellent storage. Downstairs, you'll find two additional generously sized bedrooms, a large family room currently used as a primary and updated full bath with walk-in shower, and a dedicated laundry/storage room. A bright enclosed rear porch provides additional flexible space and leads directly to the beautifully landscaped, fenced backyard an uncommon amenity for a city rental. 1 garage parking space available. A truly unique opportunity to rent a spacious, character-filled home in one of Ukrainian Village's best locations.
| 3 weeks ago | Listing updated with changes from the MLS® | |
| 3 weeks ago | Status changed to Active Under Contract | |
| a month ago | Listing first seen on site |

Based on information submitted to the MLS GRID as of 2026-10-14 02:17 PM UTC. All data is obtained from various sources and may not have been verified by broker or MLS GRID. Supplied Open House Information is subject to change without notice. All information should be independently reviewed and verified for accuracy. Properties may or may not be listed by the office/agent presenting the information.
Last checked: 2026-10-14 02:17 PM UTC
MRED DMCA Copyright Information Copyright © 2026 Midwest Real Estate Data LLC. All rights reserved.
Did you know? You can invite friends and family to your search. They can join your search, rate and discuss listings with you.