O'Neil Property Group

Search Homes for Sale in Chicago’s Western Suburbs

Save
Ask
Tour
Hide
Share
$515,000
3 Days On Site

609 E Vorey Street
Heyworth, IL 61745

For Sale|Single Family Residence|Active
5
Beds
6
Total Baths
5
Full Baths
1
Partial Bath
6,573
SqFt
$78
/SqFt
2010
Built
Subdivision:
Hillside
County:
McLean
Listing Courtesy of MRED as distributed by MLS Grid of Coldwell Banker Real Estate Group
609 E Vorey Street609 E Vorey Street609 E Vorey Street609 E Vorey Street
Save
Ask
Tour
Hide
Share

Mortgage Calculator

Monthly Payment (Est.)

Enter an interest rate to see your estimated monthly payment.
Calculator powered by Showcase IDX, a Constellation1 Company. Copyright Β©2026 Information is deemed reliable but not guaranteed.

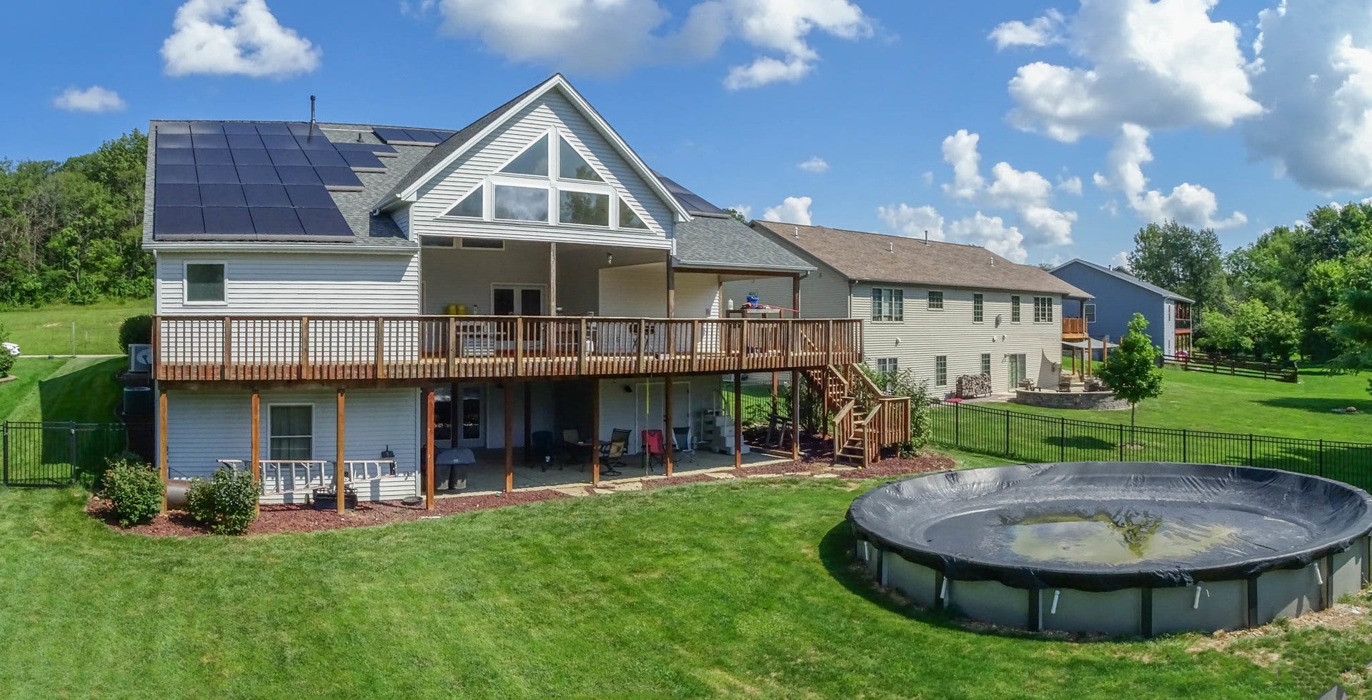
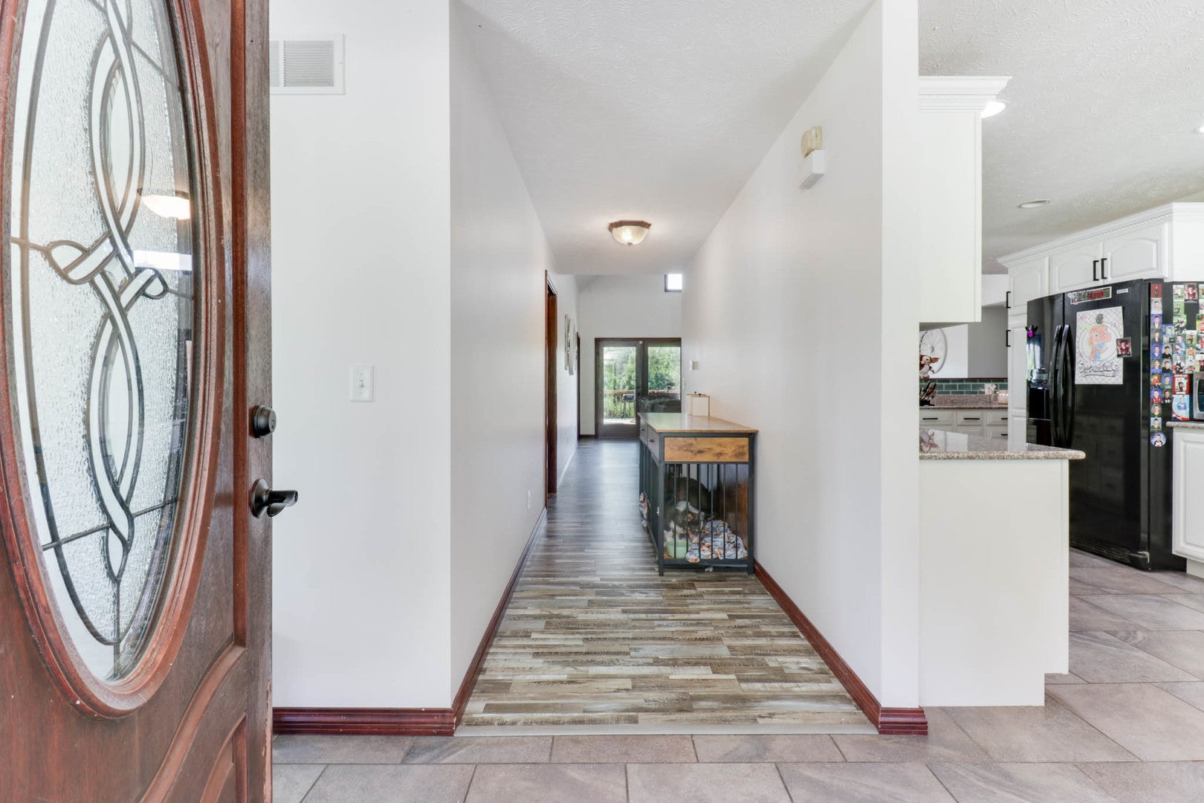
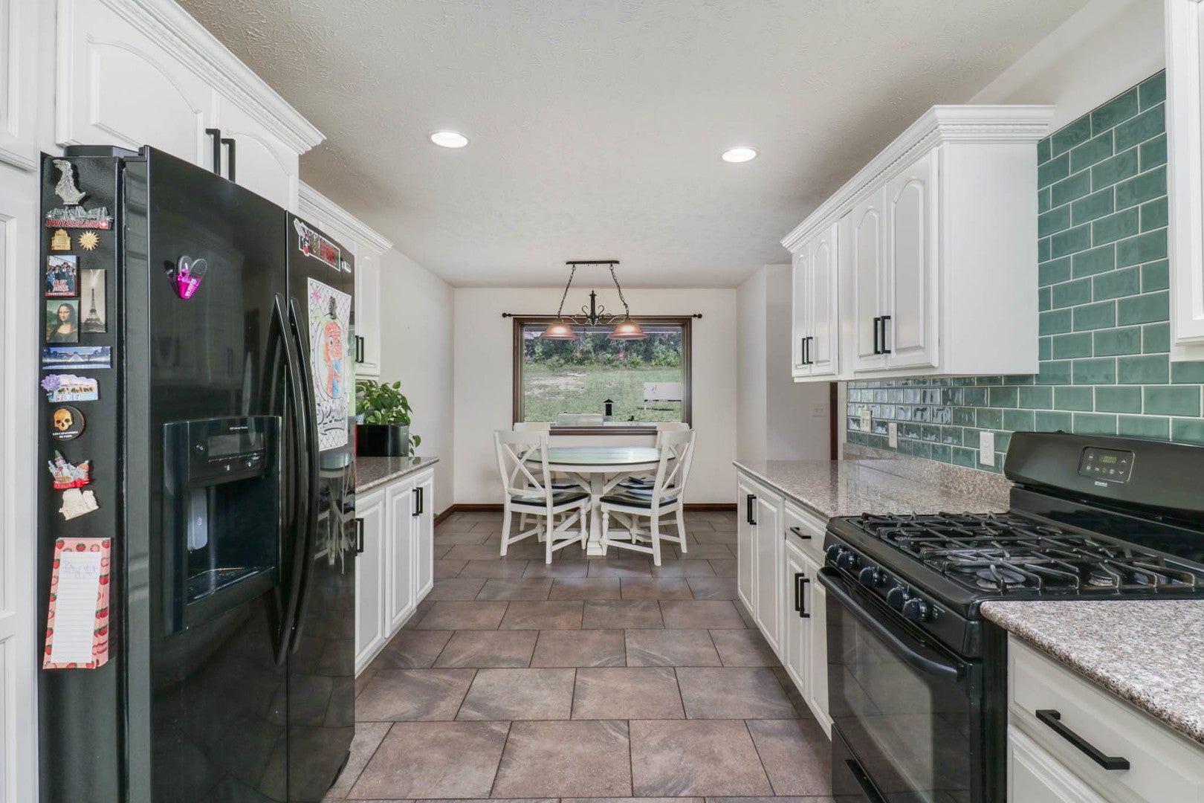
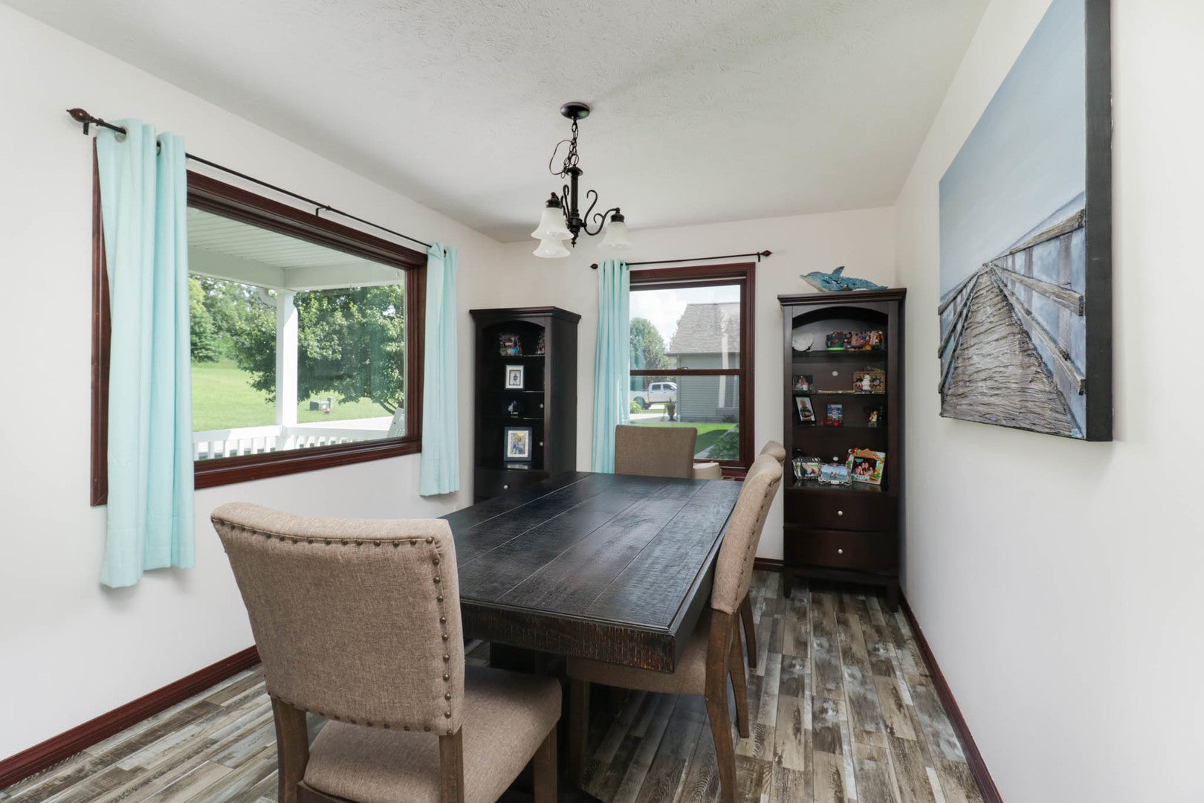
Don't let the outside fool you-there is SO much more to this home than meets the eye! With over 6,000 square feet of living space, this incredible 5-bedroom home (with the potential for even more!) offers an abundance of room, flexibility, and features that are hard to find. With 5 full baths and 1 half bath, there's room for everyone! The bathrooms are beautifully appointed with cherry cabinetry and granite countertops. The main level offers both a dining area and an eat-in kitchen, along with four bedrooms, including two connected by a convenient Jack-and-Jill bath. When it's time to unwind, the spacious front porch is the perfect spot to relax and enjoy the neighborhood. Out back, an amazing 800+ square foot deck overlooks the beautiful, fully fenced backyard, complete with a 30-foot pool-perfect for entertaining, summer fun, or simply enjoying your own private retreat. Upstairs, you'll find another bedroom, a half bath, and an abundance of additional space just waiting for your ideas. Create the ultimate game room, rec room, additional bedroom, or whatever suits your needs! The walk-out basement takes this home to another level, featuring a second family room, a full theater room with raised seating, a storm shelter, and plenty of storage. There's also an impressive workshop with oversized doors that open to the backyard, making it easy to bring in a riding lawnmower or larger motorized equipment. And one more incredible feature: three Tesla Powerwall batteries provide whole-home backup power, offering peace of mind when the unexpected happens. Space, versatility, entertainment, and outdoor enjoyment-this home truly has it all!

Save
Ask
Tour
Hide
Share
Listing Snapshot
PriceΒ 
$515,000
Days On SiteΒ 
3 Days
BedroomsΒ 
5
Inside Area (SqFt)Β 
6,573 sqft
Total BathsΒ 
6
Full BathsΒ 
5
Partial BathsΒ 
1
Lot SizeΒ 
N/A
Year BuiltΒ 
2010
MLS NumberΒ 
12749605
StatusΒ 
Active
Property TaxΒ 
N/A
HOA/Condo/Coop FeesΒ 
N/A
Sq Ft SourceΒ 
Estimated
Friends & Family
Recent Activity
4 days agoListing updated with changes from the MLS
4 days agoListing first seen on site
General Features
Attached GarageΒ 
Yes
GarageΒ 
Yes
Garage SpacesΒ 
2
ParkingΒ 
Electric Vehicle Charging Station(s)AttachedGarage
Parking SpacesΒ 
2
Property Sub TypeΒ 
Single Family Residence
SewerΒ 
Public Sewer
SqFt BelowΒ 
1600
SqFt TotalΒ 
3944
StyleΒ 
Traditional
Water SourceΒ 
Public
ZoningΒ 
R1
Interior Features
AppliancesΒ 
Water SoftenerRangeDishwasherRefrigerator
BasementΒ 
Partially FinishedExterior EntryFullWalk-Out Access
CoolingΒ 
Central Air
HeatingΒ 
Active SolarSolarForced Air
InteriorΒ 
Cathedral Ceiling(s)Walk-In Closet(s)Granite CountersPantry
Laundry FeaturesΒ 
Main Level
Bedroom 2Β 
Dimensions - 14X14Level - Main
Bedroom 3Β 
Dimensions - 14X13Level - Main
Bedroom 4Β 
Dimensions - 9X10Level - Main
Bedroom 5Β 
Dimensions - 16X12Level - Second
Bonus RoomΒ 
Dimensions - 31X14Level - Second
Dining RoomΒ 
Dimensions - 10X12Level - Main
Exercise RoomΒ 
Dimensions - 29X14
Family RoomΒ 
Dimensions - 17X22Level - Main
Family Room - DownΒ 
Dimensions - 40X15
KitchenΒ 
Dimensions - 13X24Level - MainDescription - Eating Area-Table Space,Pantry-Closet
LaundryΒ 
Dimensions - 9X7Level - Main
Living RoomΒ 
Master BedroomΒ 
Dimensions - 17X18Level - Main
Other RoomΒ 
Dimensions - 30X11Level - Second
Theatre RoomΒ 
Dimensions - 17X20
Work RoomΒ 
Dimensions - 26X14
Save
Ask
Tour
Hide
Share
Exterior Features
Construction DetailsΒ 
Vinyl SidingBrick
Other StructuresΒ 
Workshop
Patio And PorchΒ 
DeckPatio
Pool FeaturesΒ 
Above Ground
Community Features
MLS AreaΒ 
Heyworth
School DistrictΒ 
Heyworth High School
TownshipΒ 
Randolph
Schools
School District
Heyworth High School
Elementary School
Heyworth Elementary
Middle School
Heyworth Jr High School
High School
Heyworth High School
Listing Courtesy of MRED as distributed by MLS Grid of Coldwell Banker Real Estate Group


Based on information submitted to the MLS GRID as of 2026-11-09 03:00 PM UTC. All data is obtained from various sources and may not have been verified by broker or MLS GRID. Supplied Open House Information is subject to change without notice. All information should be independently reviewed and verified for accuracy. Properties may or may not be listed by the office/agent presenting the information.
Last checked: 2026-11-09 03:00 PM UTC
MRED DMCA Copyright Information Copyright Β© 2026 Midwest Real Estate Data LLC. All rights reserved.

Neighborhood & Commute
Source: Walkscore
Disclosure: Community information and market data powered by Constellation Data Labs. Information is deemed reliable but not guaranteed.
Save
Ask
Tour
Hide
Share