O'Neil Property Group
Save
Ask
Tour
Hide
Share
$245,900
4 Days On Site

308 E Harrison Street
Granville, IL 61326

For Sale|Single Family Residence|Active
3
Beds
2
Total Baths
1
Full Bath
1
Partial Bath
1,600
SqFt
$154
/SqFt
1965
Built
County:
Putnam
Listing Courtesy of MRED as distributed by MLS Grid of Local Realty Group, Inc.
308 E Harrison Street308 E Harrison Street308 E Harrison Street308 E Harrison Street
Save
Ask
Tour
Hide
Share

Mortgage Calculator

Monthly Payment (Est.)

$1,122
Calculator powered by Showcase IDX, a Constellation1 Company. Copyright ©2026 Information is deemed reliable but not guaranteed.

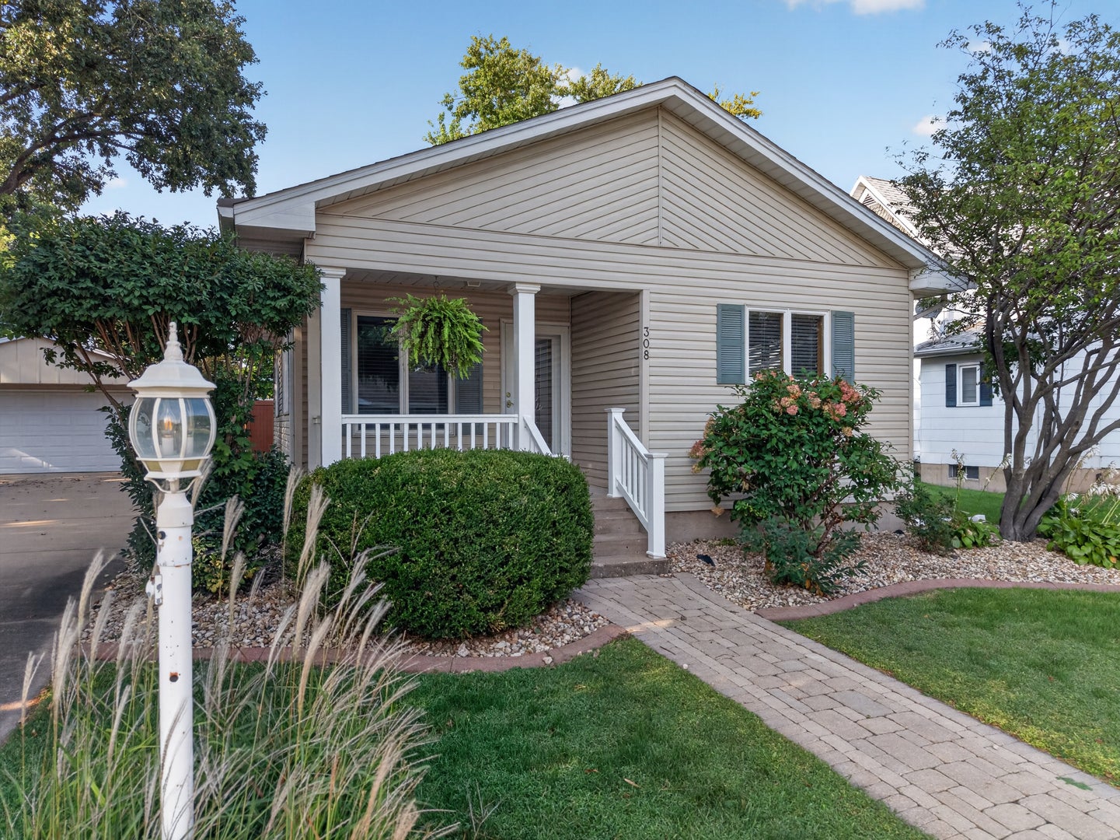
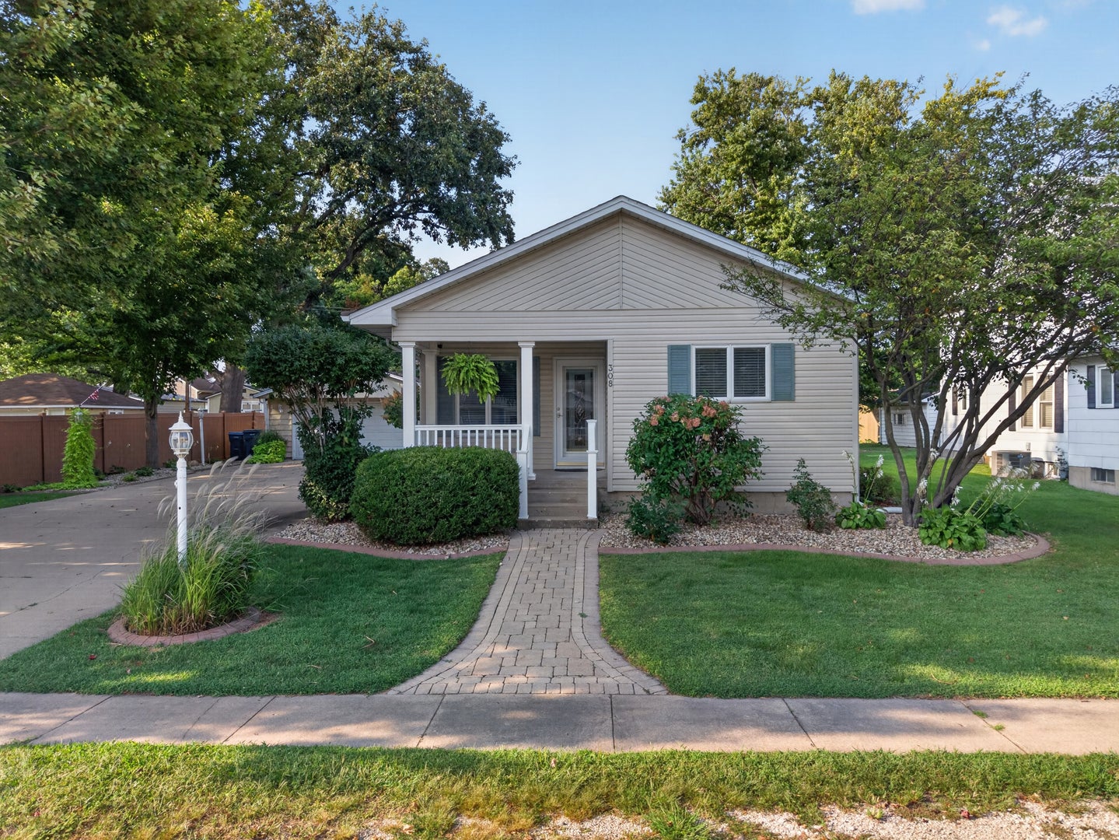
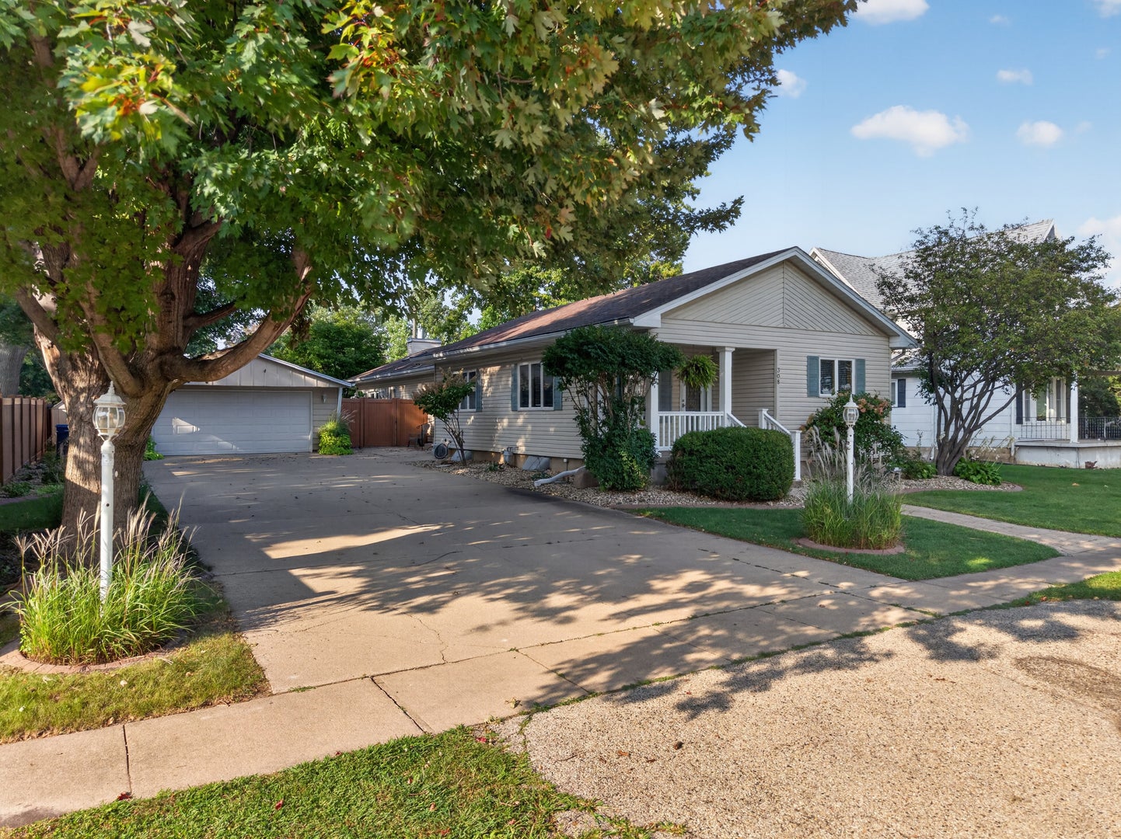
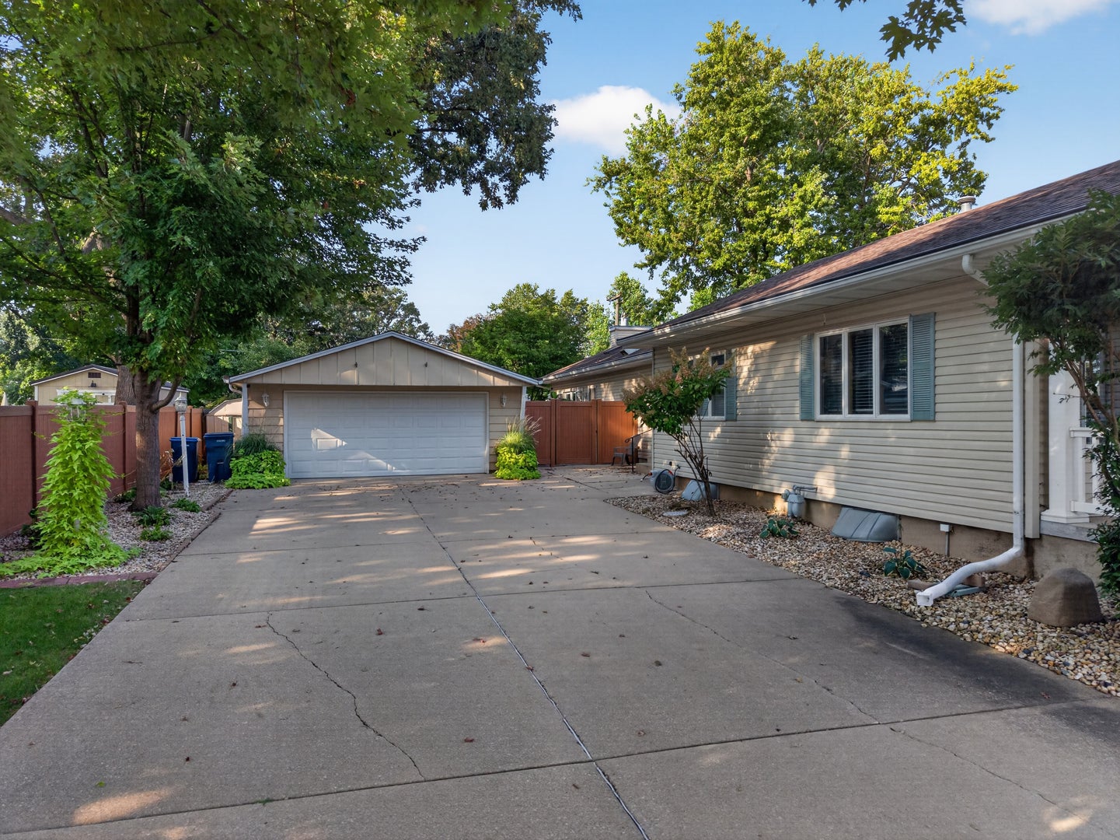
This turnkey 3-bedroom ranch home effortlessly combines modern updates with comfortable, open-concept living. Step inside to an expansive main living space featuring vaulted ceilings, rich hardwood floors, and a cozy gas fireplace-perfect for relaxing or entertaining guests. The heart of the home is the chef-inspired kitchen, fully equipped with commercial-grade appliances, solid surface countertops, custom cabinetry, and a spacious center island complete with a built-in bar sink and dedicated wine fridge. Solid hardwood flooring continues into all three bedrooms and the secondary living area, including a primary suite featuring its own private full bath. The outdoor space is a private backyard oasis. Professionally landscaped for beauty and privacy, the fully fenced yard (featuring durable wood-grain vinyl) includes: A paver patio with a built-in fire pit, a serene water feature, a relaxing hot tub (included with the sale), a detached two-car garage and additional garden shed for extra storage. Carefully maintained and upgraded inside and out, this move-in-ready property offers small-town charm with high-end luxury details.

Save
Ask
Tour
Hide
Share
Listing Snapshot
Price 
$245,900
Days On Site 
4 Days
Bedrooms 
3
Inside Area (SqFt) 
1,600 sqft
Total Baths 
2
Full Baths 
1
Partial Baths 
1
Lot Size 
N/A
Year Built 
1965
MLS® Number 
12749608
Status 
Active
Property Tax 
$2,688
HOA/Condo/Coop Fees 
N/A
Sq Ft Source 
Estimated
Friends & Family
Recent Activity
2 days agoListing updated with changes from the MLS®
4 days agoListing first seen on site
General Features
Foundation 
Concrete Perimeter
Garage 
Yes
Garage Spaces 
2
Parking 
ConcreteDetachedGarage
Parking Spaces 
2
Property Sub Type 
Single Family Residence
Sewer 
Public Sewer
Water Source 
Public
Interior Features
Appliances 
Water SoftenerDouble OvenDishwasherDisposalStainless Steel Appliance(s)Wine RefrigeratorRange HoodWater Softener OwnedGas Cooktop
Basement 
Sump PumpPartially FinishedCrawl SpacePartial
Cooling 
Ceiling Fan(s)Central Air
Fireplace 
Yes
Fireplace Features 
Family RoomGas LogGas Starter
Fireplaces 
1
Flooring 
Hardwood
Heating 
Natural GasForced AirBaseboard
Interior 
Cathedral Ceiling(s)
Spa 
Yes
Window Features 
Skylight(s)
Bedroom 2 
Dimensions - 10X12Level - Main
Bedroom 3 
Dimensions - 8X12Level - Main
Bedroom 4 
Dining Room 
Dimensions - COMBOLevel - Main
Family Room 
Dimensions - 23X24Level - Main
Kitchen 
Dimensions - 17X22Level - MainDescription - Eating Area-Breakfast Bar,Island,Custom Cabinetry,SolidSurfaceCounter,Updated Kitchen
Laundry 
Living Room 
Dimensions - 13X17Level - Main
Master Bedroom 
Dimensions - 10X16Level - Main
Save
Ask
Tour
Hide
Share
Exterior Features
Construction Details 
Vinyl Siding
Exterior 
Fire Pit
Other Structures 
Shed(s)
Patio And Porch 
Patio
Roof 
Asphalt
Spa 
Yes
Windows/Doors 
Skylight(s)
Community Features
MLS Area 
Granville
School District 
Putnam County High School
Township 
Granville
Schools
School District
Putnam County High School
Elementary School
Putnam County Elementary School
Middle School
Putnam County Junior High School
High School
Putnam County High School
Listing Courtesy of MRED as distributed by MLS Grid of Local Realty Group, Inc.


Based on information submitted to the MLS GRID as of 2026-09-07 08:27 PM UTC. All data is obtained from various sources and may not have been verified by broker or MLS GRID. Supplied Open House Information is subject to change without notice. All information should be independently reviewed and verified for accuracy. Properties may or may not be listed by the office/agent presenting the information.
Last checked: 2026-09-07 08:27 PM UTC
MRED DMCA Copyright Information Copyright © 2026 Midwest Real Estate Data LLC. All rights reserved.

Neighborhood & Commute
Source: Walkscore
Disclosure: Community information and market data powered by Constellation Data Labs. Information is deemed reliable but not guaranteed.
Save
Ask
Tour
Hide
Share