
Search Homes for Sale in Chicago’s Western Suburbs
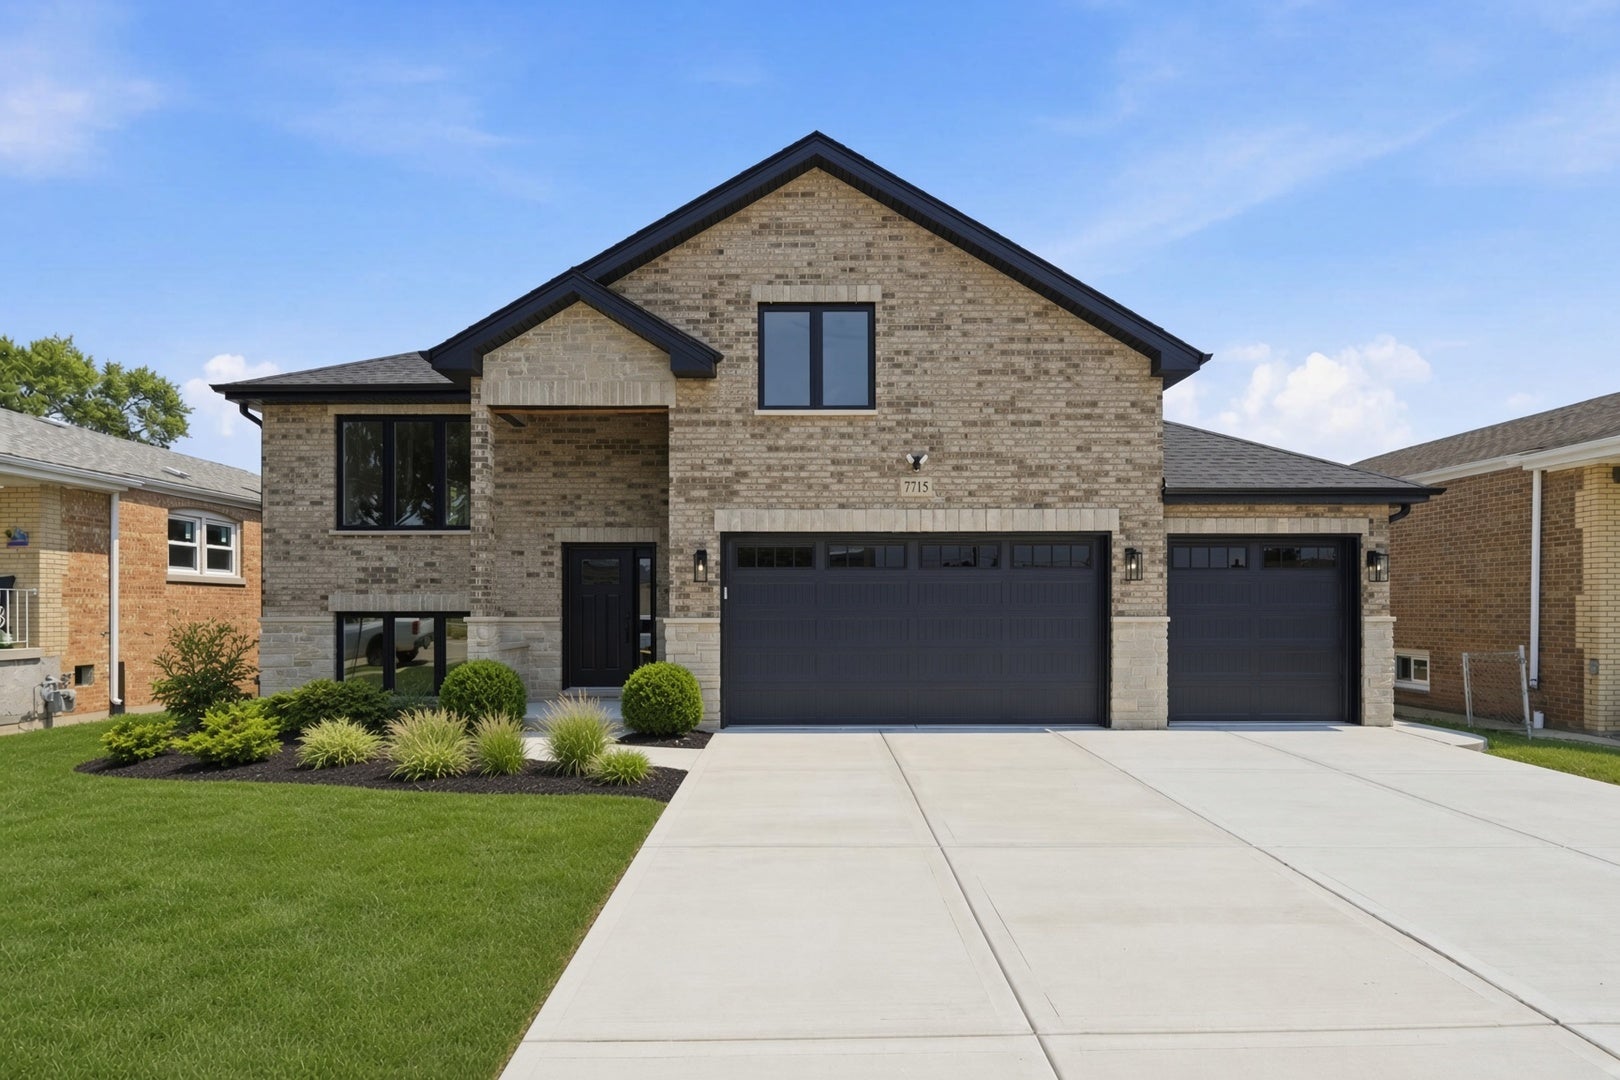
7715 Nagle AvenueBurbank, IL 60459
Mortgage Calculator
Monthly Payment (Est.)
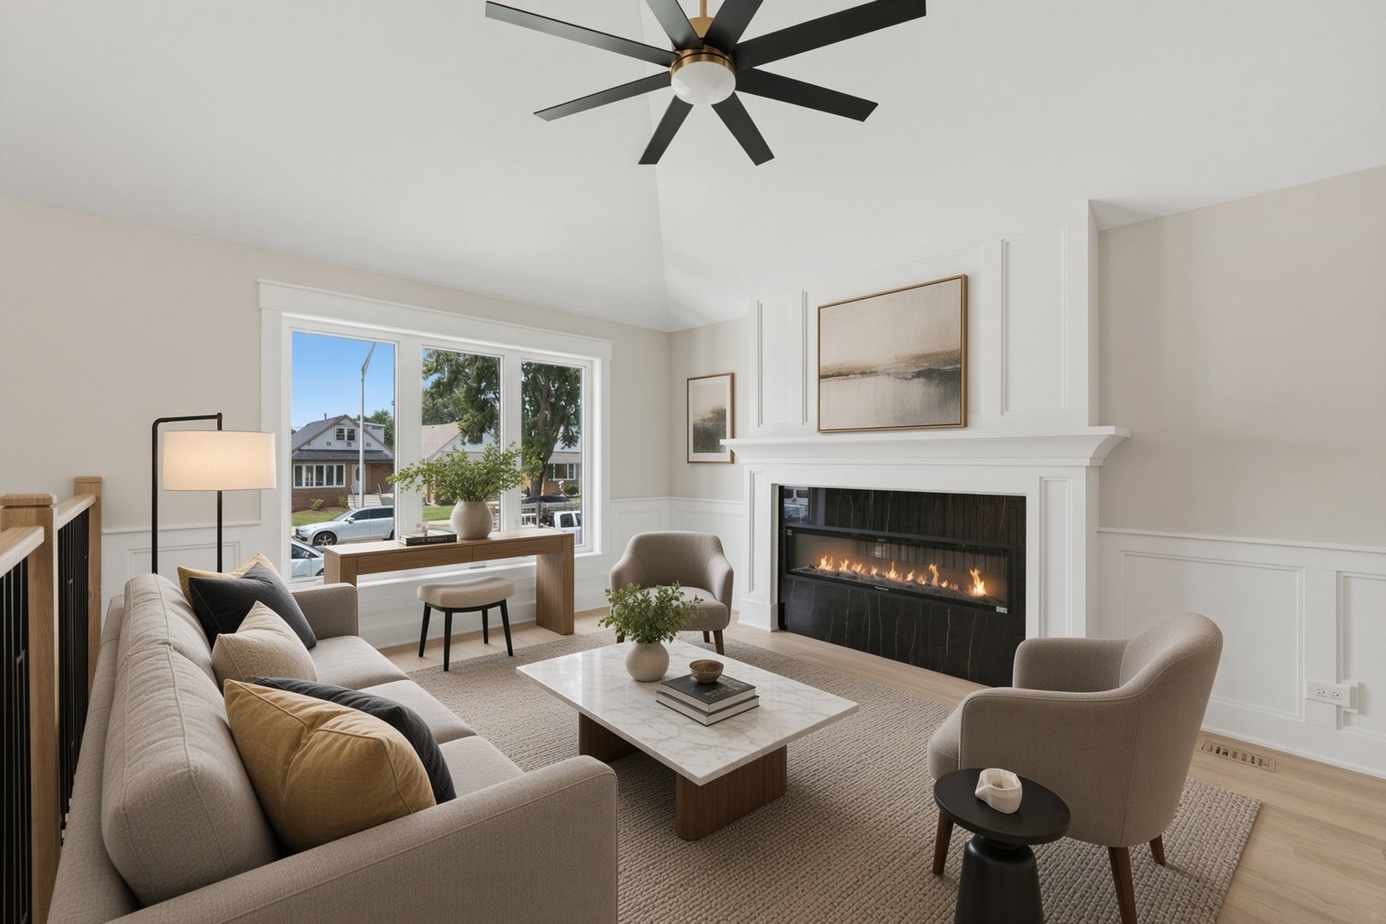
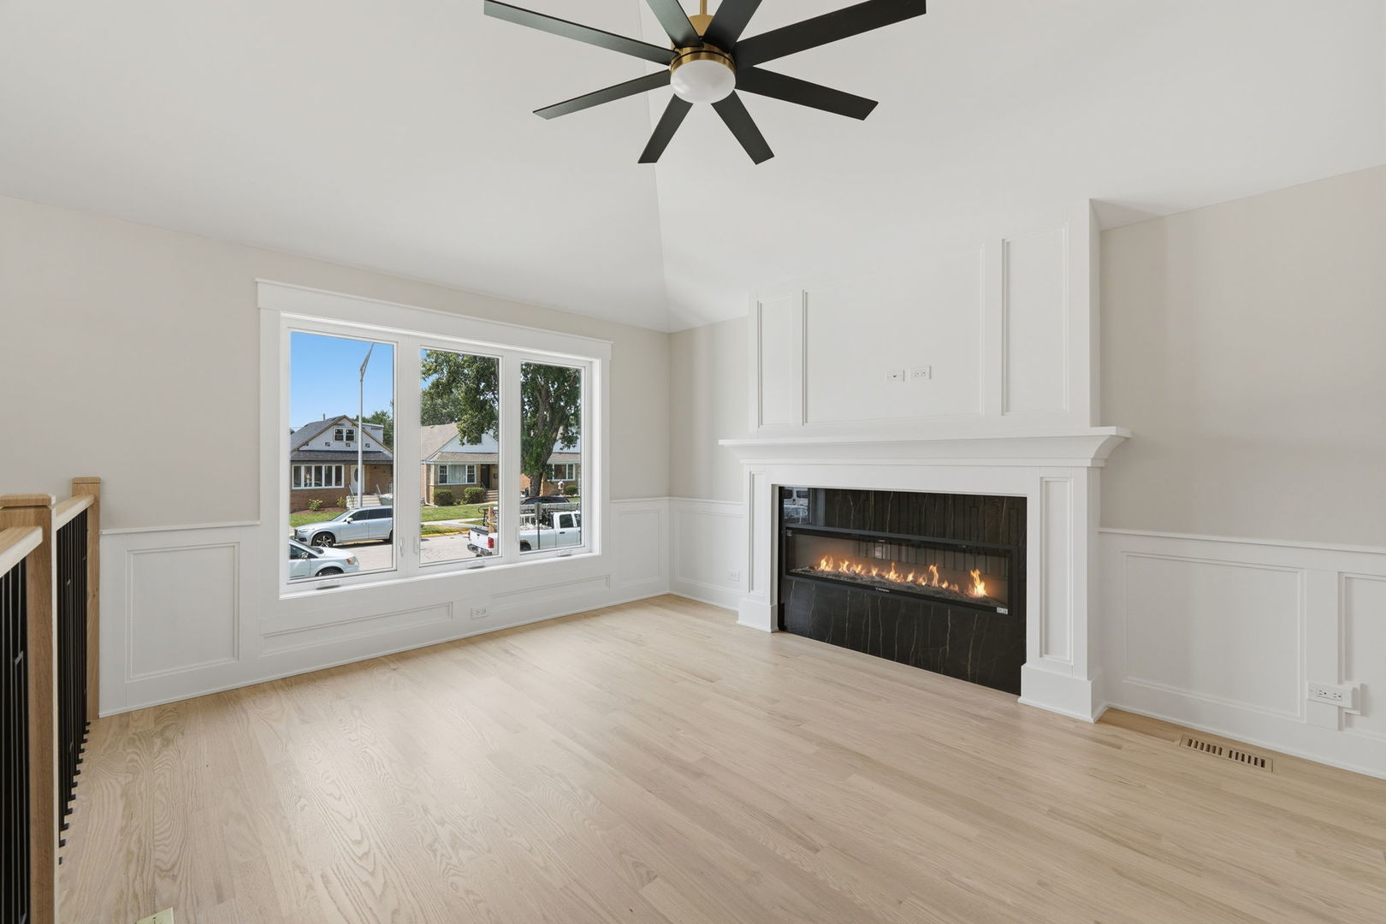
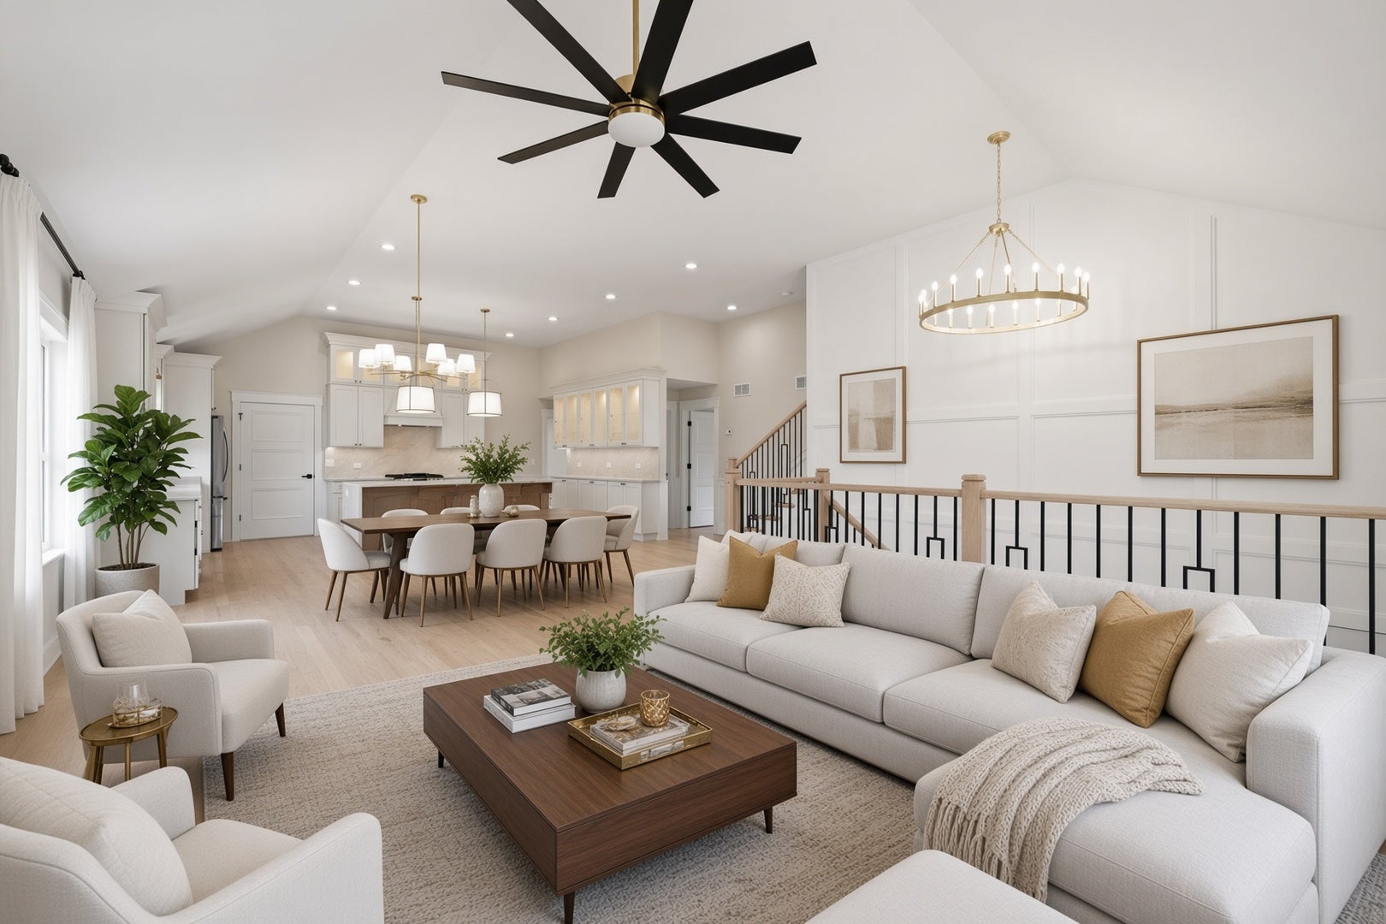
Enter an interest rate to see your estimated monthly payment.Builder is willing to buy down your rate to make home ownership! Visit and lets get you in your new home fast! Welcome to your brand-new architectural masterpiece, perfectly situated in a sought after Burbank neighborhood. This rare, 3-level luxury new construction home delivers an unparalleled blend of modern elegance and functional design. Hard to find 5 spacious bedrooms and 4 FULL designer bathrooms, this move-in-ready home is crafted for sophistication and entertaining. The heart of the home features a spectacular gourmet kitchen, with premium LG stainless steel appliances and quartz countertops. The main level showcases on open concept flow anchored by gleaming red oak hardwood flooring and the first of two electric fireplaces. Every one of the 4 full bathrooms is a spa-like retreat, designed with custom tile work and premium fixtures. The expansive, finished basement provides ultimate space. Featuring a second cozy electric fireplace, this lower level has endless possibilities for media room, home gym or private guest suites. Don't miss this turn-key, high-end masterpiece in a premier location. Move right in! Freshly installed sod, a new epoxy garage floor and updated landscaping. A new backyard fence is scheduled for installation in early December.
| yesterday | Listing updated with changes from the MLS | |
| yesterday | Price changed to $730,000 | |
| yesterday | Status changed to Active | |
| 2 months ago | Listing first seen on site |

Based on information submitted to the MLS GRID as of 2026-11-04 08:21 AM UTC. All data is obtained from various sources and may not have been verified by broker or MLS GRID. Supplied Open House Information is subject to change without notice. All information should be independently reviewed and verified for accuracy. Properties may or may not be listed by the office/agent presenting the information.
Last checked: 2026-11-04 08:21 AM UTC
MRED DMCA Copyright Information Copyright © 2026 Midwest Real Estate Data LLC. All rights reserved.
Did you know? You can invite friends and family to your search. They can join your search, rate and discuss listings with you.