O'Neil Property Group
Save
Ask
Tour
Hide
Share
$370,000
5 Days On Site

7002 Monmouth Drive
Joliet, IL 60431

For Sale|Single Family Residence|Active Under Contract
3
Beds
3
Total Baths
2
Full Baths
1
Partial Bath
1,850
SqFt
$200
/SqFt
2003
Built
Subdivision:
Cumberland South
County:
Will
Listing Courtesy of MRED as distributed by MLS Grid of Keller Williams Innovate
7002 Monmouth Drive7002 Monmouth Drive7002 Monmouth Drive7002 Monmouth Drive
Save
Ask
Tour
Hide
Share

Mortgage Calculator

Monthly Payment (Est.)

$1,688
Calculator powered by Showcase IDX, a Constellation1 Company. Copyright ©2026 Information is deemed reliable but not guaranteed.

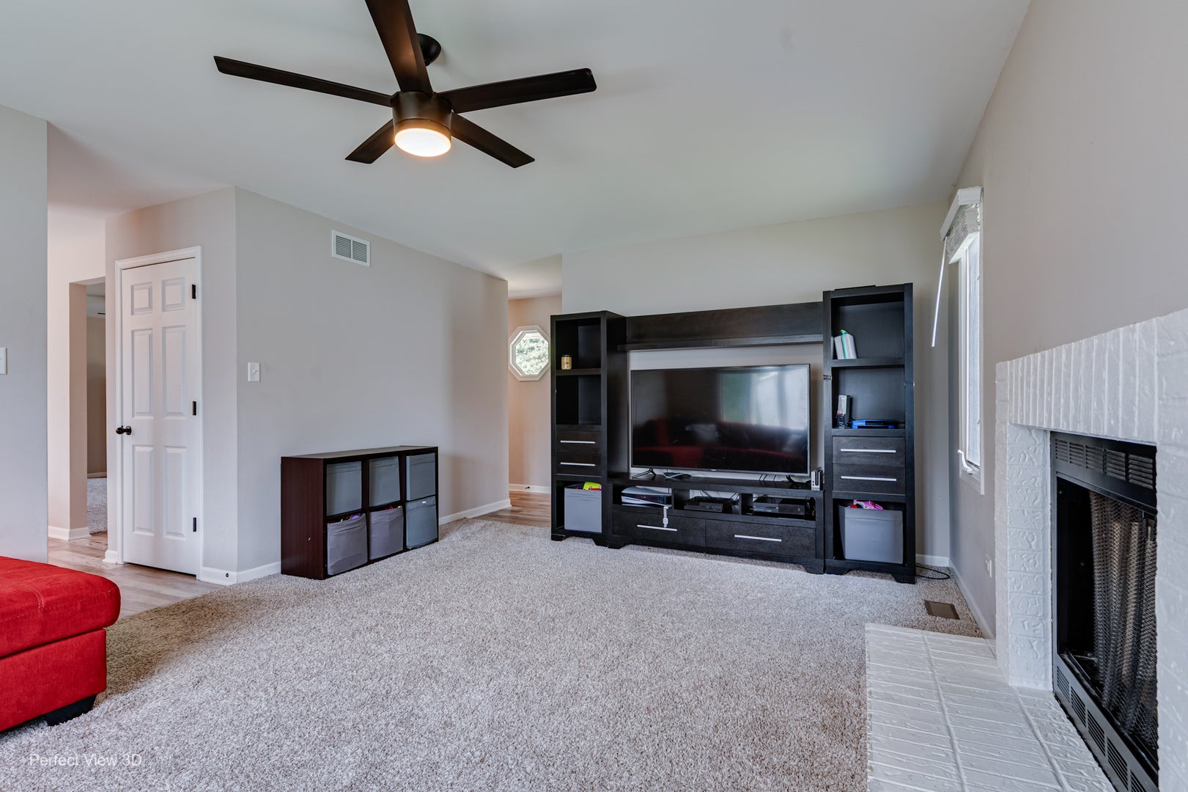
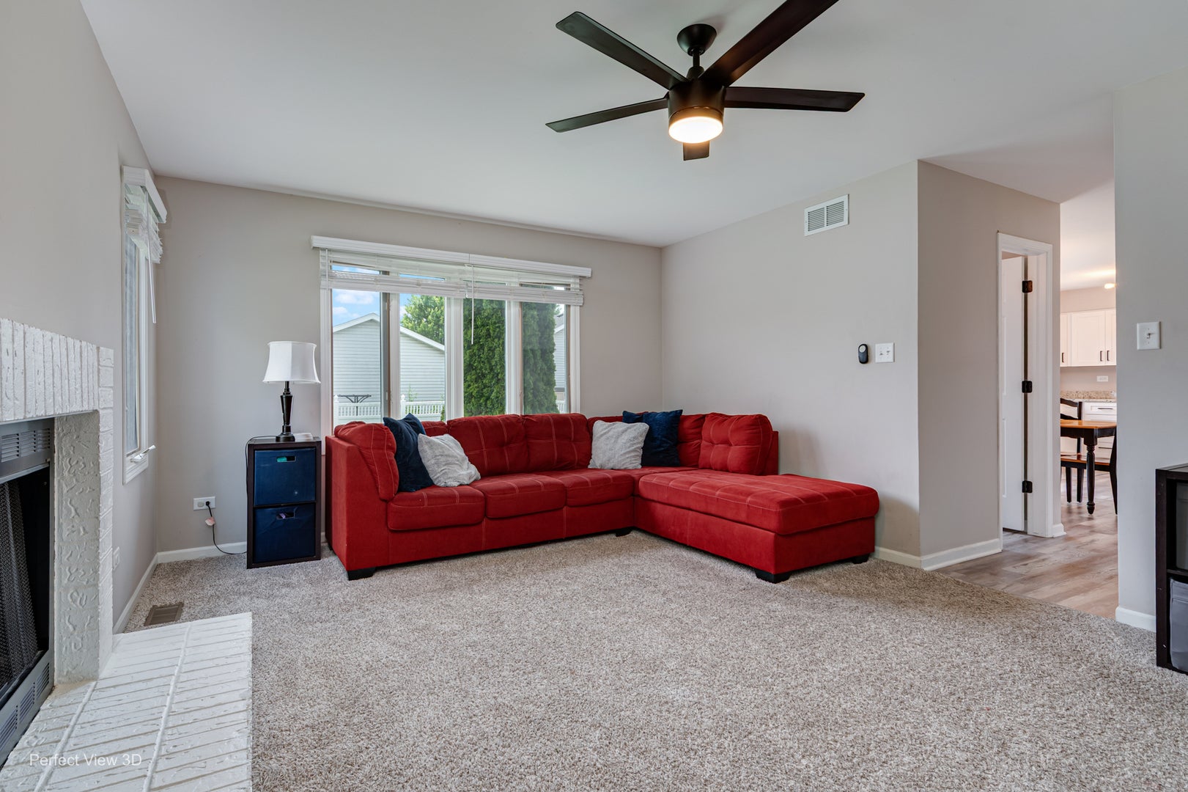
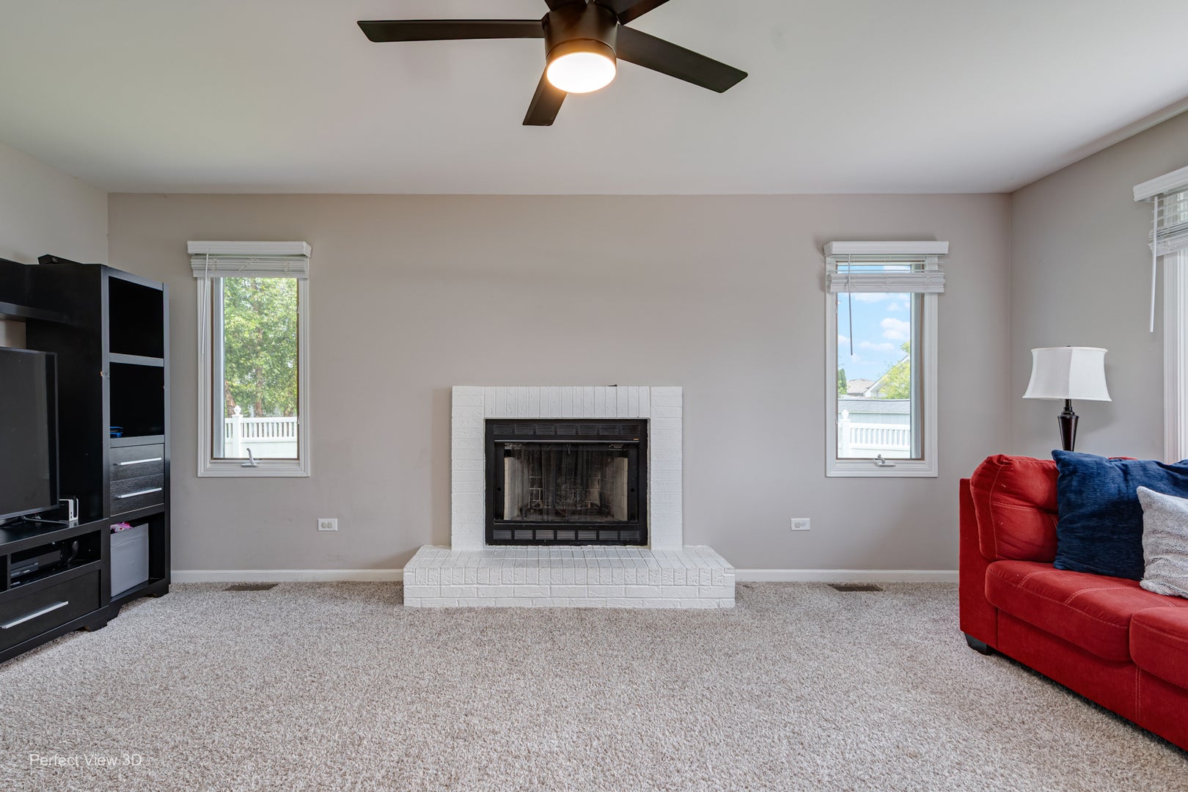
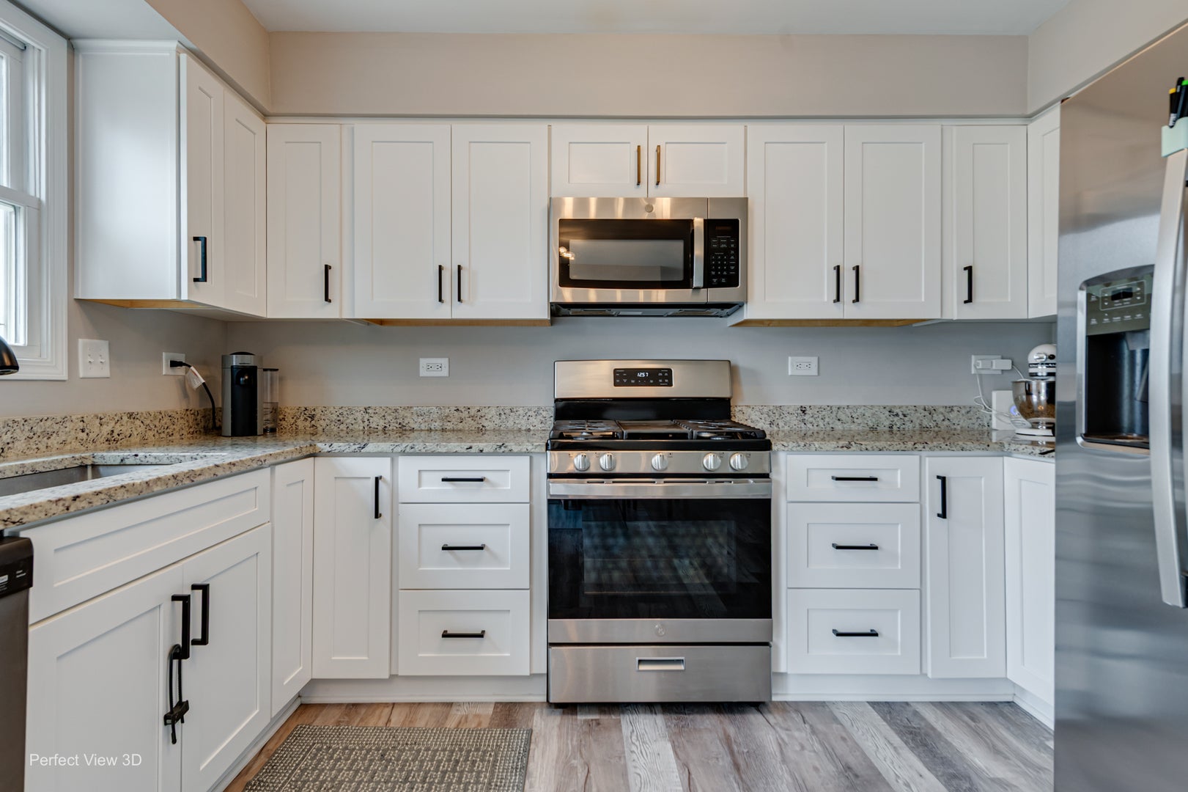
Immaculate & Move-In Ready! This stunning 2-story home in the highly desirable Cumberland South subdivision is the one you've been waiting for. The main level features a bright formal living room alongside an oversized, cozy family room complete with a fireplace-perfect for entertaining. The spacious eat-in kitchen comes complete with granite countertops (2022), updated cabinets (2022), all appliances (2022), and plenty of table space. Upstairs, the primary suite is a true retreat, offering a private en-suite bath and dual walk-in closets. 2 additional nice sized secondary bedrooms and another full bath round out the second level. The full basement is ready for your finishing touches for even more room to spread out if needed. Enjoy the convenience of main-floor laundry and a fully fenced backyard ready for summer gatherings. Fully rehabbed in 2022, this property boasts modern finishes and peace of mind with a newer water heater, sump pump, flooring, paint and lighting throughout. Don't miss this turnkey gem!

Save
Ask
Tour
Hide
Share
Listing Snapshot
Price 
$370,000
Days On Site 
5 Days
Bedrooms 
3
Inside Area (SqFt) 
1,850 sqft
Total Baths 
3
Full Baths 
2
Partial Baths 
1
Lot Size 
N/A
Year Built 
2003
MLS® Number 
12749646
Status 
Active Under Contract
Property Tax 
$7,877
HOA/Condo/Coop Fees 
N/A
Sq Ft Source 
Estimated
Friends & Family
Recent Activity
4 days agoListing updated with changes from the MLS®
4 days agoStatus changed to Active Under Contract
6 days agoListing first seen on site
General Features
Attached Garage 
Yes
Foundation 
Concrete Perimeter
Garage 
Yes
Garage Spaces 
2
Parking 
AsphaltGarage Door OpenerAttachedGarage
Parking Spaces 
2
Property Sub Type 
Single Family Residence
Sewer 
Public Sewer
Water Source 
Public
Interior Features
Appliances 
RangeMicrowaveDishwasherRefrigeratorWasherDryerStainless Steel Appliance(s)
Basement 
Sump PumpUnfinishedFull
Cooling 
Ceiling Fan(s)Central Air
Fireplace 
Yes
Fireplace Features 
Family RoomGas Starter
Fireplaces 
1
Heating 
Natural GasForced Air
Interior 
Walk-In Closet(s)
Laundry Features 
Main Level
Bedroom 2 
Dimensions - 14X13Level - Second
Bedroom 3 
Dimensions - 13X12Level - Second
Bedroom 4 
Dining Room 
Family Room 
Dimensions - 19X13Level - Main
Kitchen 
Dimensions - 18X12Level - MainDescription - Eating Area-Table Space
Laundry 
Dimensions - 9X5Level - Main
Living Room 
Dimensions - 15X12Level - Main
Master Bedroom 
Dimensions - 18X14Level - Second
Save
Ask
Tour
Hide
Share
Exterior Features
Construction Details 
Vinyl Siding
Fencing 
Fenced
Patio And Porch 
Patio
Roof 
Asphalt
Community Features
Community Features 
CurbsSidewalks
MLS Area 
Joliet
School District 
204
Township 
Troy
Schools
School District
204
Elementary School
Unknown
Middle School
Unknown
High School
Unknown
Listing Courtesy of MRED as distributed by MLS Grid of Keller Williams Innovate


Based on information submitted to the MLS GRID as of 2026-09-08 10:44 AM UTC. All data is obtained from various sources and may not have been verified by broker or MLS GRID. Supplied Open House Information is subject to change without notice. All information should be independently reviewed and verified for accuracy. Properties may or may not be listed by the office/agent presenting the information.
Last checked: 2026-09-08 10:44 AM UTC
MRED DMCA Copyright Information Copyright © 2026 Midwest Real Estate Data LLC. All rights reserved.

Neighborhood & Commute
Source: Walkscore
Disclosure: Community information and market data powered by Constellation Data Labs. Information is deemed reliable but not guaranteed.
Save
Ask
Tour
Hide
Share