O'Neil Property Group
Save
Ask
Tour
Hide
Share
$439,900
18 Days On Site

8118 S Saint Lawrence Avenue
Chicago, IL 60619

For Sale|Single Family Residence|Active
4
Beds
3
Total Baths
3
Full Baths
3,591
SqFt
$123
/SqFt
County:
Cook
Listing Courtesy of MRED as distributed by MLS Grid of B & B Realty Inc
8118 S Saint Lawrence Avenue8118 S Saint Lawrence Avenue8118 S Saint Lawrence Avenue8118 S Saint Lawrence Avenue
Save
Ask
Tour
Hide
Share

Mortgage Calculator

Monthly Payment (Est.)

Enter an interest rate to see your estimated monthly payment.
Calculator powered by Showcase IDX, a Constellation1 Company. Copyright ©2026 Information is deemed reliable but not guaranteed.

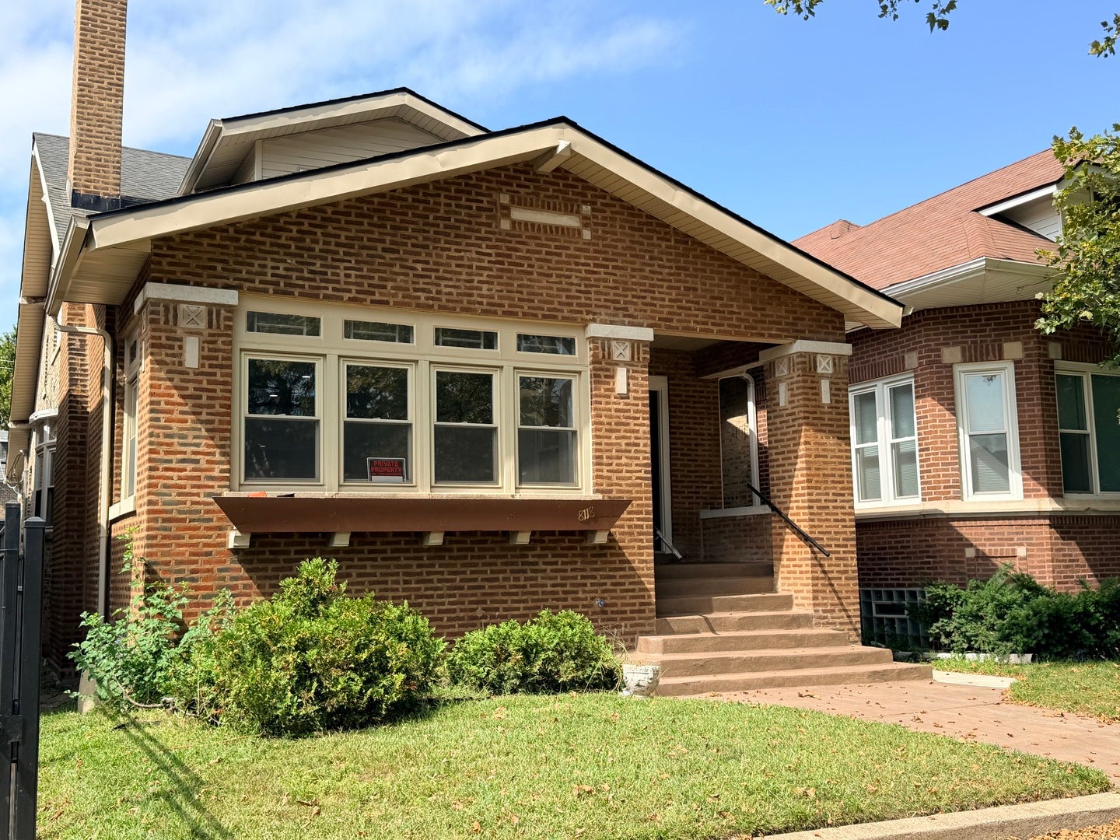
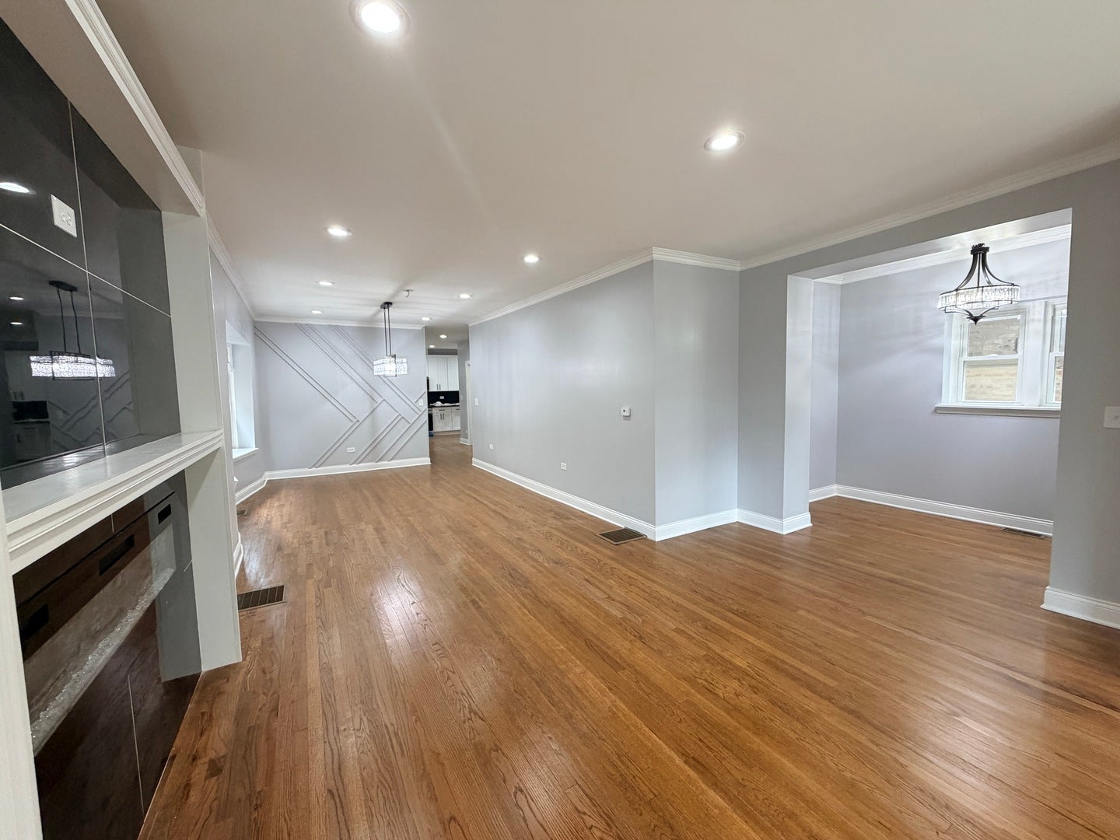
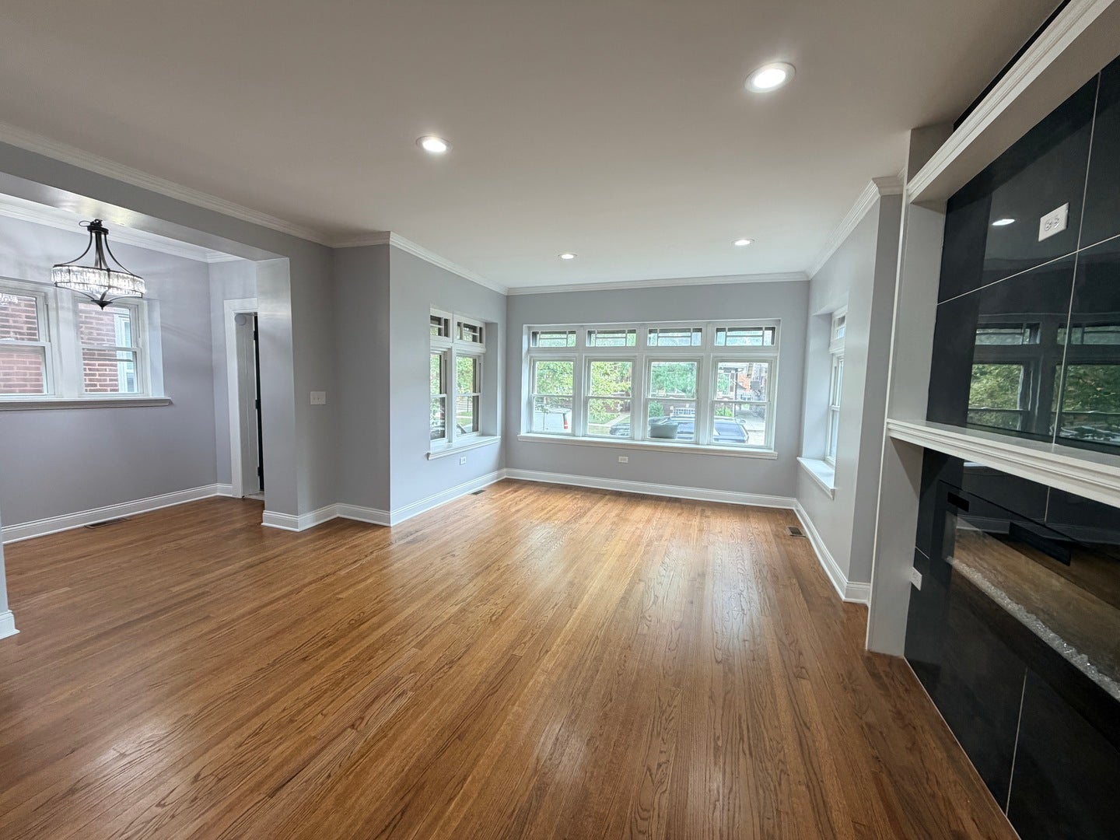
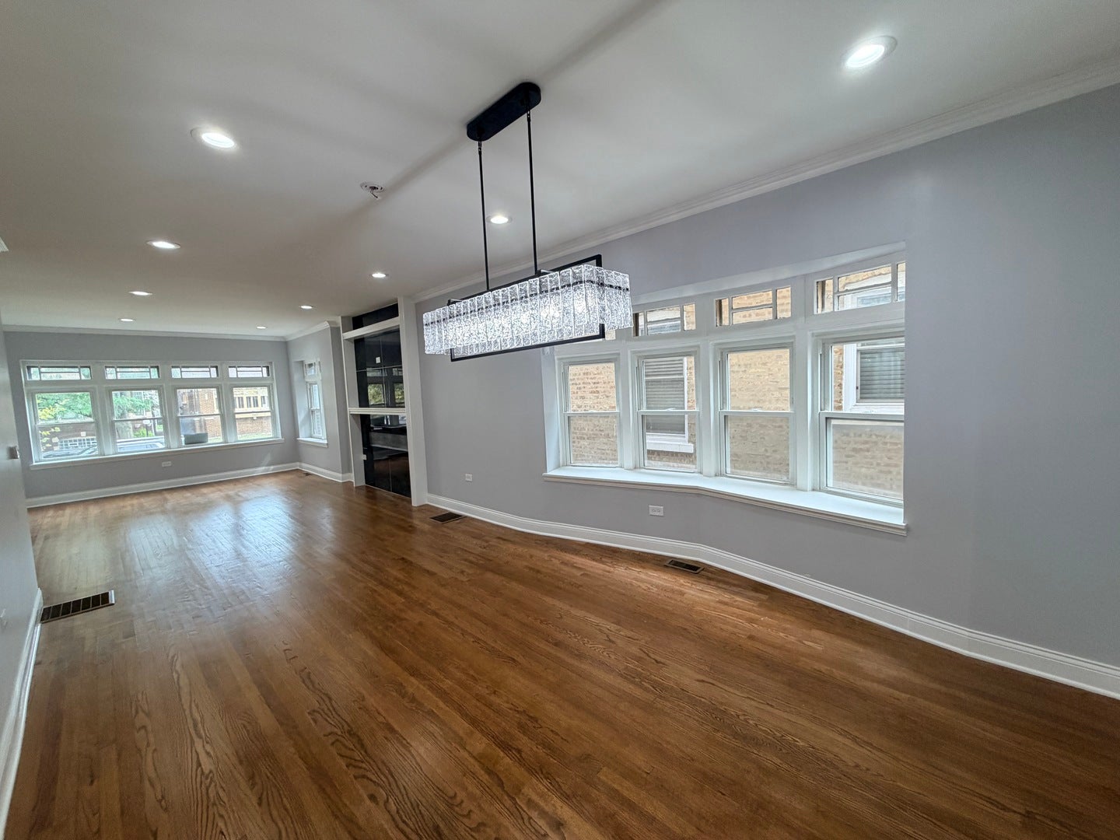
IF SIZE IS PARAMOUNT AND BEAUTY IS TOO...THIS IS THE ONE! MUST SEE...PICS DO THIS HOME NO JUSTICE!!! It is Enormous and Beautifully Rehabbed! (12 Rooms, 6 Bedrooms, 3 Full Baths - Approximately 3500 sq. ft. of Living Space). The integrity of the historic Chicago Bungalow has been preserved yet updated to compliment today's design and lifestyles! Hardwood Floors Throughout! High-End Finishes Throughout! Black Glittering Quartz Kitchen Counter Tops with Premium Cabinetry! Premium Marble, Porcelain Slate Tile Throughout. Recessed lighting and crown modeling accentuate the living and dining room areas. All cabinetry, vanities, lighting and fixtures, interior designer selected! There is a Full Bathroom to Service Each Floor! The Large First Floor Master Bedroom has a Wall-to-Wall Deep Seated Closet. All of the ample sized secondary bedrooms are on the upper and lower levels (facilitating ultimate privacy for the Master!) All new infrastructure, including the roof, plumbing, electric and HVAC! New 2 1/2 Car Garage; Full Patio Backyard. YES...All work was permitted by the City of Chicago! This Home located in CITY OF CHICAGO HOMEGROWN ZONE A - ASSISTANCE UP TO $70,000 is available and $10,000 for closing costs utilizing Seller's preferred loan officer! (AGENT OWNED)

Save
Ask
Tour
Hide
Share
Listing Snapshot
Price 
$439,900
Days On Site 
18 Days
Bedrooms 
4
Inside Area (SqFt) 
3,591 sqft
Total Baths 
3
Full Baths 
3
Partial Baths 
N/A
Lot Size 
N/A
Year Built 
N/A
MLS® Number 
12749686
Status 
Active
Property Tax 
$3,542.94
HOA/Condo/Coop Fees 
N/A
Sq Ft Source 
Appraiser
Friends & Family
Recent Activity
yesterdayListing updated with changes from the MLS®
a week agoStatus changed to Active
3 weeks agoListing first seen on site
General Features
Garage 
Yes
Garage Spaces 
2
Parking 
DetachedGarage
Parking Spaces 
2
Property Sub Type 
Single Family Residence
Sewer 
Public Sewer
Style 
Bungalow
Interior Features
Appliances 
MicrowaveRangeDishwasherRefrigerator
Basement 
FinishedFull
Cooling 
Central Air
Fireplace 
Yes
Fireplace Features 
Living RoomHeatilator
Fireplaces 
2
Heating 
Natural Gas
Interior 
Entrance Foyer
Bedroom 2 
Dimensions - 11X13Level - Second
Bedroom 3 
Dimensions - 11X10Level - Second
Bedroom 4 
Dimensions - 10X10Level - Second
Bedroom 5 
Dimensions - 12X10Level - Basement
Bedroom 6 
Dimensions - 10X10Level - Basement
Dining Room 
Dimensions - 13X13Level - Main
Eating Area 
Dimensions - 12X10Level - Main
Family Room 
Dimensions - 23X30Level - Basement
Foyer 
Dimensions - 6X10Level - Main
Heated Sun Room 
Dimensions - 10X23Level - Main
Kitchen 
Dimensions - 12X15Level - MainDescription - Eating Area-Table Space
Laundry 
Dimensions - 10X8Level - Basement
Living Room 
Dimensions - 20X15Level - Main
Master Bedroom 
Dimensions - 12X17Level - Main
Storage 
Dimensions - 7X7Level - Basement
Save
Ask
Tour
Hide
Share
Exterior Features
Construction Details 
Brick
Community Features
MLS Area 
CHI - Chatham
School District 
299
Township 
Hyde Park
Schools
School District
299
Elementary School
Unknown
Middle School
Unknown
High School
Unknown
Listing Courtesy of MRED as distributed by MLS Grid of B & B Realty Inc


Based on information submitted to the MLS GRID as of 2026-09-26 02:19 AM UTC. All data is obtained from various sources and may not have been verified by broker or MLS GRID. Supplied Open House Information is subject to change without notice. All information should be independently reviewed and verified for accuracy. Properties may or may not be listed by the office/agent presenting the information.
Last checked: 2026-09-26 02:19 AM UTC
MRED DMCA Copyright Information Copyright © 2026 Midwest Real Estate Data LLC. All rights reserved.

Neighborhood & Commute
Source: Walkscore
Disclosure: Community information and market data powered by Constellation Data Labs. Information is deemed reliable but not guaranteed.
Save
Ask
Tour
Hide
Share