O'Neil Property Group
Save
Ask
Tour
Hide
Share
$439,999
13 Days On Site

308 Sheldon Avenue
Downers Grove, IL 60515

For Sale|Single Family Residence|Active
2
Beds
2
Total Baths
2
Full Baths
932
SqFt
$472
/SqFt
1955
Built
County:
DuPage
Listing Courtesy of MRED as distributed by MLS Grid of Coldwell Banker Realty
308 Sheldon Avenue308 Sheldon Avenue308 Sheldon Avenue308 Sheldon Avenue
Save
Ask
Tour
Hide
Share

Mortgage Calculator

Monthly Payment (Est.)

$2,007
Calculator powered by Showcase IDX, a Constellation1 Company. Copyright ©2026 Information is deemed reliable but not guaranteed.

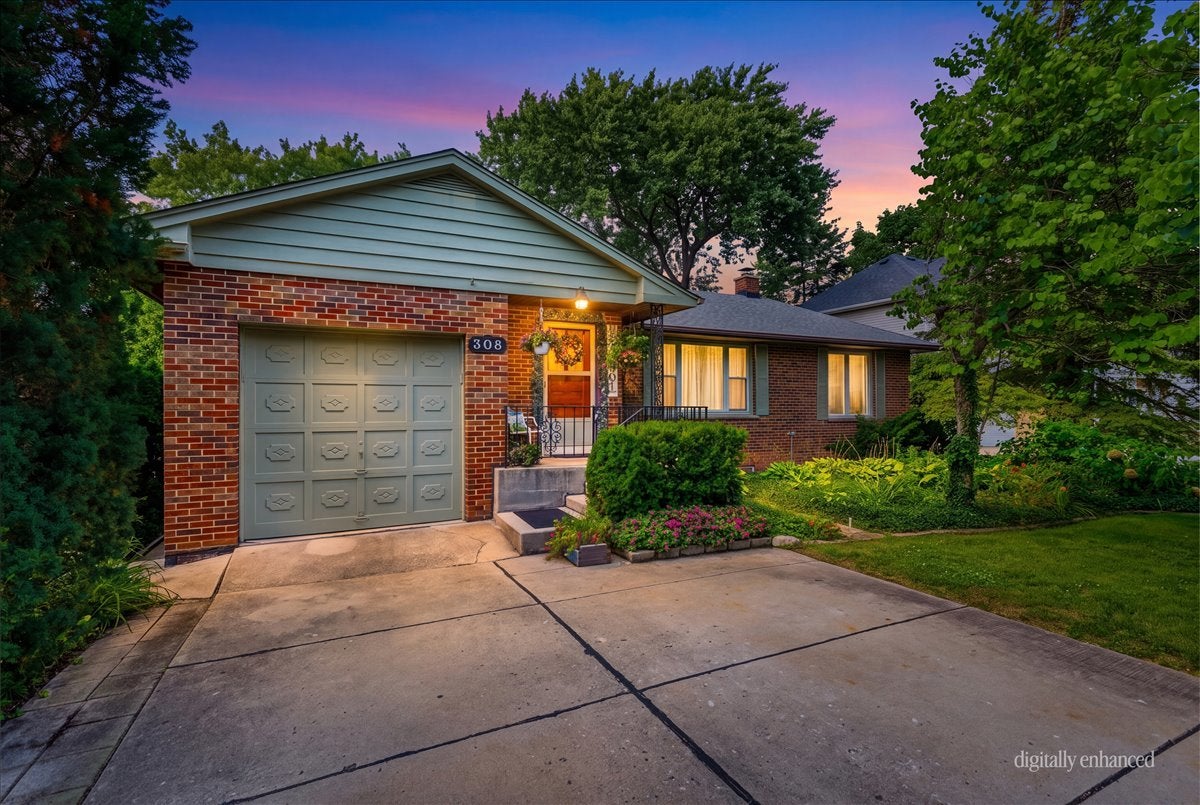
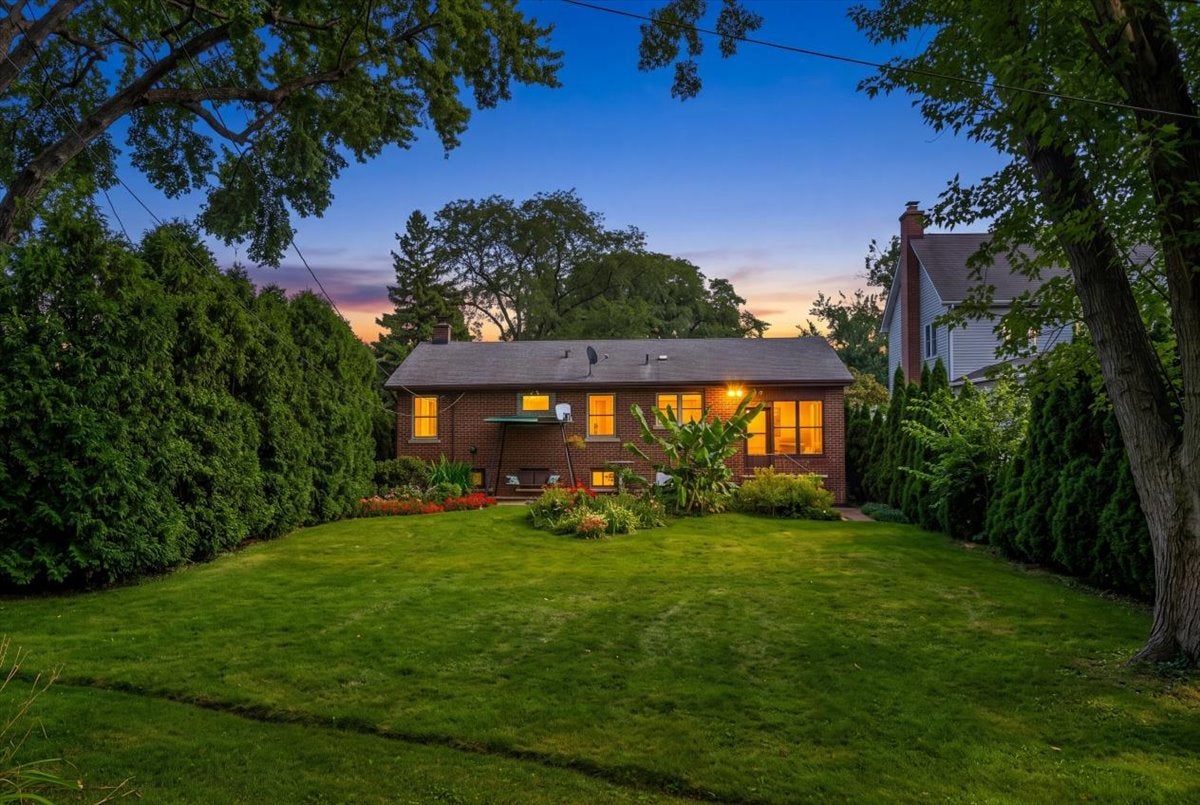
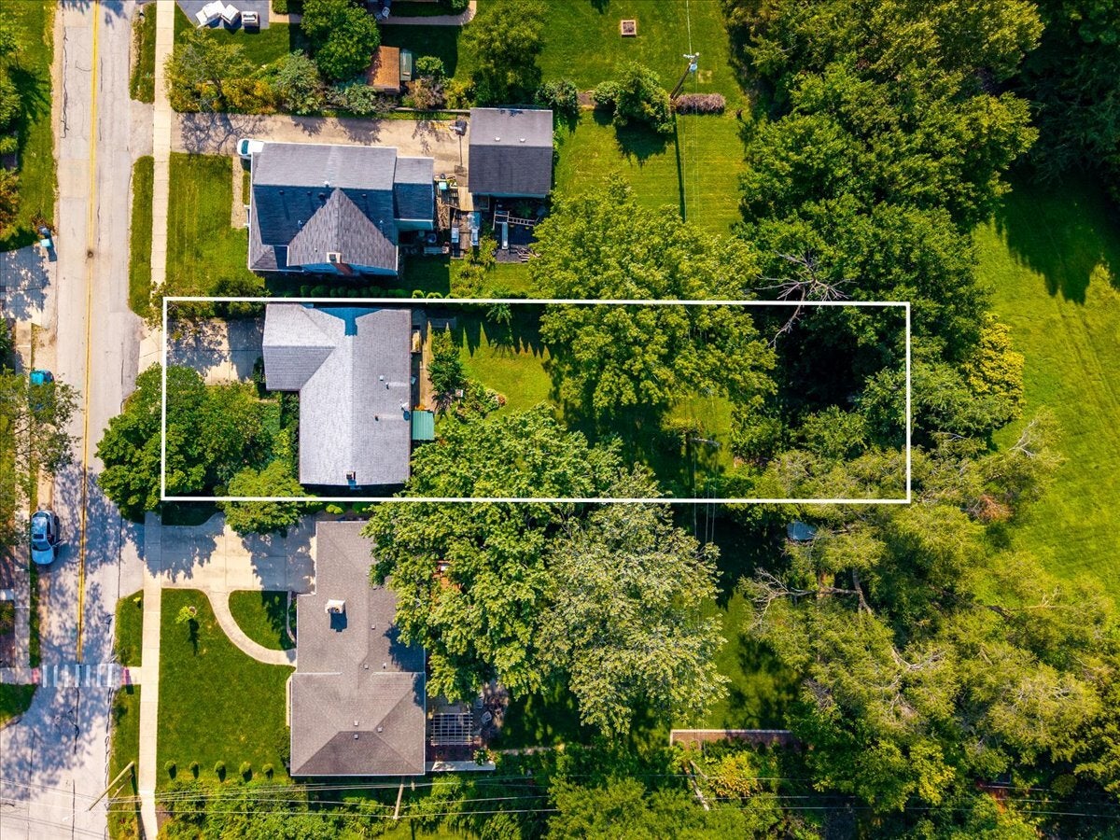
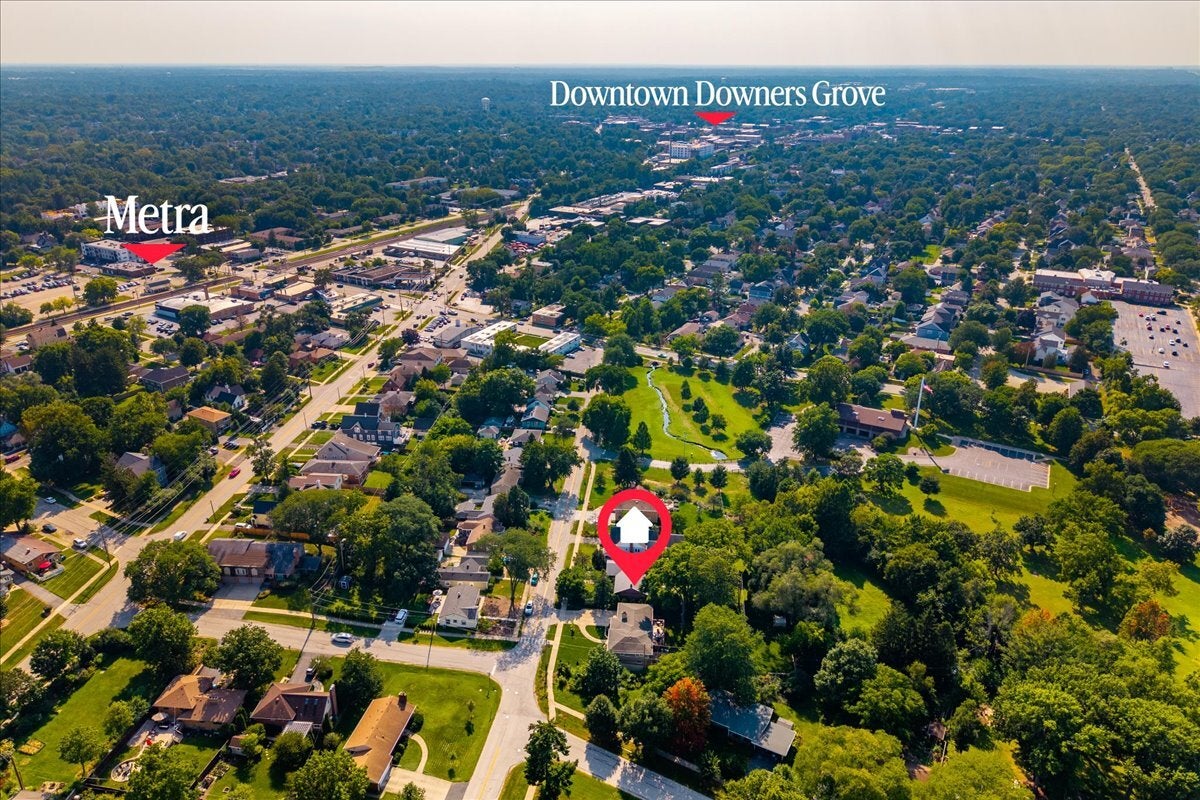
An exceptional opportunity in the heart of Downers Grove! Set on an oversized 60-by-196-foot lot backing directly to Hummer Park, this charming brick ranch is just two blocks from the Fairview Avenue Metra station and minutes from downtown Downers Grove, shopping, dining, schools, and recreation. The impressive lot provides outstanding possibilities-enjoy the home as it is, renovate and expand, or explore the potential for new construction. Inside, the home offers two main-level bedrooms, two full baths, a sun-filled living room with a large picture window, a vintage kitchen with original solid-oak cabinetry, and an enclosed porch overlooking the private backyard. The full, partially finished basement provides additional living space, abundant storage, and the potential for a third bedroom. Additional features include a rear patio, lush landscaping, an attached one-car garage with extra storage, a newer high-efficiency furnace, a 2016 roof, central air, and a sump pump with battery backup. A rare combination of lot size, park frontage, commuter convenience, and access to everything Downers Grove has to offer!

Save
Ask
Tour
Hide
Share
Listing Snapshot
Price 
$439,999
Days On Site 
13 Days
Bedrooms 
2
Inside Area (SqFt) 
932 sqft
Total Baths 
2
Full Baths 
2
Partial Baths 
N/A
Lot Size 
0.27 Acres
Year Built 
1955
MLS® Number 
12749695
Status 
Active
Property Tax 
$5,257
HOA/Condo/Coop Fees 
N/A
Sq Ft Source 
Assessor
Friends & Family
Recent Activity
2 days agoListing updated with changes from the MLS®
2 days agoStatus changed to Active
2 weeks agoListing first seen on site
General Features
Acres 
0.27
Attached Garage 
Yes
Direction Faces 
South
Foundation 
BlockConcrete Perimeter
Garage 
Yes
Garage Spaces 
1
Parking 
ConcreteGarageAttachedOff Street
Parking Spaces 
4
Property Sub Type 
Single Family Residence
Sewer 
Public Sewer
SqFt Below 
121
SqFt Total 
932
Style 
Ranch
Interior Features
Appliances 
RangeRefrigeratorWasherDryer
Basement 
Partially FinishedConcreteStorage SpaceDaylightFull
Cooling 
Central Air
Electric 
Circuit Breakers
Flooring 
HardwoodCarpet
Heating 
Natural Gas
Interior 
Entrance Foyer
Laundry Features 
Gas Dryer HookupIn UnitLaundry ChuteSink
Window Features 
ScreensWindow TreatmentsDrapes
Bedroom 2 
Dimensions - 11X11Level - Main
Bedroom 3 
Dimensions - 12X11Level - Basement
Bedroom 4 
Breakfast Room 
Dimensions - 10X07Level - Main
Dining Room 
Family Room 
Foyer 
Dimensions - 06X04Level - Main
Game Room 
Dimensions - 12X11Level - Basement
Kitchen 
Dimensions - 13X10Level - MainDescription - Eating Area-Table Space
Laundry 
Dimensions - 17X12Level - Basement
Living Room 
Dimensions - 19X11Level - Main
Master Bedroom 
Dimensions - 15X11Level - Main
Storage 
Dimensions - 07X06Level - Basement
Sun Room 
Dimensions - 13X11Level - Main
Work Room 
Dimensions - 17X12Level - Basement
Save
Ask
Tour
Hide
Share
Exterior Features
Construction Details 
Brick
Lot Features 
LandscapedWoodedGardenLevel
Other Structures 
WorkshopShed(s)
Patio And Porch 
PatioScreened
Roof 
Asphalt
Windows/Doors 
ScreensWindow TreatmentsDrapes
Community Features
Community Features 
ParkSidewalksStreet Lights
MLS Area 
Downers Grove
School District 
North High School
Township 
Downers Grove
Schools
School District
North High School
Elementary School
Lester Elementary School
Middle School
Herrick Middle School
High School
North High School
Listing Courtesy of MRED as distributed by MLS Grid of Coldwell Banker Realty


Based on information submitted to the MLS GRID as of 2026-09-18 08:35 AM UTC. All data is obtained from various sources and may not have been verified by broker or MLS GRID. Supplied Open House Information is subject to change without notice. All information should be independently reviewed and verified for accuracy. Properties may or may not be listed by the office/agent presenting the information.
Last checked: 2026-09-18 08:35 AM UTC
MRED DMCA Copyright Information Copyright © 2026 Midwest Real Estate Data LLC. All rights reserved.

Neighborhood & Commute
Source: Walkscore
Disclosure: Community information and market data powered by Constellation Data Labs. Information is deemed reliable but not guaranteed.
Save
Ask
Tour
Hide
Share