
6808 Laurel Cherry DriveRockford, IL 61108
Mortgage Calculator
Monthly Payment (Est.)
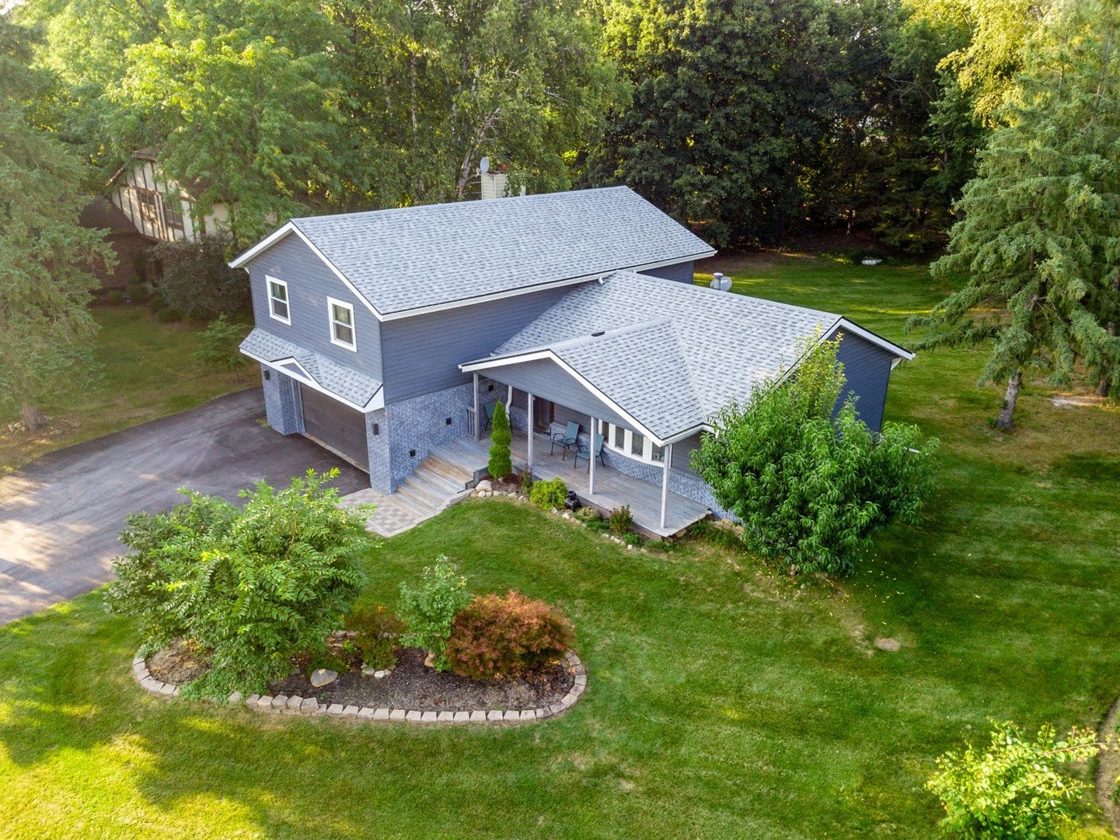
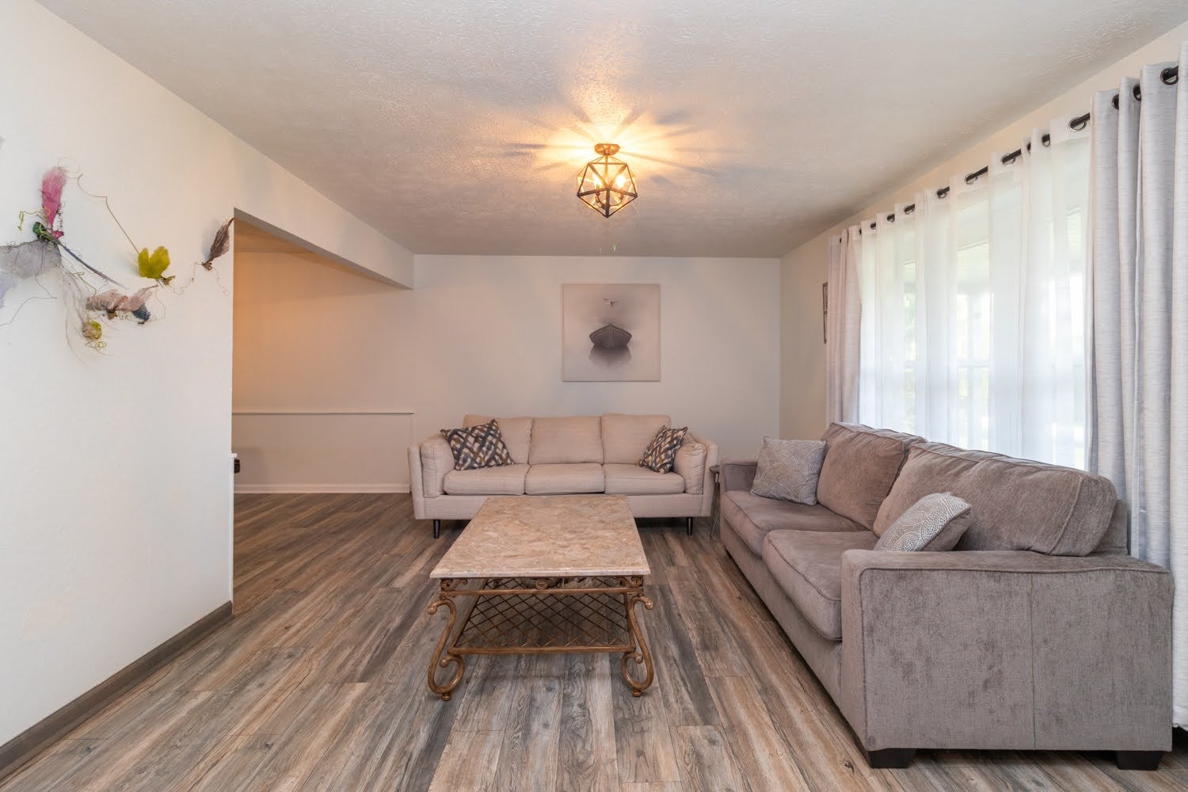
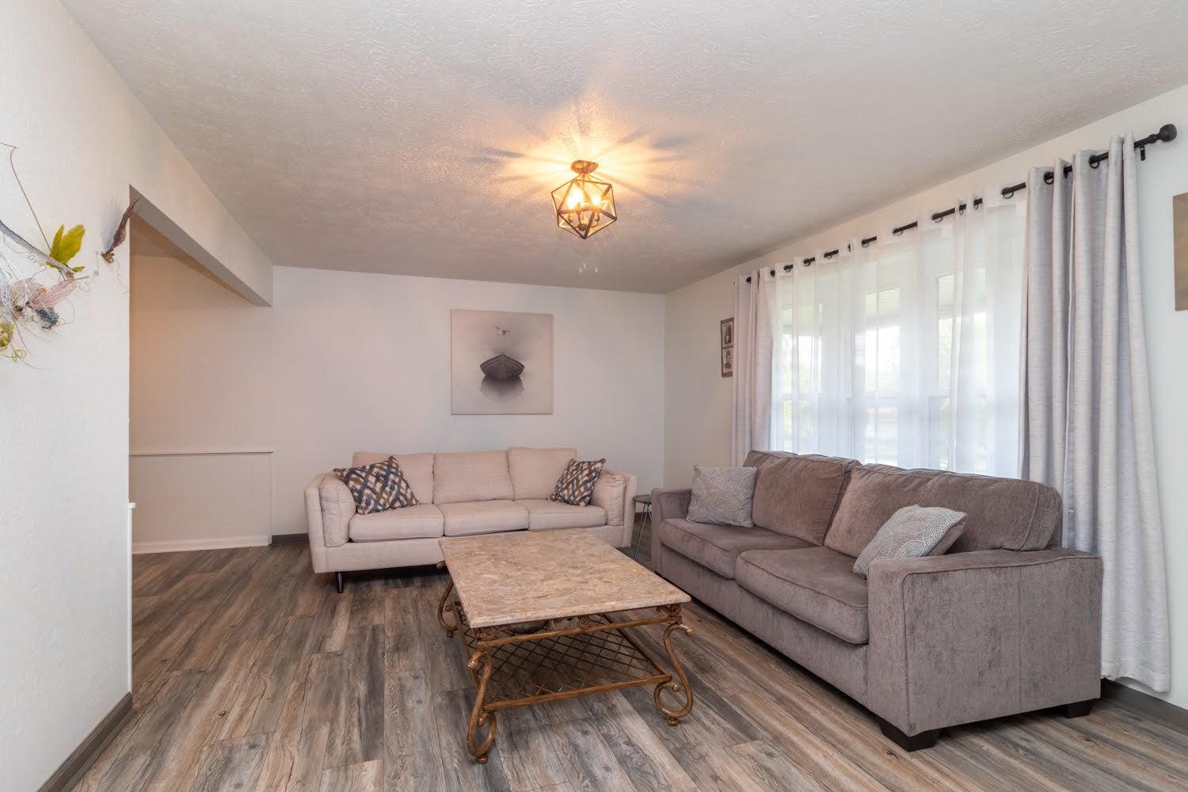
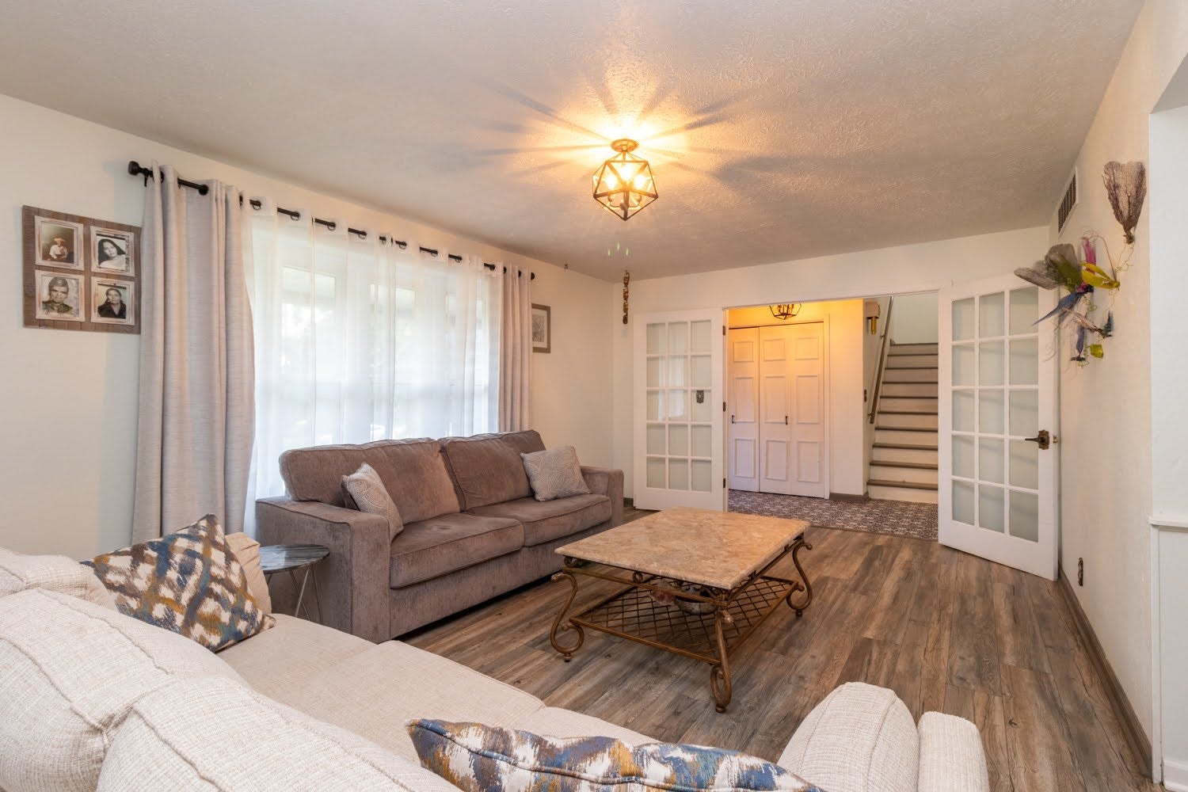
Enter an interest rate to see your estimated monthly payment.Welcome home to this beautifully updated multi-level property nestled on a picturesque 0.75-acre lot with lush landscaping and mature trees, offering the perfect blend of comfort, space, and convenience. Featuring 3 bedrooms, 2.5 bathrooms, and a 2-car garage, this home has been thoughtfully updated with newer windows, roof, siding, and flooring for peace of mind. The spacious kitchen is designed for both everyday living and entertaining, featuring abundant cabinetry, a breakfast bar, and easy access to the dining and living areas. The formal living room showcases elegant French doors leading to the welcoming entryway, while the expansive family room offers a cozy fireplace and sliding doors overlooking the beautifully landscaped, tree-lined backyard. Enjoy the convenience of main-floor laundry and additional living space in the finished basement rec room-perfect for a game room, home office, or entertainment area. Relax on the spacious front porch and take in the beauty of this serene setting. Ideally located just minutes from Highways 20 and I-90 for easy commuting, this exceptional property has a 7.44 tax rate. A wonderful opportunity to enjoy updated living on a stunning lot!
| 5 days ago | Listing updated with changes from the MLS® | |
| 5 days ago | Status changed to Active | |
| 3 weeks ago | Listing first seen on site |

Based on information submitted to the MLS GRID as of 2026-09-25 03:06 AM UTC. All data is obtained from various sources and may not have been verified by broker or MLS GRID. Supplied Open House Information is subject to change without notice. All information should be independently reviewed and verified for accuracy. Properties may or may not be listed by the office/agent presenting the information.
Last checked: 2026-09-25 03:06 AM UTC
MRED DMCA Copyright Information Copyright © 2026 Midwest Real Estate Data LLC. All rights reserved.
Did you know? You can invite friends and family to your search. They can join your search, rate and discuss listings with you.