O'Neil Property Group
Save
Ask
Tour
Hide
Share
$6,000
3 Days On Site

1323 S Indiana Avenue
Chicago, IL 60605

For Rent|Condominium|Active
3
Beds
3
Total Baths
3
Full Baths
2,400
SqFt
$3
/SqFt
2003
Built
County:
Cook
Listing Courtesy of MRED as distributed by MLS Grid of Baird & Warner
1323 S Indiana Avenue1323 S Indiana Avenue1323 S Indiana Avenue1323 S Indiana Avenue
Save
Ask
Tour
Hide
Share

Mortgage Calculator

Monthly Payment (Est.)

$27
Calculator powered by Showcase IDX, a Constellation1 Company. Copyright ©2026 Information is deemed reliable but not guaranteed.

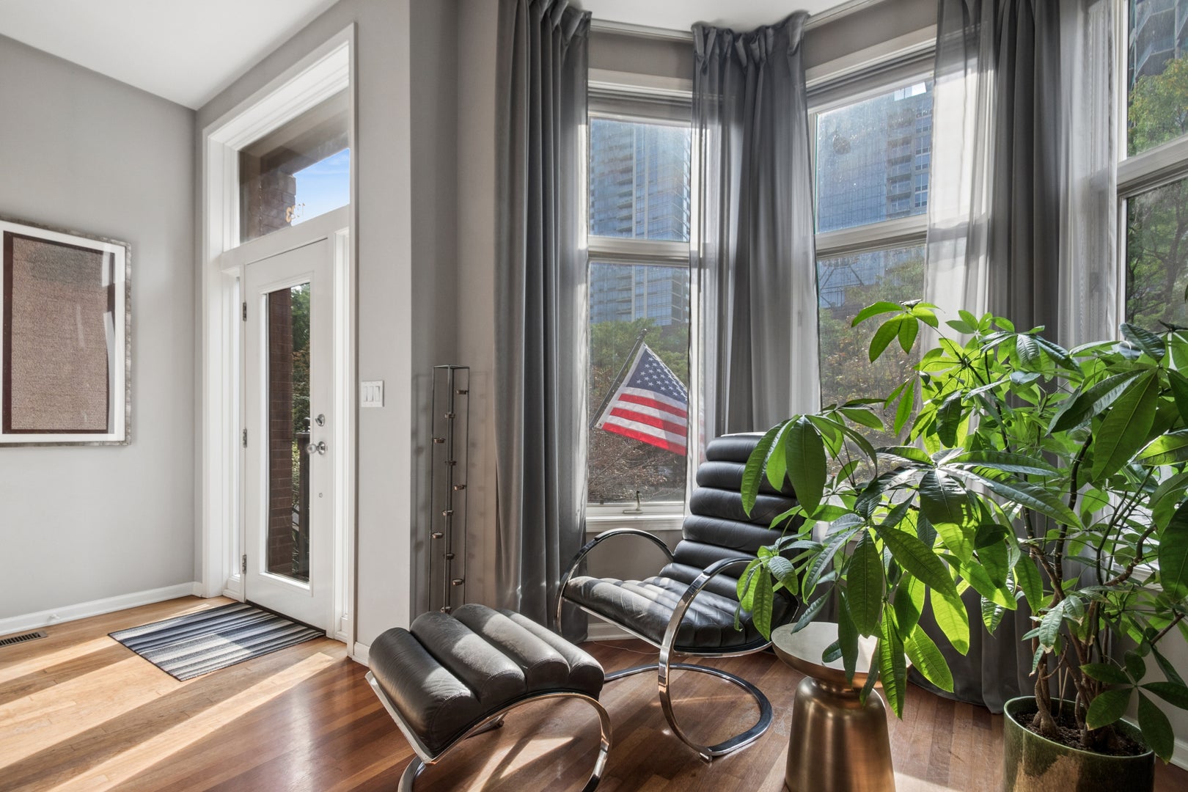
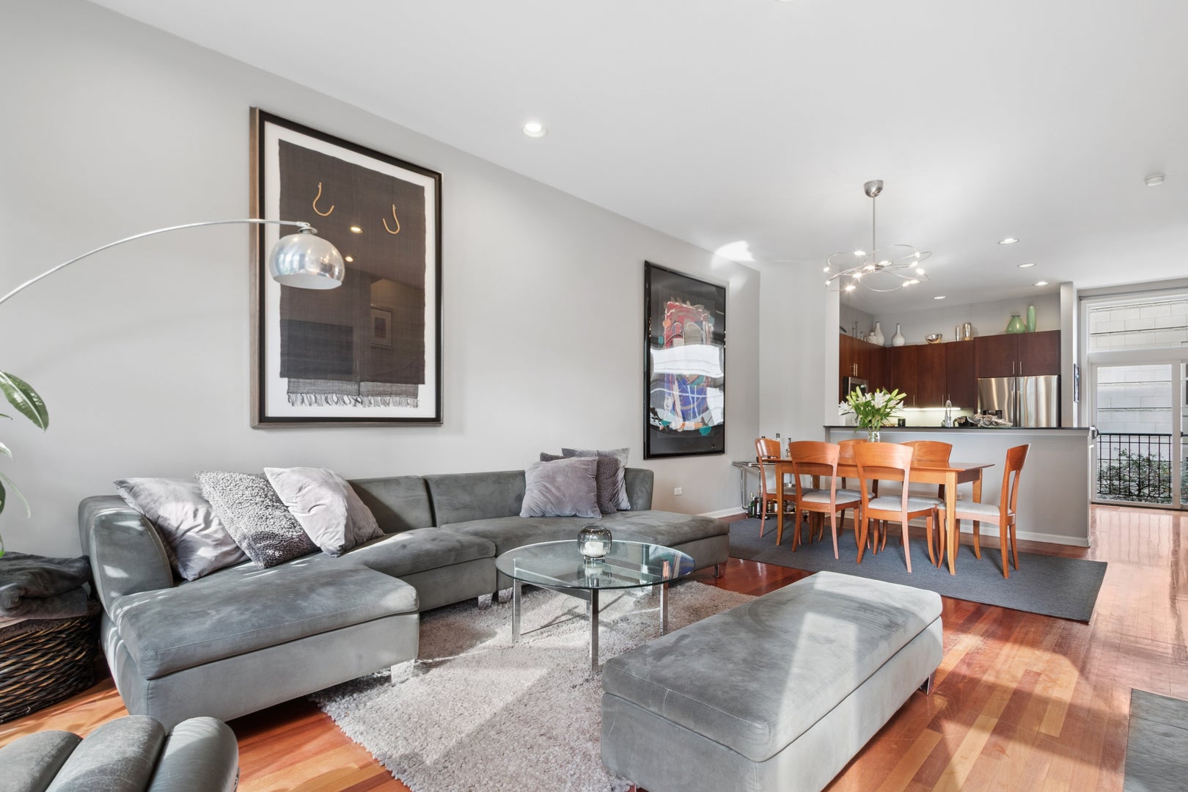
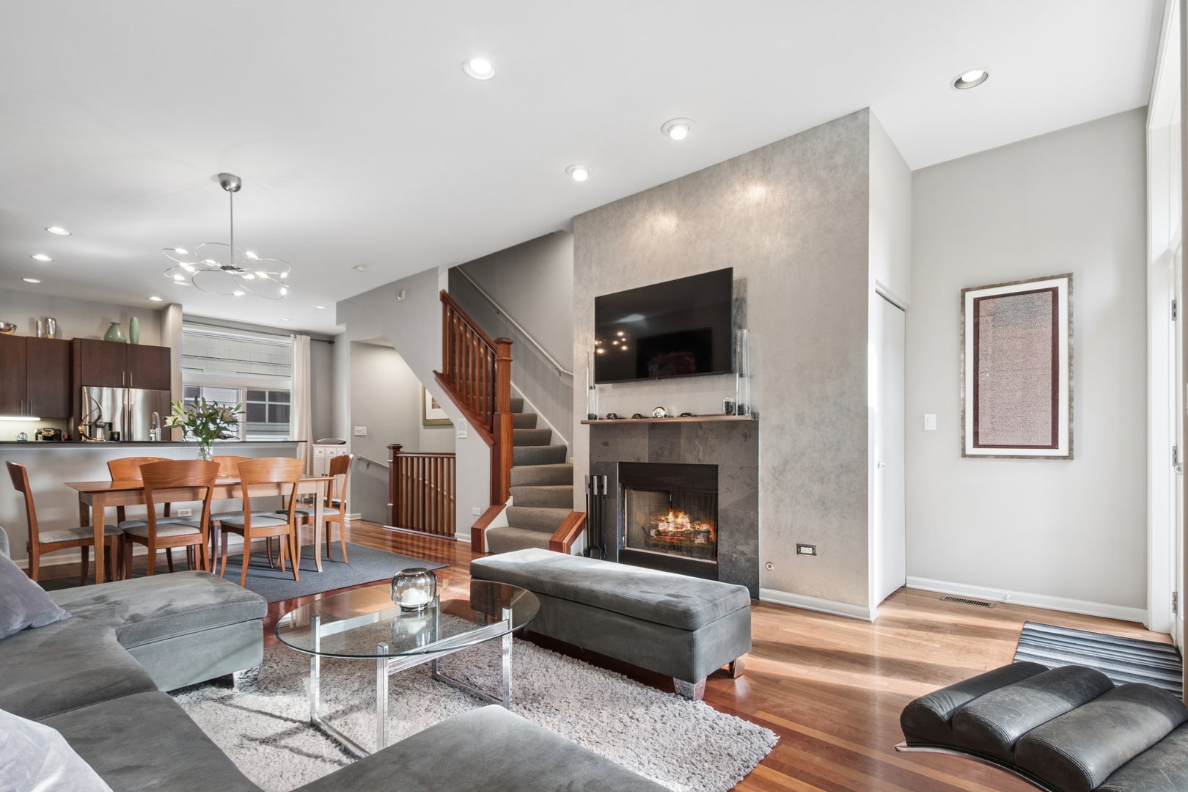
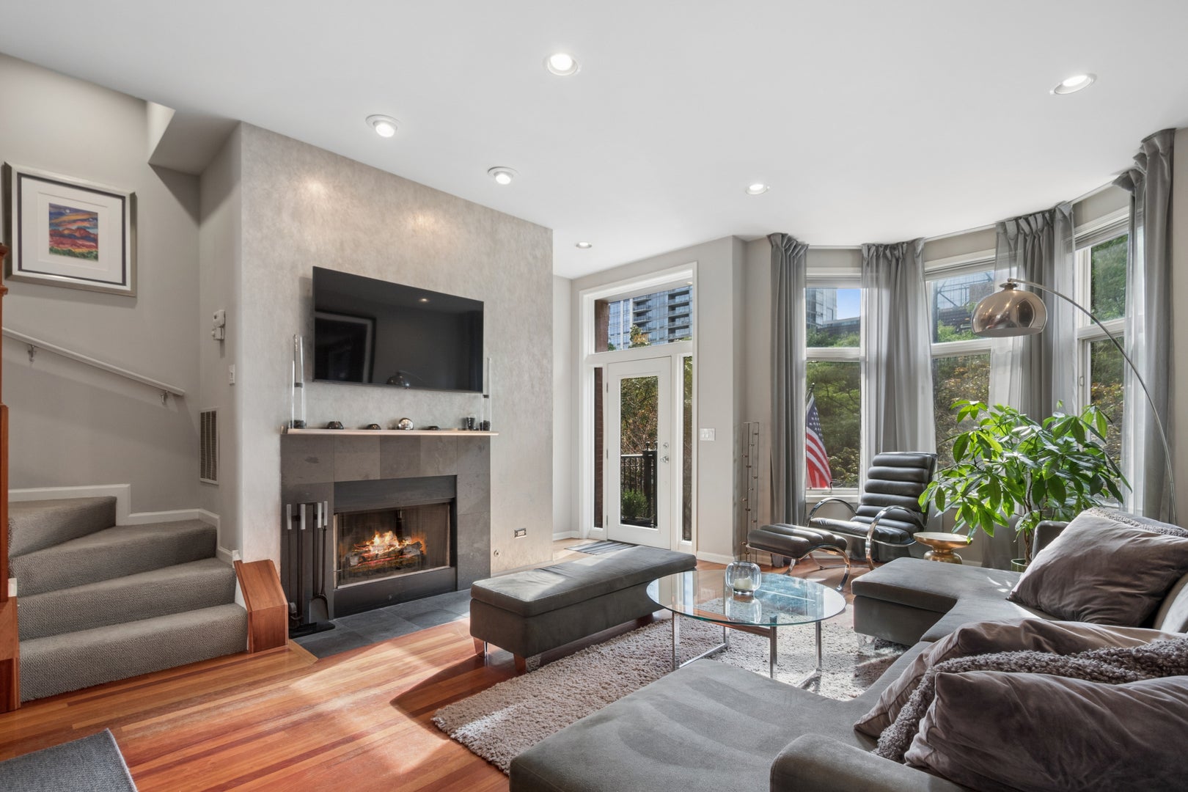
Rarely available in Museum Park East, this beautifully appointed four-level townhome welcomes you with natural light pouring through west-facing windows and illuminating Brazilian cherry hardwood floors throughout the main level. A gas fireplace anchors the living room, which flows into a spacious kitchen featuring black granite countertops, stainless steel appliances, abundant storage, and direct access to a private deck off the kitchen, perfect for grilling and outdoor dining. The second floor features two bedrooms and two full baths, including a spacious primary suite with a walk-in closet and an en-suite bath offering a dual vanity, Jacuzzi tub, and separate shower. The third floor provides flexible space for an additional living area or home office, with direct access to the private rooftop terrace featuring composite decking and open northern skyline views. The lower level offers even more versatility with space for a third bedroom or additional living area, a full bath, direct access to the two-car garage, and a private stone-paver patio. Dual heating and cooling zones provide added comfort and control throughout the home. The location is hard to beat, with Little Branch Cafe just steps away, plus a grocery store, dry cleaner, resort-style pool, and neighborhood park within the complex, along with easy access to Metra, CTA, the lakefront, Museum Campus, and historic Prairie Avenue. With four levels of living, multiple outdoor spaces, a two-car garage, and exceptional flexibility, this rarely available Museum Park East townhome offers a truly special opportunity to enjoy one of Chicago's most desirable neighborhoods.

Save
Ask
Tour
Hide
Share
Listing Snapshot
Price 
$6,000
Days On Site 
3 Days
Bedrooms 
3
Inside Area (SqFt) 
2,400 sqft
Total Baths 
3
Full Baths 
3
Partial Baths 
N/A
Lot Size 
N/A
Year Built 
2003
MLS® Number 
12749709
Status 
Active
Property Tax 
N/A
HOA/Condo/Coop Fees 
N/A
Sq Ft Source 
Other
Friends & Family
Recent Activity
3 days agoListing updated with changes from the MLS®
4 days agoListing first seen on site
General Features
Attached Garage 
Yes
Available on 
2026-10-01
Direction Faces 
East
Garage 
Yes
Garage Spaces 
2
Number Of Stories 
3
Parking 
AttachedGarage
Parking Spaces 
2
Pets 
Dogs OK
Property Sub Type 
Condominium
Sewer 
Public Sewer
Interior Features
Appliances 
RangeMicrowaveDishwasherRefrigeratorWasherDryerStainless Steel Appliance(s)
Basement 
None
Cooling 
Central AirZoned
Fireplace 
Yes
Fireplace Features 
Master Bedroom
Fireplaces 
1
Flooring 
HardwoodCarpet
Heating 
Natural Gas
Interior 
High CeilingsGranite Counters
Laundry Features 
Washer HookupIn UnitLaundry Closet
Window Features 
Window TreatmentsDrapes
Balcony/Porch/Lanai 
Dimensions - 17X13Level - Third
Bedroom 2 
Dimensions - 13X11Level - Second
Bedroom 3 
Dimensions - 17X17Level - Lower
Bedroom 4 
Dining Room 
Dimensions - 14X10Level - Main
Family Room 
Kitchen 
Dimensions - 17X13Level - Main
Laundry 
Living Room 
Dimensions - 17X16Level - Main
Master Bedroom 
Dimensions - 18X12Level - Second
Other Room 
Dimensions - 9X5Level - Main
Sitting Room 
Dimensions - 16X14Level - Third
Terrace 
Dimensions - 13X10Level - Lower
Save
Ask
Tour
Hide
Share
Exterior Features
Construction Details 
Other
Exterior 
Balcony
Roof 
Tar/Gravel
Windows/Doors 
Window TreatmentsDrapes
Community Features
Accessibility Features 
Therapeutic Whirlpool
MLS Area 
CHI - Near South Side
School District 
299
Township 
South Chicago
Schools
School District
299
Elementary School
Unknown
Middle School
Unknown
High School
Unknown
Listing Courtesy of MRED as distributed by MLS Grid of Baird & Warner


Based on information submitted to the MLS GRID as of 2026-09-07 09:04 AM UTC. All data is obtained from various sources and may not have been verified by broker or MLS GRID. Supplied Open House Information is subject to change without notice. All information should be independently reviewed and verified for accuracy. Properties may or may not be listed by the office/agent presenting the information.
Last checked: 2026-09-07 09:04 AM UTC
MRED DMCA Copyright Information Copyright © 2026 Midwest Real Estate Data LLC. All rights reserved.

Neighborhood & Commute
Source: Walkscore
Disclosure: Community information and market data powered by Constellation Data Labs. Information is deemed reliable but not guaranteed.
Save
Ask
Tour
Hide
Share