
Search Homes for Sale in Chicago’s Western Suburbs
4440 N DOVER Street GSChicago, IL 60640
Mortgage Calculator
Monthly Payment (Est.)
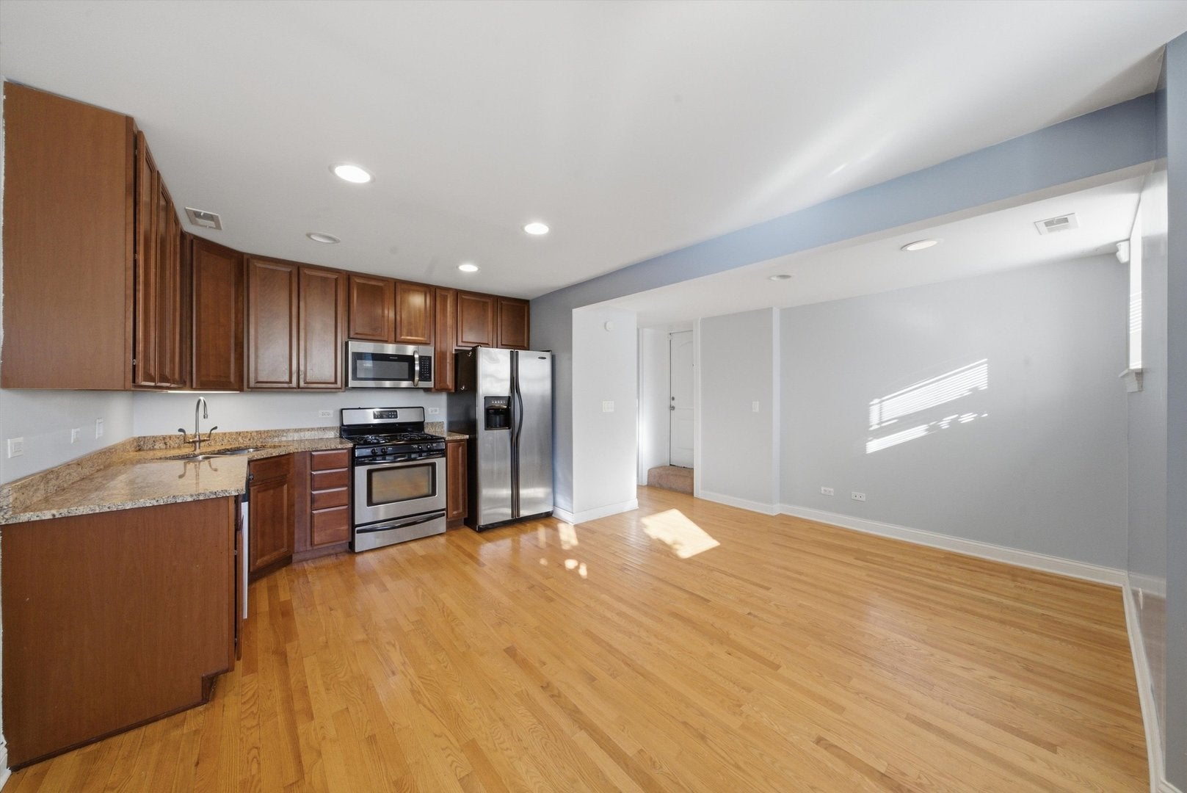
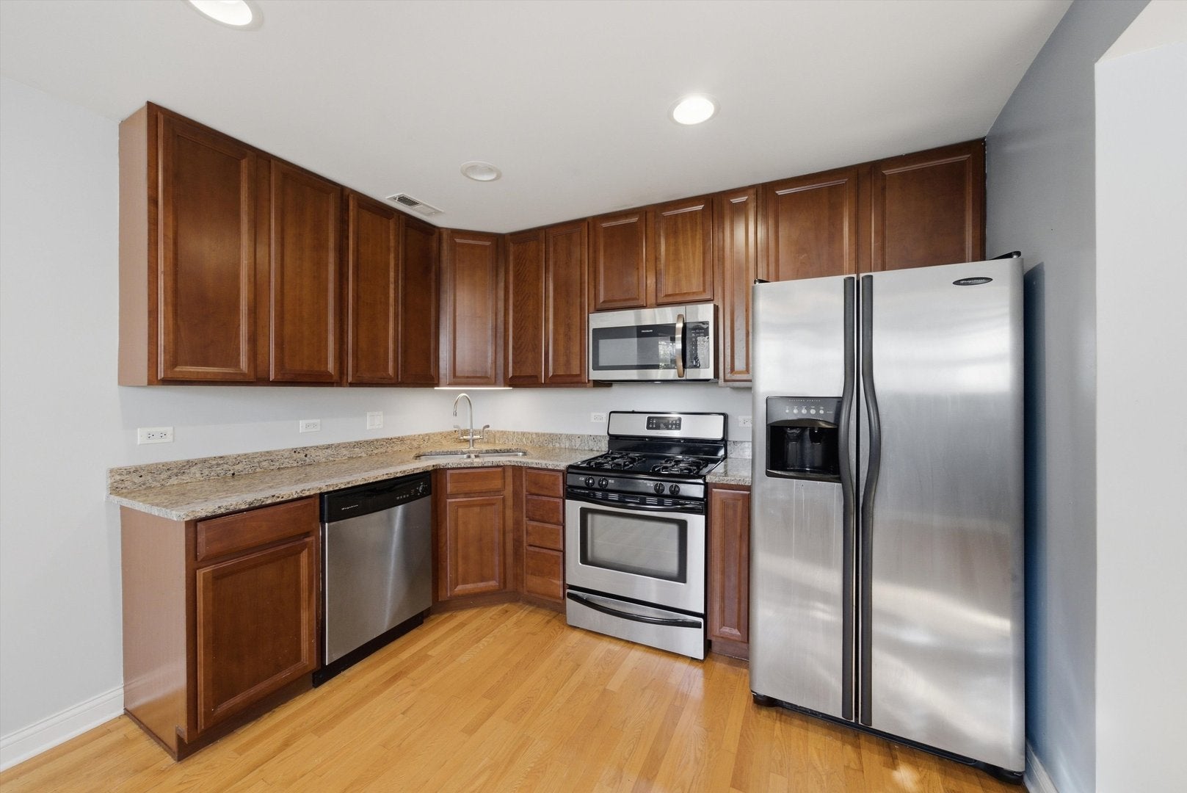
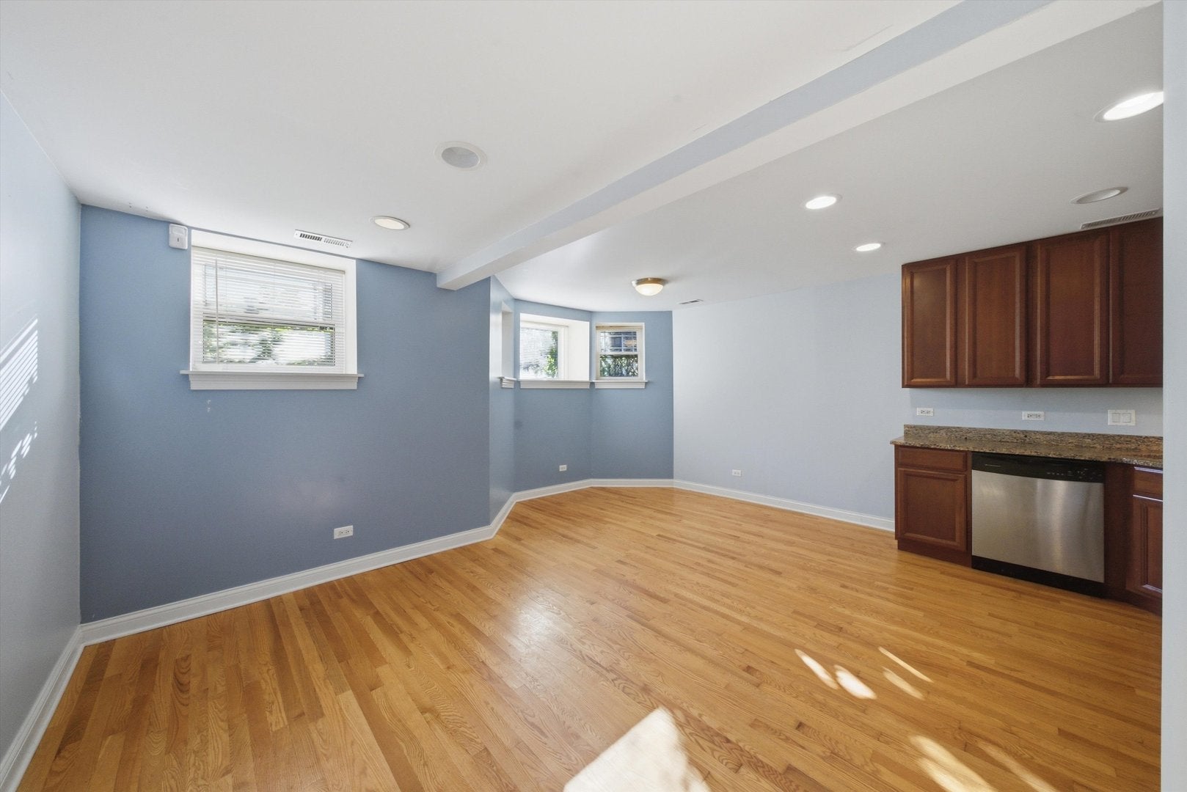
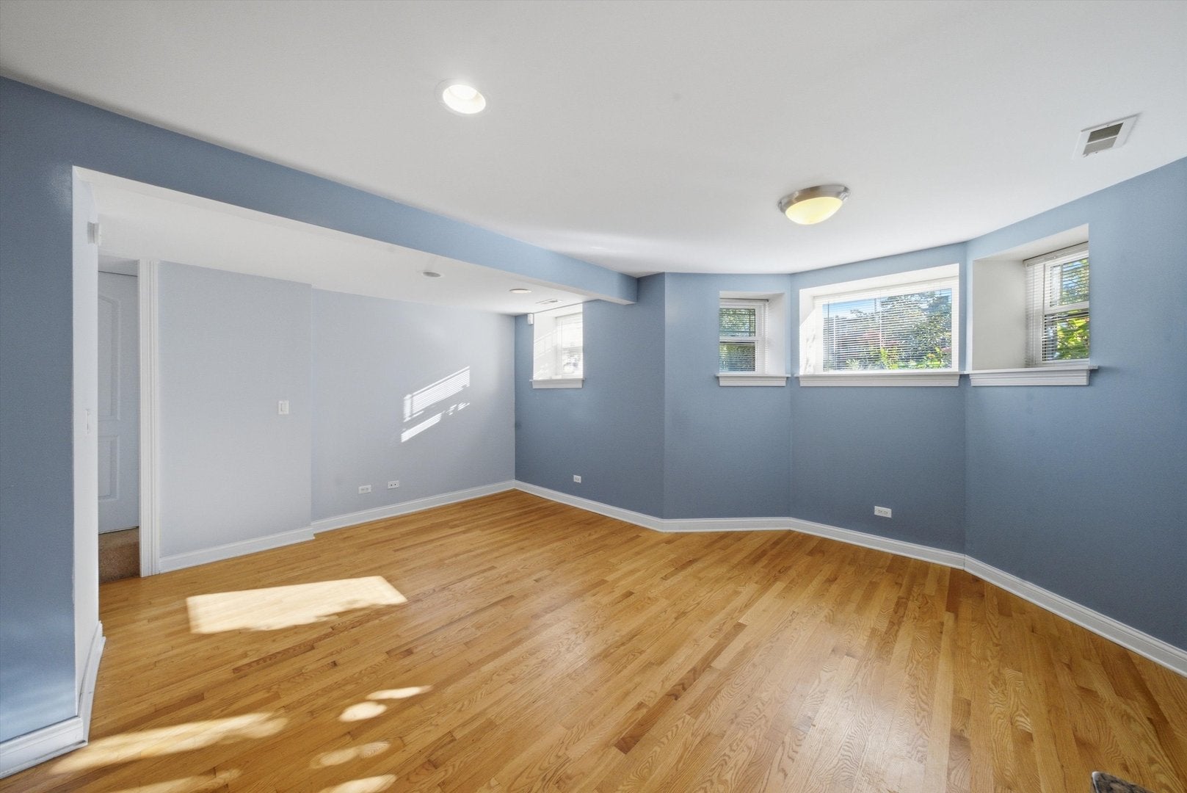
Enter an interest rate to see your estimated monthly payment.Discover the perfect urban lifestyle with this charming 2-bedroom, 2-bath condo in Sheridan Park. Nestled in a classic Greystone building on a picturesque tree-lined street, this home offers incredible value and modern living with a timeless appeal. Converted to condos in 2006, it features a desirable open floor plan with stylish updates. The kitchen boasts richly stained 42" maple cabinets, granite countertops, and stainless steel appliances, flowing seamlessly into the living and dining areas, ideal for entertaining. The tranquil primary suite includes a private bathroom and a large walk-in closet, while a versatile second bedroom offers flexibility for guests or a home office. Enjoy hardwood floors, in-unit laundry, central heating and cooling, and a private entrance. Located steps from public transportation, shopping, parks, Lake access, and dining, this pet-friendly condo is in one of Sheridan Park's most sought-after areas. Don't miss this exceptional opportunity!
| 3 days ago | Listing updated with changes from the MLS® | |
| 3 days ago | Status changed to Active | |
| a month ago | Listing first seen on site |

Based on information submitted to the MLS GRID as of 2026-10-14 07:46 PM UTC. All data is obtained from various sources and may not have been verified by broker or MLS GRID. Supplied Open House Information is subject to change without notice. All information should be independently reviewed and verified for accuracy. Properties may or may not be listed by the office/agent presenting the information.
Last checked: 2026-10-14 07:46 PM UTC
MRED DMCA Copyright Information Copyright © 2026 Midwest Real Estate Data LLC. All rights reserved.
Did you know? You can invite friends and family to your search. They can join your search, rate and discuss listings with you.