
Search Homes for Sale in Chicago’s Western Suburbs
900 Jefferson AvenueMcHenry, IL 60050


Mortgage Calculator
Monthly Payment (Est.)
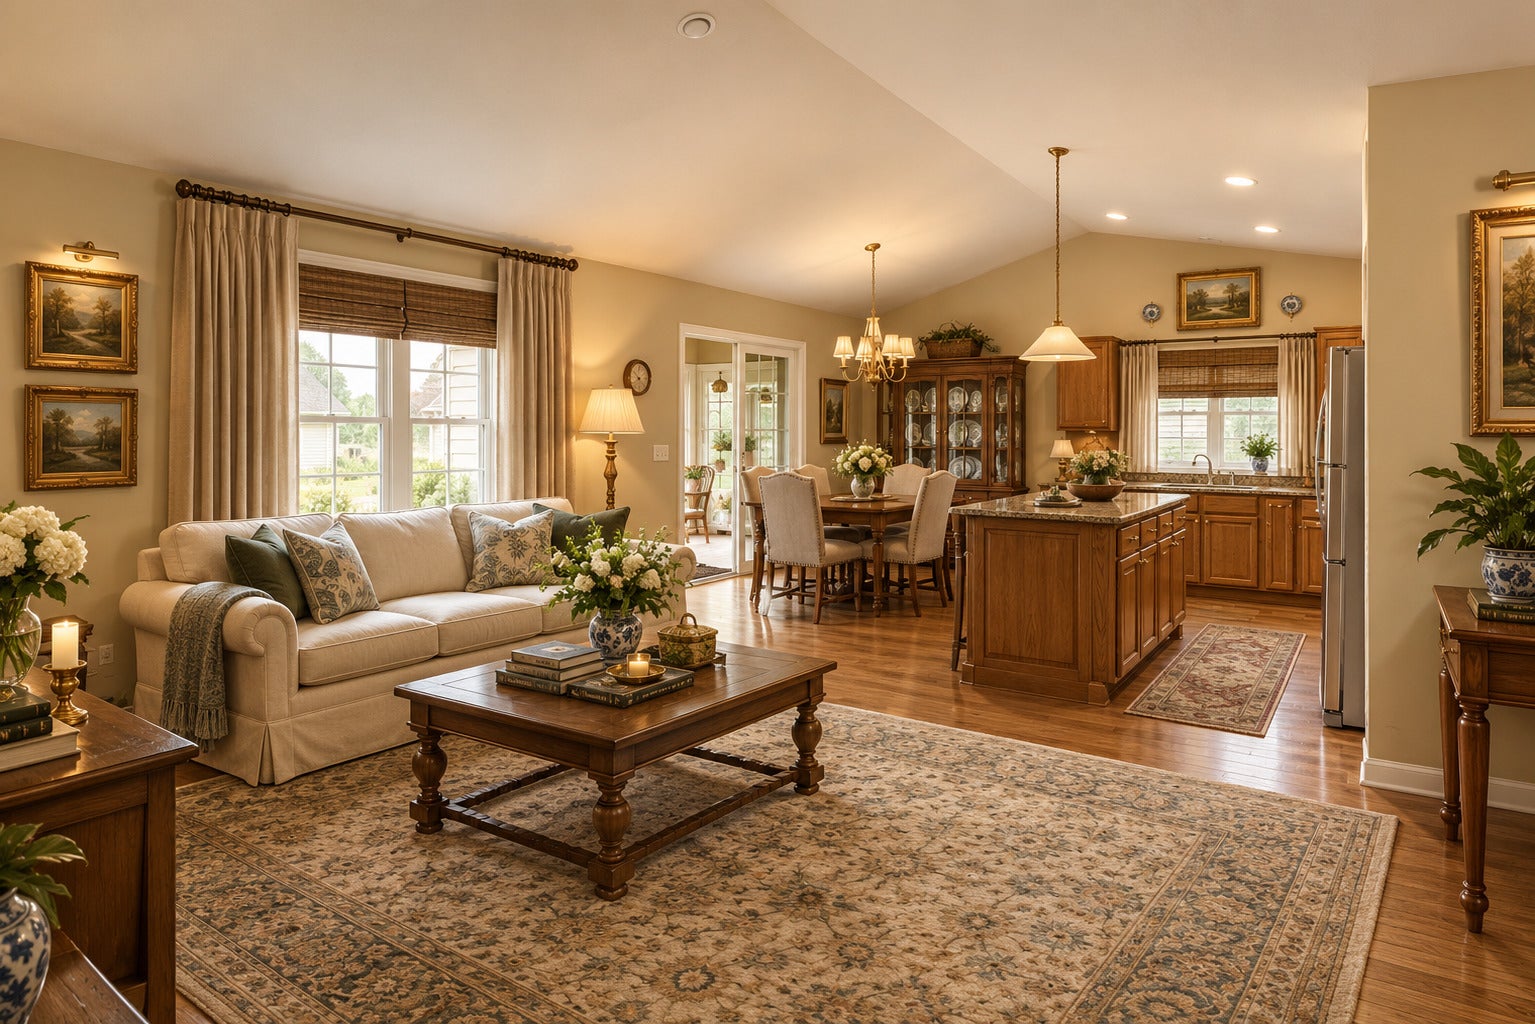
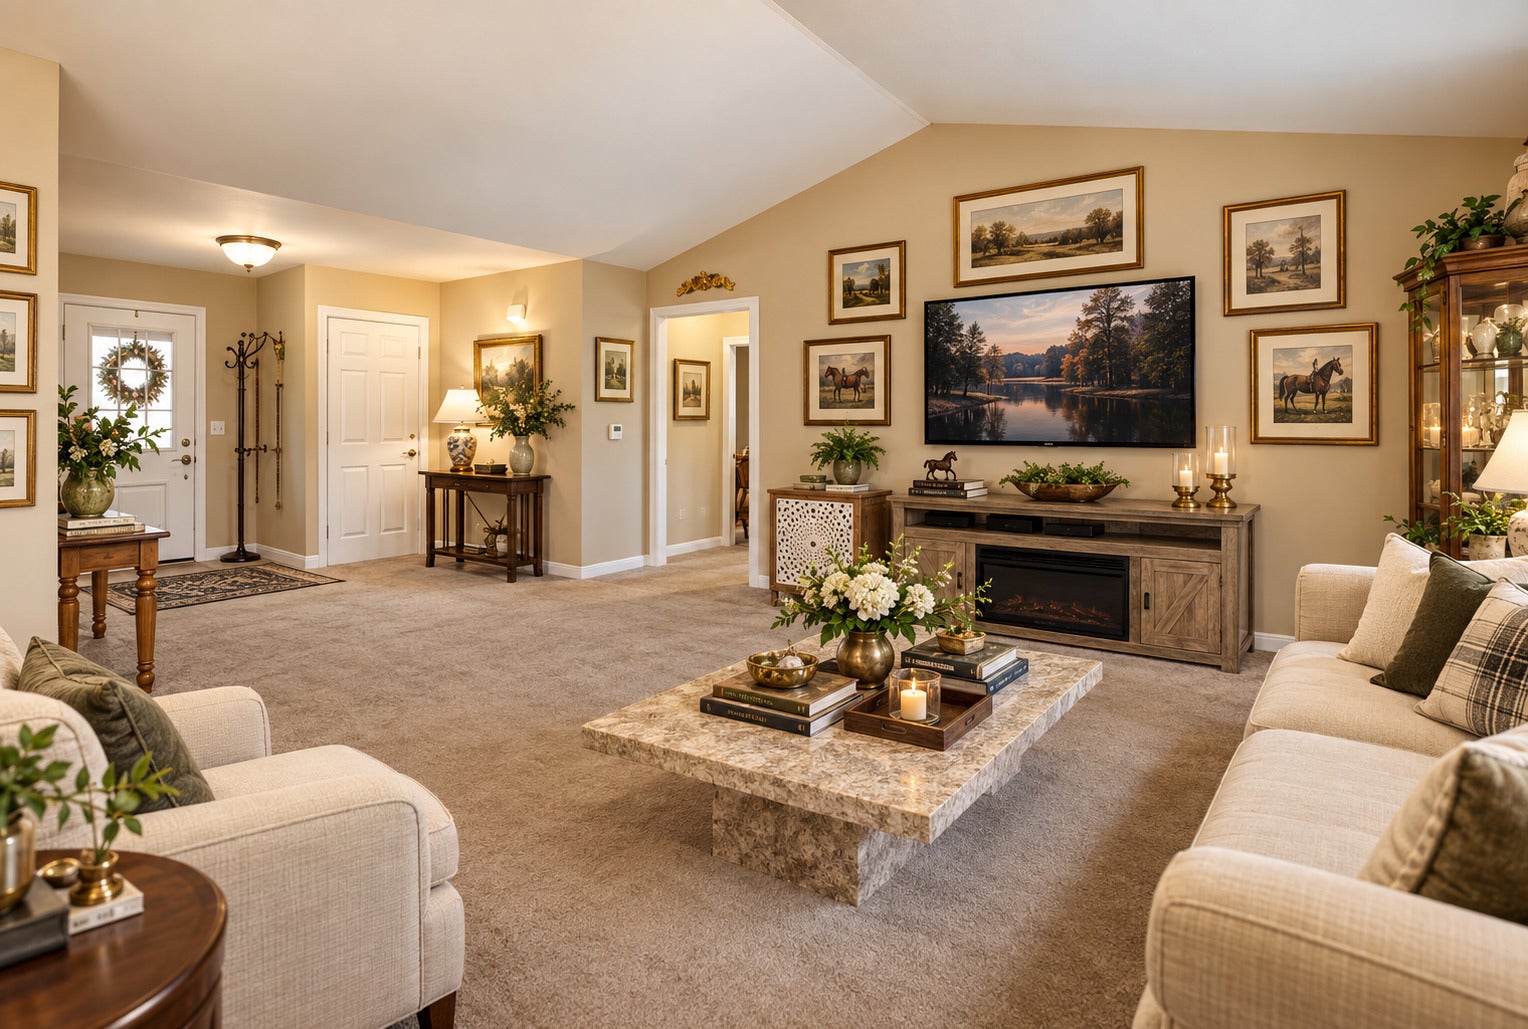
Enter an interest rate to see your estimated monthly payment.Fabulous 55+ Living in Sought-After Patriot Estates! Welcome home to this wonderful corner ranch offering approximately 2,100 square feet of comfortable, easy living, plus a full basement filled with possibilities! Located in the desirable Patriot Estates community, this inviting home combines a spacious, open layout with thoughtful upgrades, sun-filled spaces, and a beautifully landscaped backyard. Step inside to a welcoming, oversized foyer that opens to a bright and airy floor plan designed for both everyday living and entertaining. The generously sized primary suite and guest bedroom are thoughtfully positioned at opposite ends of the home, offering added privacy for you and your guests. Two full bathrooms provide comfort and convenience. The kitchen is as functional as it is inviting, featuring attractive oak cabinetry, beautiful countertops, and a window above the sink that brings in natural light. You'll love the added convenience of ShelfGenie pull-out storage in the pantry and island cabinets, making it easy to organize and access all your everyday cooking essentials. Just off the kitchen, discover a delightful, window-wrapped sunroom that lets you enjoy the beauty of the outdoors in every season. It's the perfect spot for your morning coffee, a good book, or simply relaxing while soaking up the sunshine. Need extra space? The full, unfinished basement offers endless opportunities to create your dream recreation room, hobby space, home gym, or workshop. With high ceilings, wall-to-wall indoor/outdoor carpeting, and a new sump pump, this clean, light-filled space is ready for your ideas! Step outside to the beautifully landscaped backyard, where a spacious wooden deck awaits your grill, patio furniture, summer gatherings, and outdoor entertaining. Additional highlights include a large laundry room conveniently located off the two-car garage, complete with a new washer and dryer. And the lifestyle doesn't stop at your front door! Patriot Estates offers an array of desirable community amenities, including a clubhouse, party room, swimming pool, tennis courts, and more. You'll also appreciate being just minutes from McHenry Hospital, shopping, restaurants, and everyday conveniences. Enjoy the space, embrace the lifestyle, and make this wonderful home your own! Don't miss your opportunity to experience all that this fabulous Patriot Estates ranch has to offer. Schedule your showing today!
| 2 days ago | Listing updated with changes from the MLS | |
| a month ago | Status changed to Active | |
| a month ago | Price changed to $435,000 | |
| 2 months ago | Listing first seen on site |

Based on information submitted to the MLS GRID as of 2026-11-12 04:42 AM UTC. All data is obtained from various sources and may not have been verified by broker or MLS GRID. Supplied Open House Information is subject to change without notice. All information should be independently reviewed and verified for accuracy. Properties may or may not be listed by the office/agent presenting the information.
Last checked: 2026-11-12 04:42 AM UTC
MRED DMCA Copyright Information Copyright © 2026 Midwest Real Estate Data LLC. All rights reserved.
Did you know? You can invite friends and family to your search. They can join your search, rate and discuss listings with you.