O'Neil Property Group
Save
Ask
Tour
Hide
Share
$1,199,000
14 Days On Site

808 Lyndhurst Court
Naperville, IL 60563

For Sale|Single Family Residence|Active
4
Beds
3
Total Baths
2
Full Baths
1
Partial Bath
3,122
SqFt
$384
/SqFt
1983
Built
Subdivision:
Columbia Estates
County:
DuPage
Listing Courtesy of MRED as distributed by MLS Grid of Baird & Warner
808 Lyndhurst Court808 Lyndhurst Court808 Lyndhurst Court808 Lyndhurst Court
Save
Ask
Tour
Hide
Share

Mortgage Calculator

Monthly Payment (Est.)

Enter an interest rate to see your estimated monthly payment.
Calculator powered by Showcase IDX, a Constellation1 Company. Copyright ©2026 Information is deemed reliable but not guaranteed.

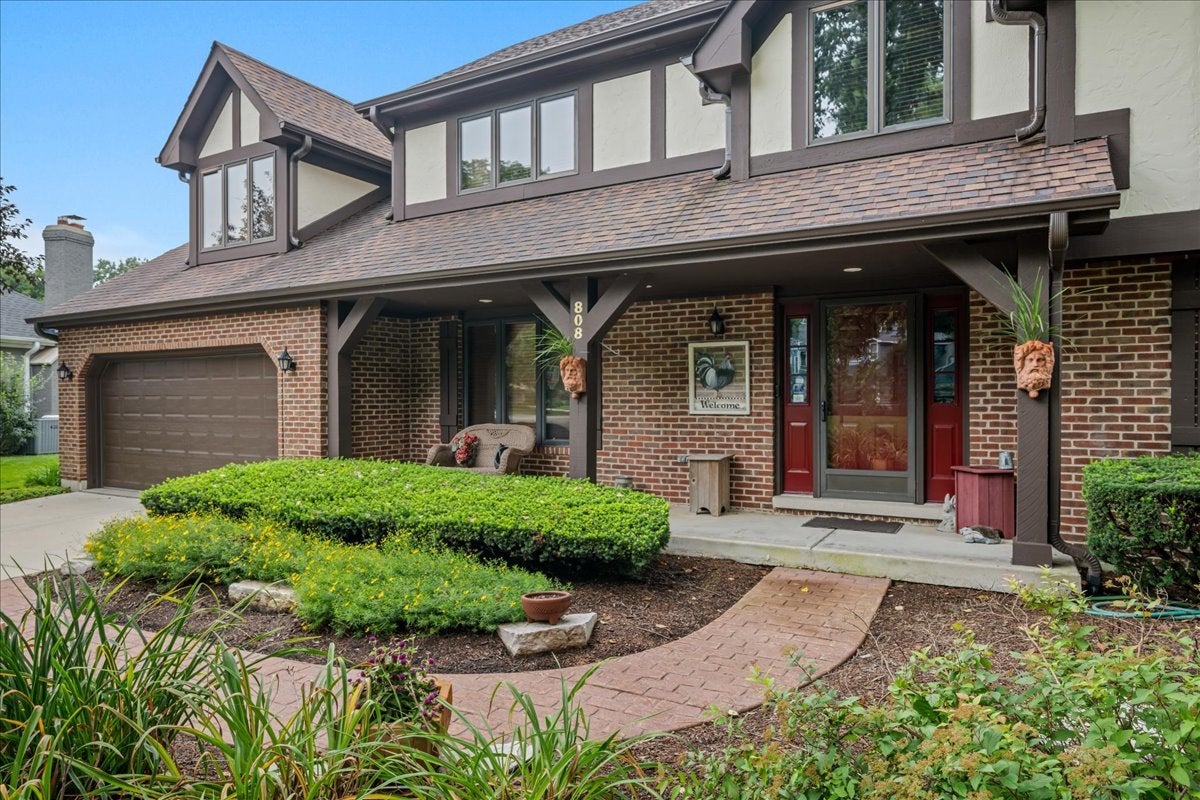
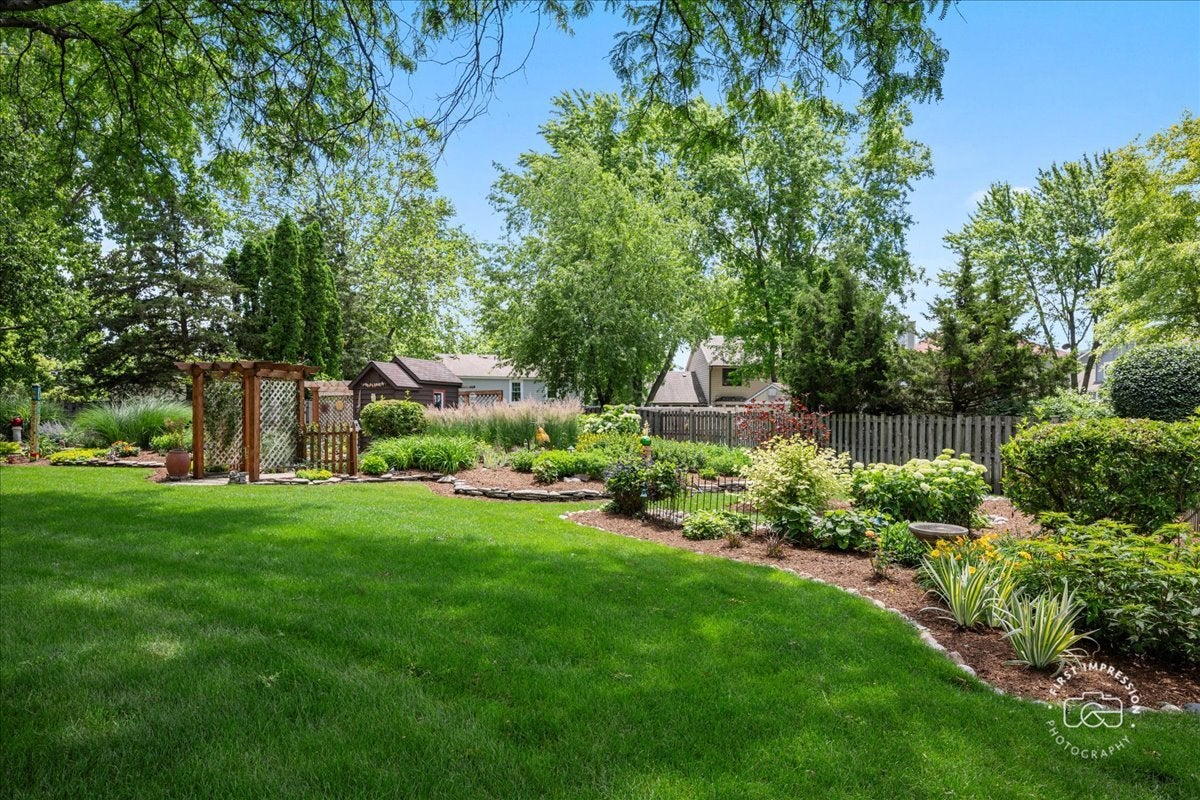
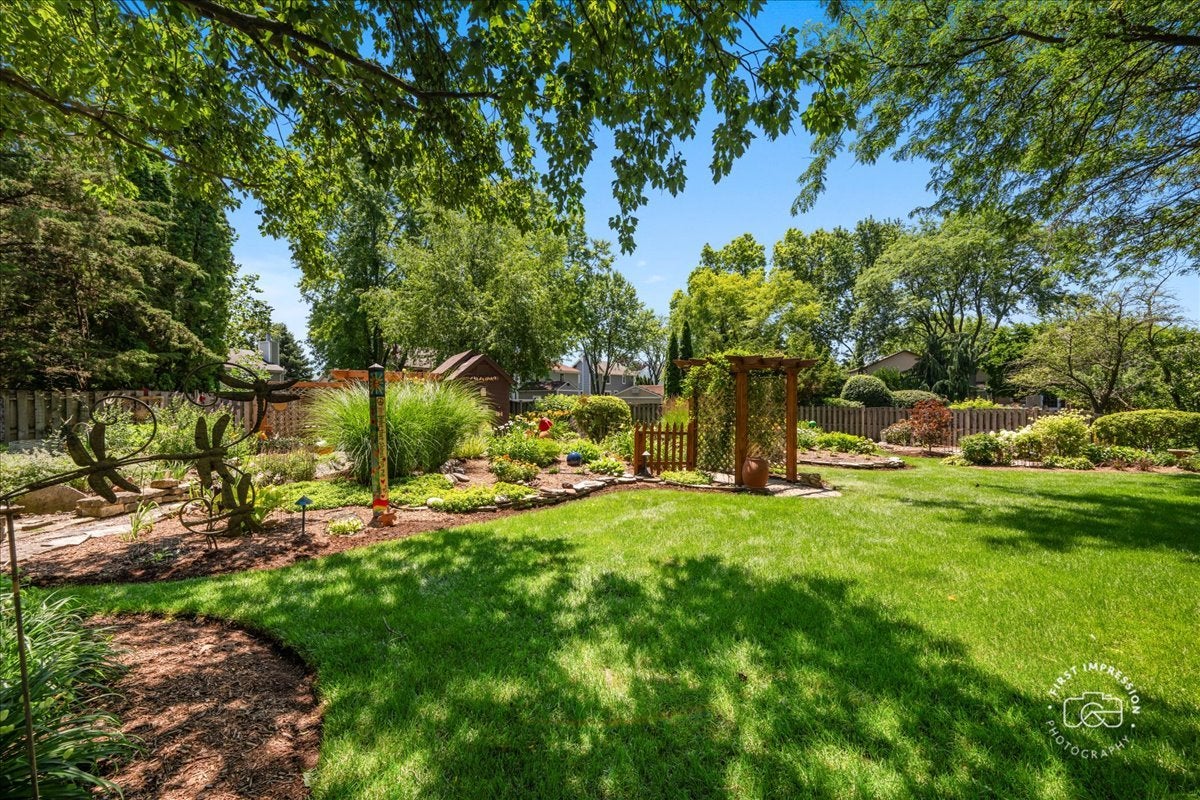
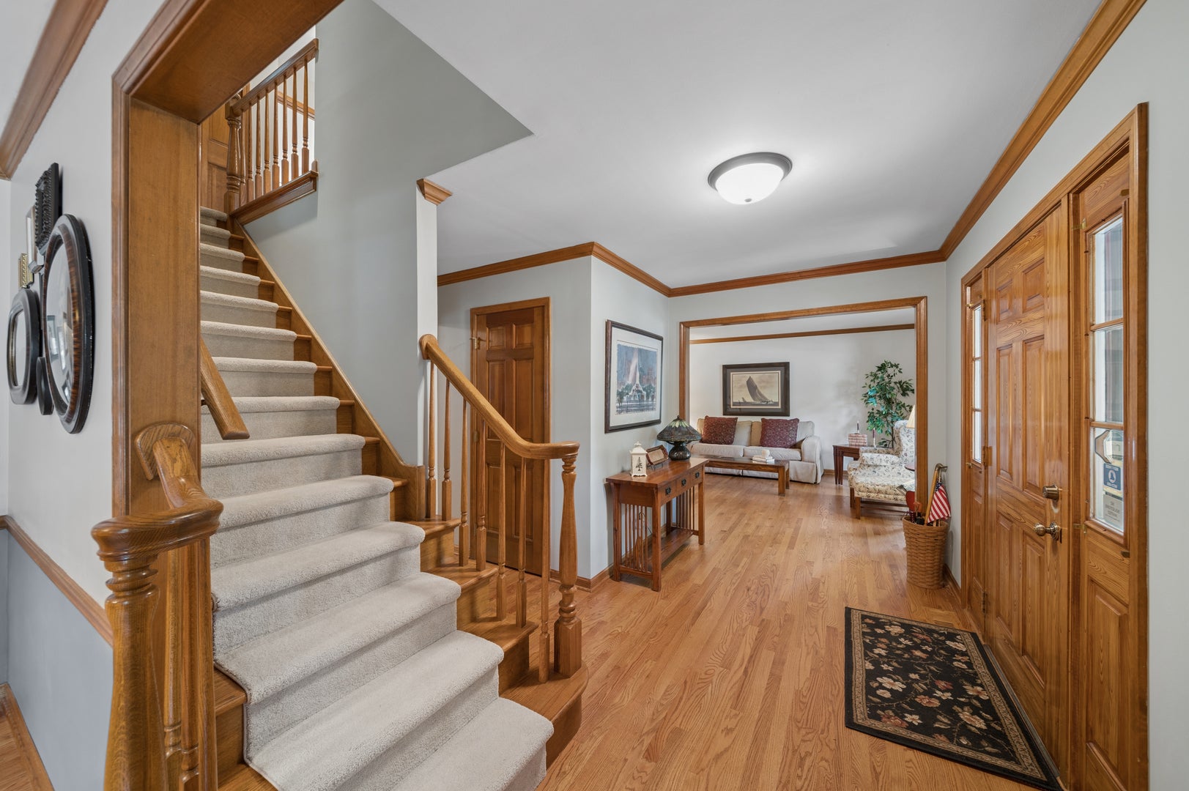
Treasured "Columbia Estates" north Naperville location just a few blocks to the Metra Station, Farmer's Market, and to downtown Naperville! Custom built & prime cul-de-sac location with .40 acre spectacular yard with magnificent colorful gardens, a garden shed, with still plenty of play space & a large deck for easy entertaining. This backyard oasis of privacy and beauty & worth investigating in-person! The inviting 4-bedroom home features vaulted ceilings, a remodeled/refreshed kitchen, a coastal-inspired primary bath/spa & redone family bath & 1/2 bath. Hardwood floors grace most of the main level w/enhanced wood trim detail. A private 1st-floor den & a 1st-floor laundry/mudroom add to your everyday convenience. The 1st impression as you enter is so welcoming... a feeling that continues as you tour all 3 finished levels. The two-story family room features a wall of windows, gas fireplace and skylight and an accent wall with built-ins. Upstairs, you will be impressed with the expansive primary bedroom suite includes a versatile sitting room. The primary bath was custom redesigned & remodeled with a coastal flair. Two-story drama over the Kohler "bubbler tub" complete with a skylight & built-ins. A large spa-inspired shower features custom stone and tile, a bench seat & twin shower heads. Twin vanities with a granite top give each partner plenty of room to spread out. There is even a bench seat with extra storage. A heated floor & twin custom-fitted walk-in closets complete the primary bath. ALL 4 bedrooms have interesting detail built-in... BR 2 is the size of a 2nd primary bedroom, BR 3 has a built-in bookcase & display shelf & BR 4 has a built-in bookcase & a nook perfect for a desk or dresser. The remodeled family bath is compartmented with a pocket door separating the twin vanities from the tub/shower area. The finished basement is so versatile as a game/rec/media & workout space. Plenty of unfinished storage space is easily accessible, as is the concreted crawl space. Note the built-in workshop and updated mechanicals, including the high-efficiency 75-gallon water heater. Meticulously maintained & upgraded by these original owners, it is a special opportunity for your next chapter! Highly regarded Naperville District 203 schools are nearby, as are an array of shopping & dining options - including Costco!

Save
Ask
Tour
Hide
Share
Listing Snapshot
Price 
$1,199,000
Days On Site 
14 Days
Bedrooms 
4
Inside Area (SqFt) 
3,122 sqft
Total Baths 
3
Full Baths 
2
Partial Baths 
1
Lot Size 
N/A
Year Built 
1983
MLS® Number 
12749730
Status 
Active
Property Tax 
$14,409
HOA/Condo/Coop Fees 
N/A
Sq Ft Source 
Assessor
Friends & Family
Recent Activity
2 days agoListing updated with changes from the MLS®
2 days agoStatus changed to Active
2 weeks agoListing first seen on site
General Features
Attached Garage 
Yes
Foundation 
Concrete Perimeter
Garage 
Yes
Garage Spaces 
2.5
Parking 
AsphaltGarage Door OpenerAttachedGarage
Parking Spaces 
2.5
Property Sub Type 
Single Family Residence
Sewer 
Public Sewer
SqFt Below 
600
SqFt Total 
3122
Style 
Traditional
Utilities 
Cable Available
Interior Features
Appliances 
Double OvenMicrowaveDishwasherRefrigeratorWasherDryerDisposalStainless Steel Appliance(s)Humidifier
Basement 
Partially FinishedPartial
Cooling 
Ceiling Fan(s)Central Air
Electric 
Circuit Breakers
Fireplace 
Yes
Fireplace Features 
Family RoomGas LogGas Starter
Fireplaces 
1
Flooring 
Hardwood
Heating 
Natural GasForced AirRadiant Floor
Interior 
Vaulted Ceiling(s)Cathedral Ceiling(s)Built-in FeaturesWalk-In Closet(s)Bookcases
Laundry Features 
Main LevelIn Unit
Window Features 
Skylight(s)
Bedroom 2 
Dimensions - 17X12Level - Second
Bedroom 3 
Dimensions - 12X11Level - Second
Bedroom 4 
Dimensions - 13X13Level - Second
Den 
Dimensions - 13X10Level - Main
Dining Room 
Dimensions - 13X13Level - Main
Family Room 
Dimensions - 20X17Level - Main
Kitchen 
Dimensions - 20X12Level - MainDescription - Eating Area-Table Space,Pantry-Butler,Pantry-Walk-in,Breakfast Room,Custom Cabinetry,Granite Counters,SolidSurfaceCounter,Updated Kitchen
Laundry 
Dimensions - 11X07Level - Main
Living Room 
Dimensions - 17X13Level - Main
Master Bedroom 
Dimensions - 19X13Level - Second
Recreation Room 
Dimensions - 26X21Level - Basement
Sitting Room 
Dimensions - 13X09Level - Second
Work Room 
Dimensions - 24X15Level - Basement
Save
Ask
Tour
Hide
Share
Exterior Features
Construction Details 
BrickCedarStucco
Exterior 
Lighting
Lot Features 
Cul-De-SacLandscapedWoodedGardenLevel
Other Structures 
WorkshopPergolaShed(s)
Patio And Porch 
DeckPatio
Roof 
Asphalt
Windows/Doors 
Skylight(s)
Community Features
Accessibility Features 
Therapeutic Whirlpool
Community Features 
ParkSidewalksStreet Lights
MLS Area 
Naperville
School District 
Naperville North High School
Township 
Lisle
Schools
School District
Naperville North High School
Elementary School
Beebe Elementary School
Middle School
Jefferson Junior High School
High School
Naperville North High School
Listing Courtesy of MRED as distributed by MLS Grid of Baird & Warner


Based on information submitted to the MLS GRID as of 2026-09-24 05:46 AM UTC. All data is obtained from various sources and may not have been verified by broker or MLS GRID. Supplied Open House Information is subject to change without notice. All information should be independently reviewed and verified for accuracy. Properties may or may not be listed by the office/agent presenting the information.
Last checked: 2026-09-24 05:46 AM UTC
MRED DMCA Copyright Information Copyright © 2026 Midwest Real Estate Data LLC. All rights reserved.

Neighborhood & Commute
Source: Walkscore
Disclosure: Community information and market data powered by Constellation Data Labs. Information is deemed reliable but not guaranteed.
Save
Ask
Tour
Hide
Share