
1228 W Lincoln BoulevardFreeport, IL 61032
Mortgage Calculator
Monthly Payment (Est.)
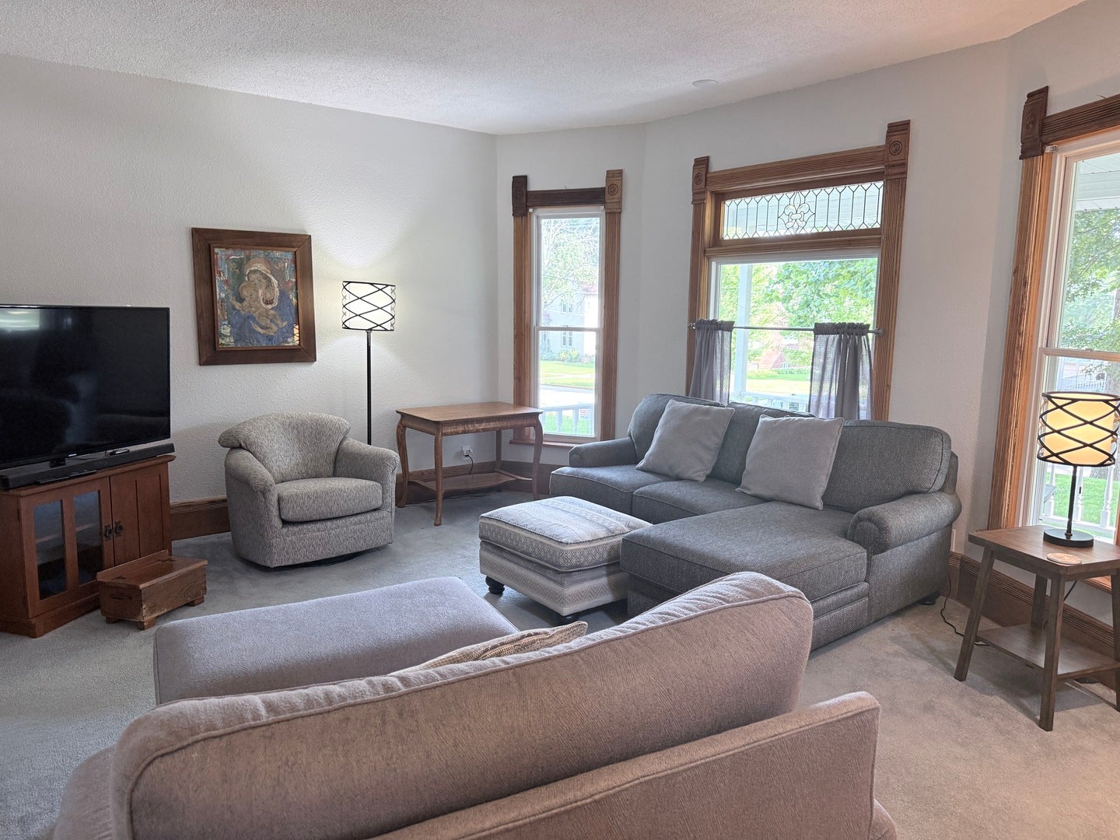
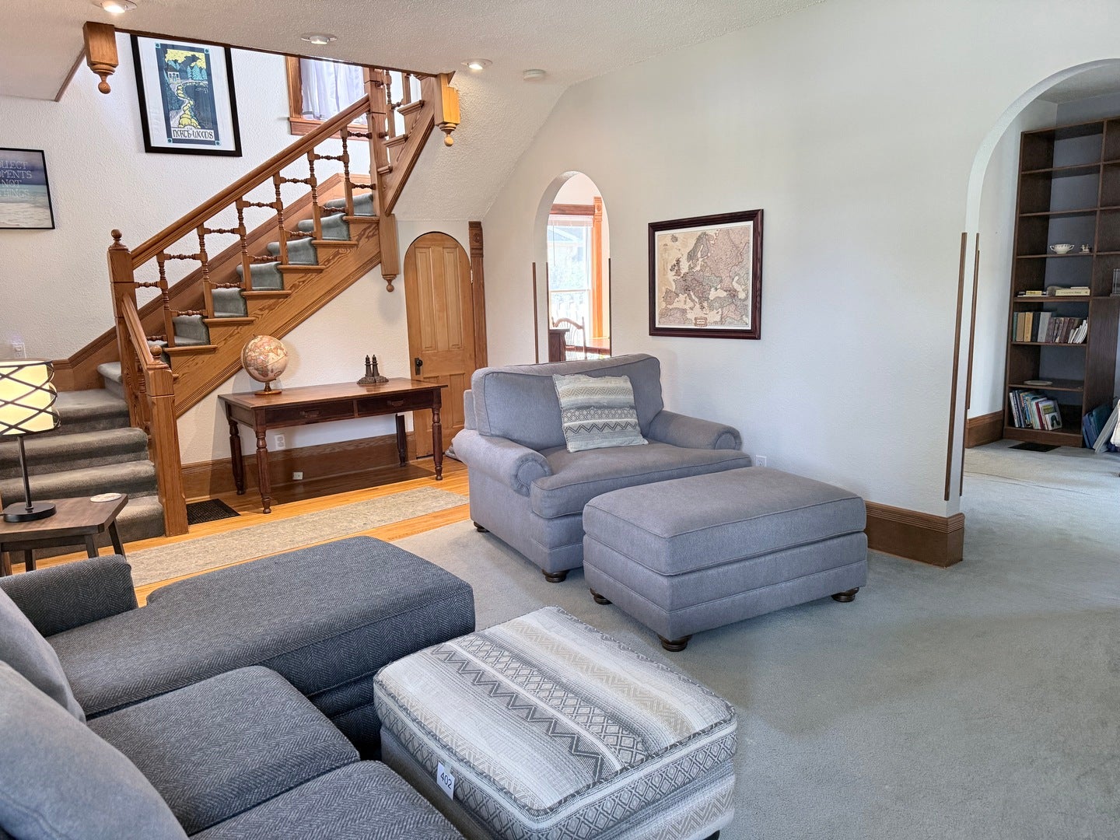
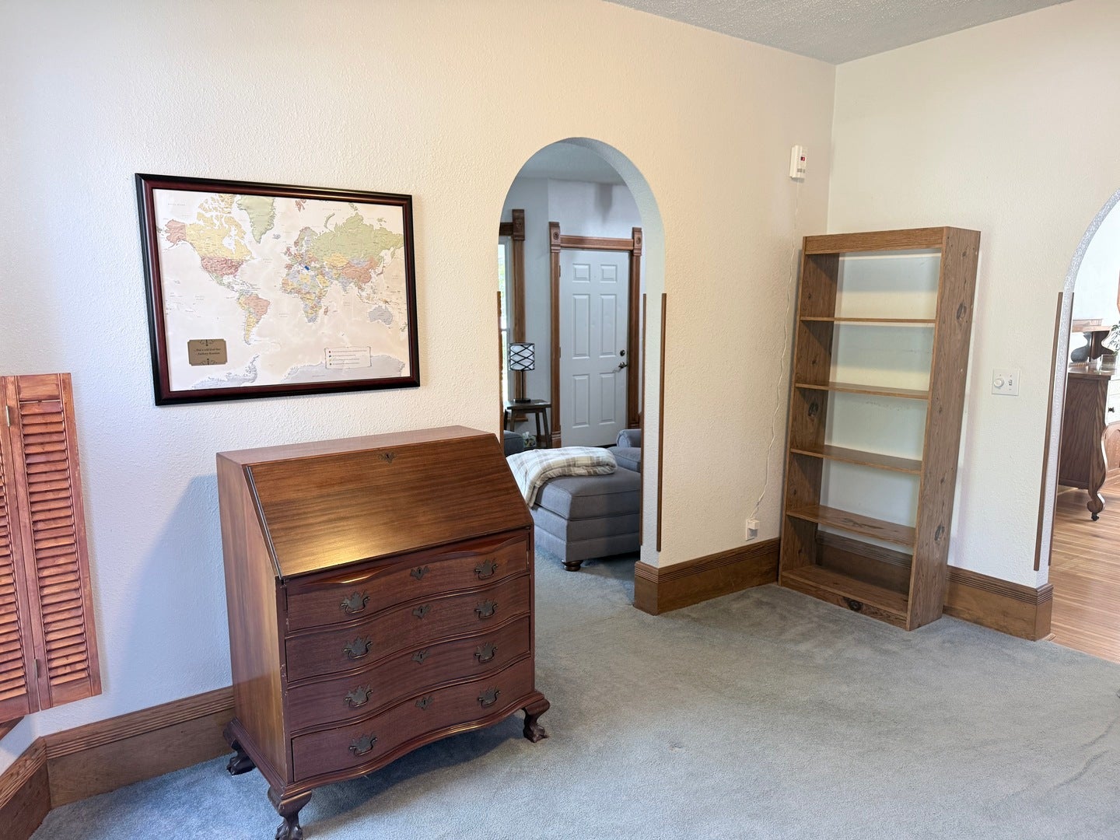
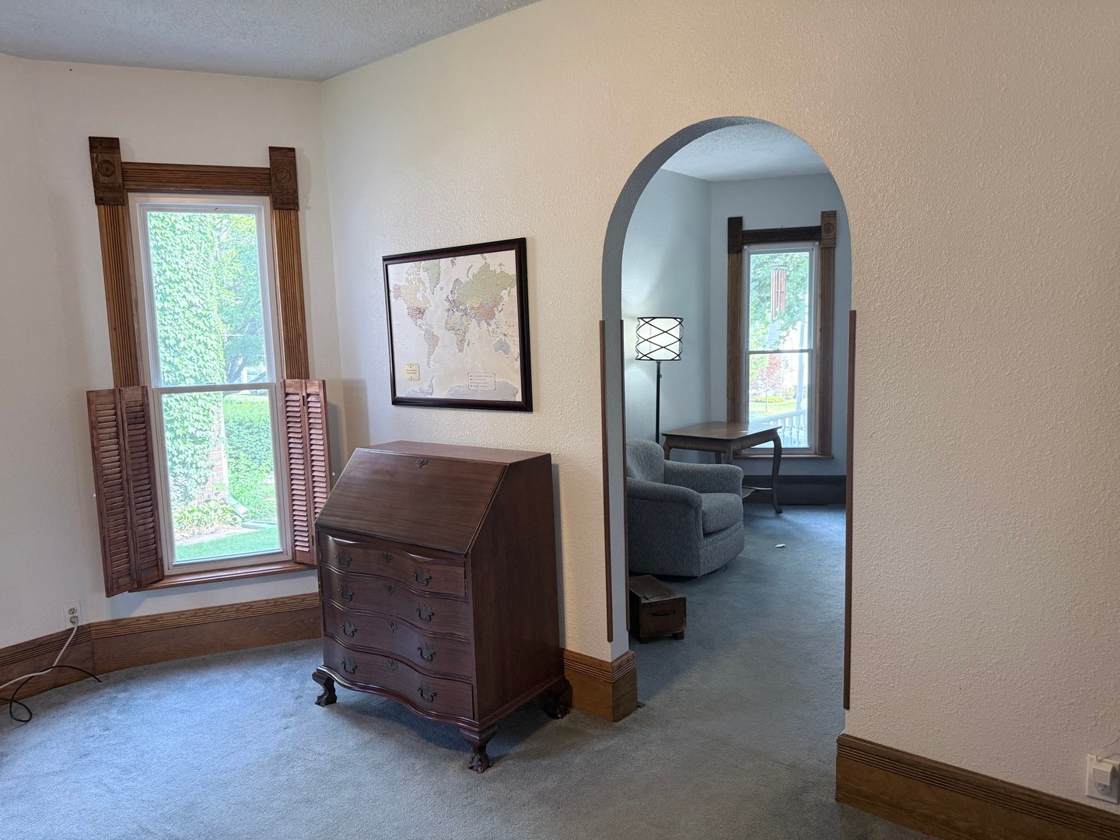
$730Location, character, generous room sizes, and an updated kitchen, all wrapped into approximately 1,766 square feet! This home may not have a long list of rooms, but the space it offers is comfortable, open, and very spacious. Relax on the inviting front porch before stepping inside to a bright living room filled with character. Arched doorways, a magnificent open staircase, and original woodwork immediately set this home apart and give it the warmth and architectural detail that's hard to recreate today. The spacious living room flows into the formal dining room featuring hardwood floors and plenty of room for gatherings. The updated kitchen offers an island with breakfast bar, excellent workspace, and a more modern feel while still complementing the home's original character. A convenient main-floor half bath completes the first level. Upstairs you'll find two generously sized bedrooms plus an additional room currently used as a third bedroom. While it does not have a closet, it offers plenty of flexibility as a bedroom, home office, nursery, hobby room, or guest space. A full bath and abundant storage round out the second floor. With approximately 1,766 square feet, generously sized rooms, beautiful original woodwork, hardwood floors, arched doorways, an impressive open staircase, updated kitchen, and flexible living space, this home offers the character buyers love without sacrificing room to spread out. Just some of the updates include; New water heater 2023. New furnace 2021. New central air 2021. New appliances including washer and dryer in the last 10 years. New roof 2009.
| 24 hours ago | Listing updated with changes from the MLS® | |
| 24 hours ago | Status changed to Active Under Contract | |
| 6 days ago | Listing first seen on site |

Based on information submitted to the MLS GRID as of 2026-09-09 02:44 PM UTC. All data is obtained from various sources and may not have been verified by broker or MLS GRID. Supplied Open House Information is subject to change without notice. All information should be independently reviewed and verified for accuracy. Properties may or may not be listed by the office/agent presenting the information.
Last checked: 2026-09-09 02:44 PM UTC
MRED DMCA Copyright Information Copyright © 2026 Midwest Real Estate Data LLC. All rights reserved.
Did you know? You can invite friends and family to your search. They can join your search, rate and discuss listings with you.