
Search Homes for Sale in Chicago’s Western Suburbs
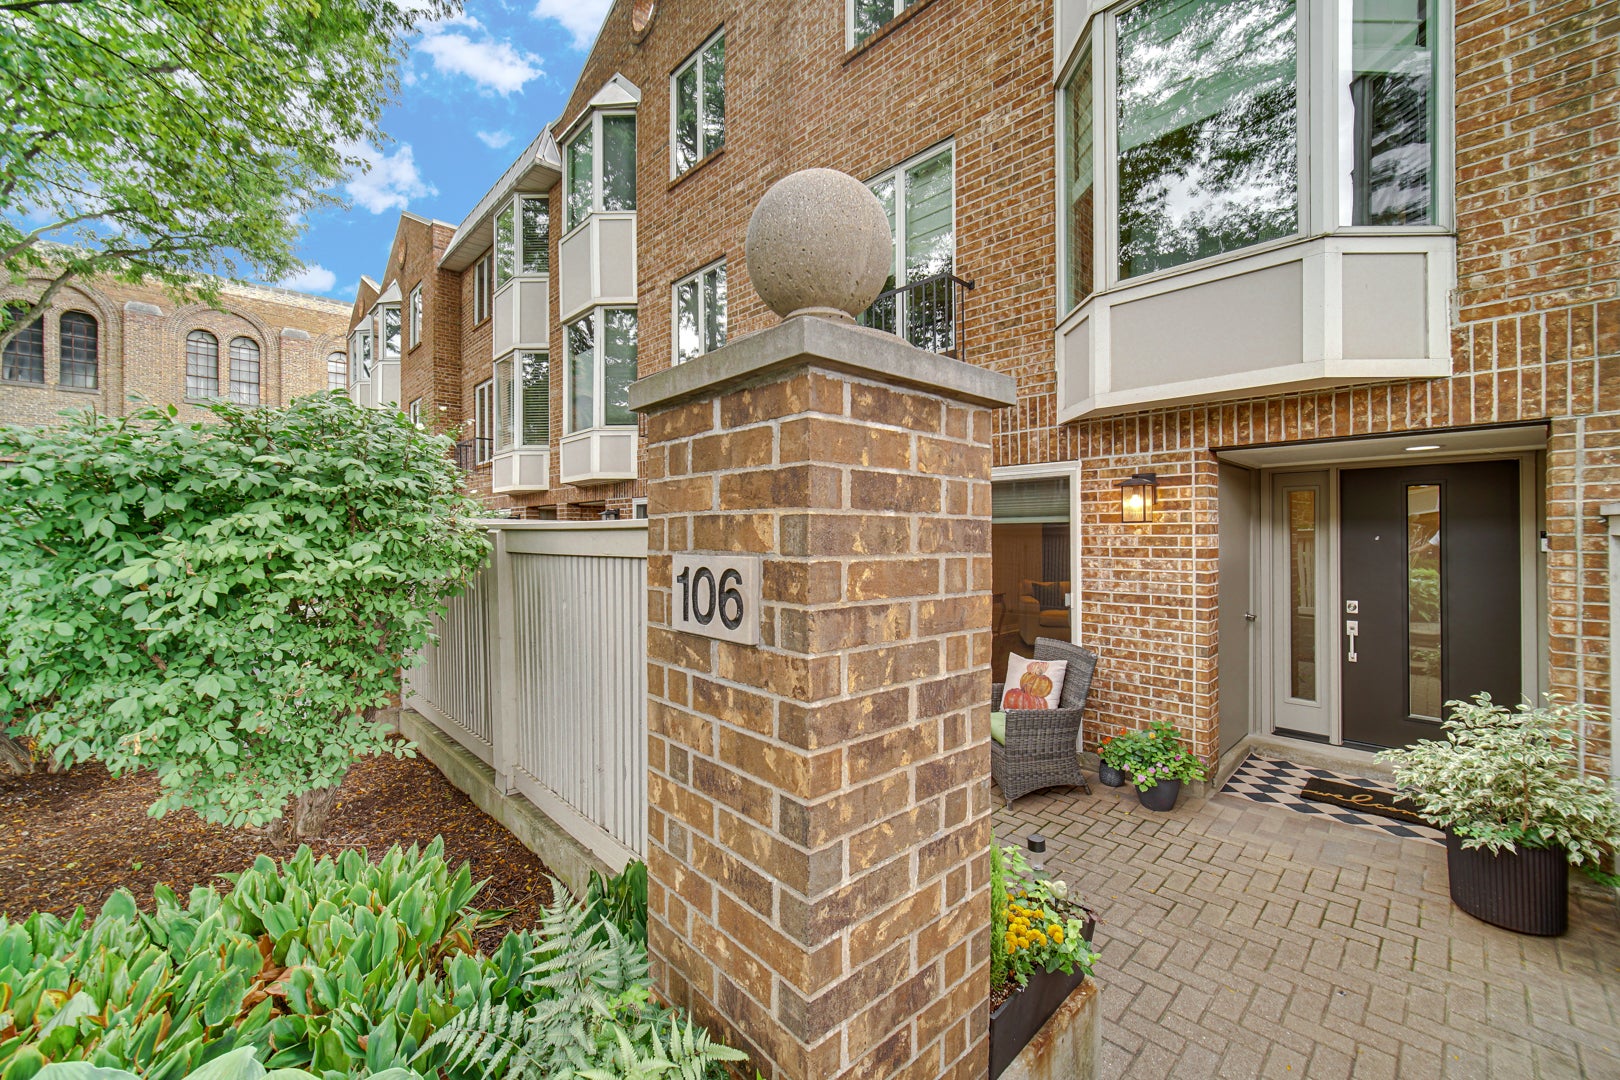
106 BISHOP QUARTER Lane 0Oak Park, IL 60302
Mortgage Calculator
Monthly Payment (Est.)
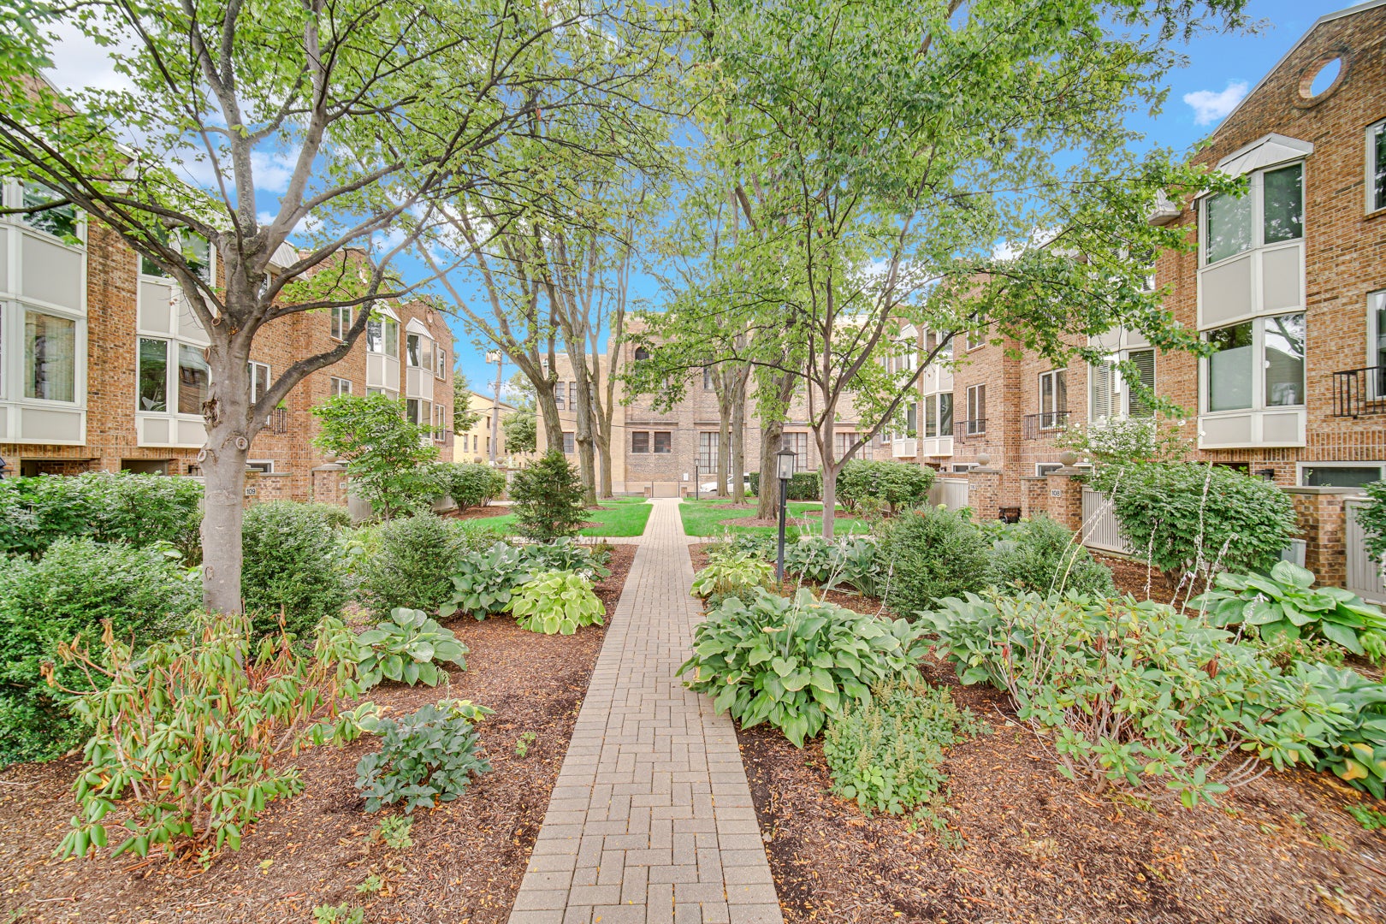
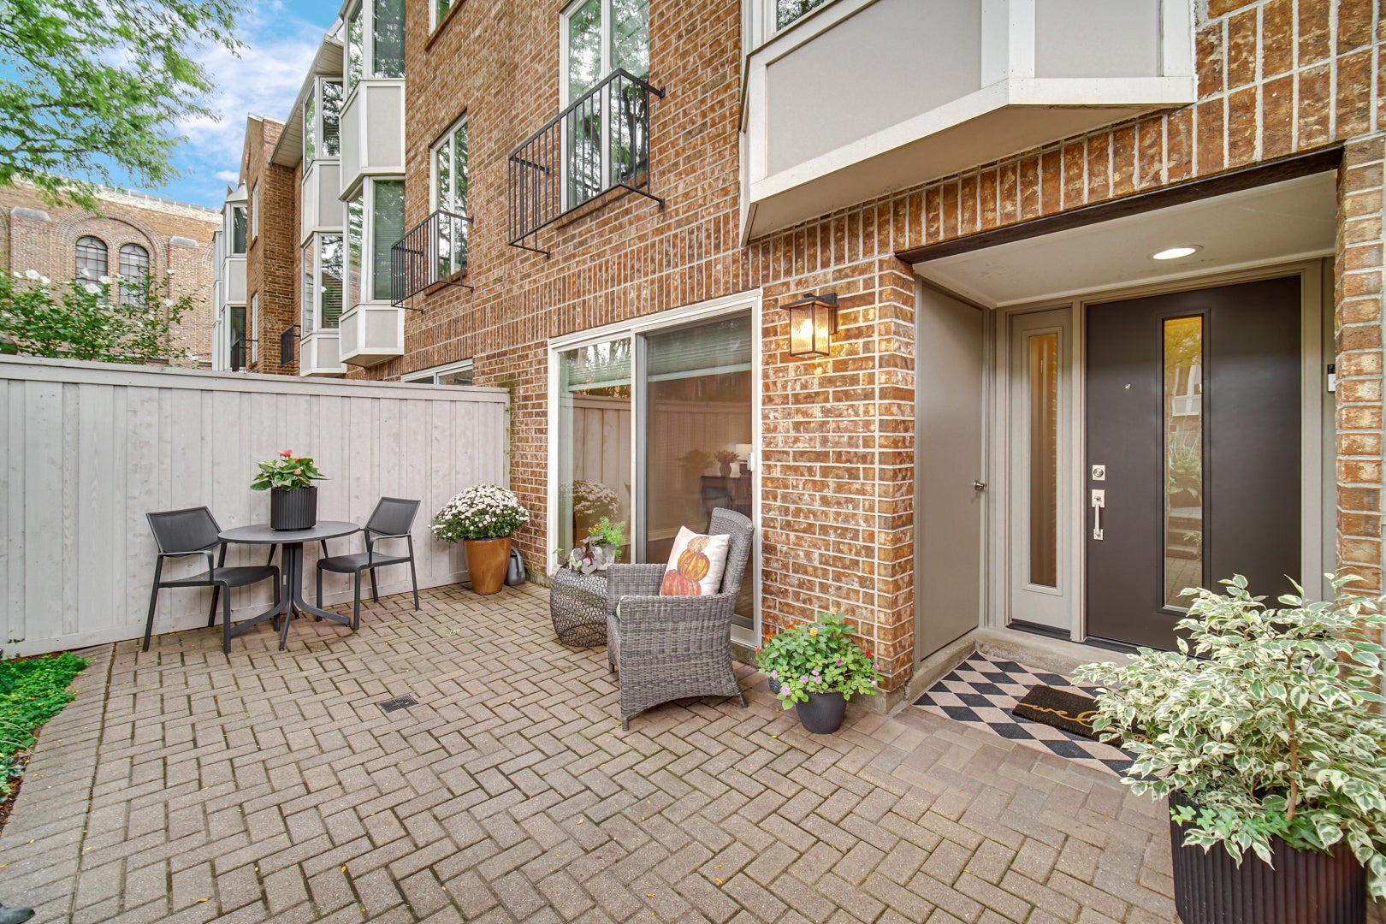
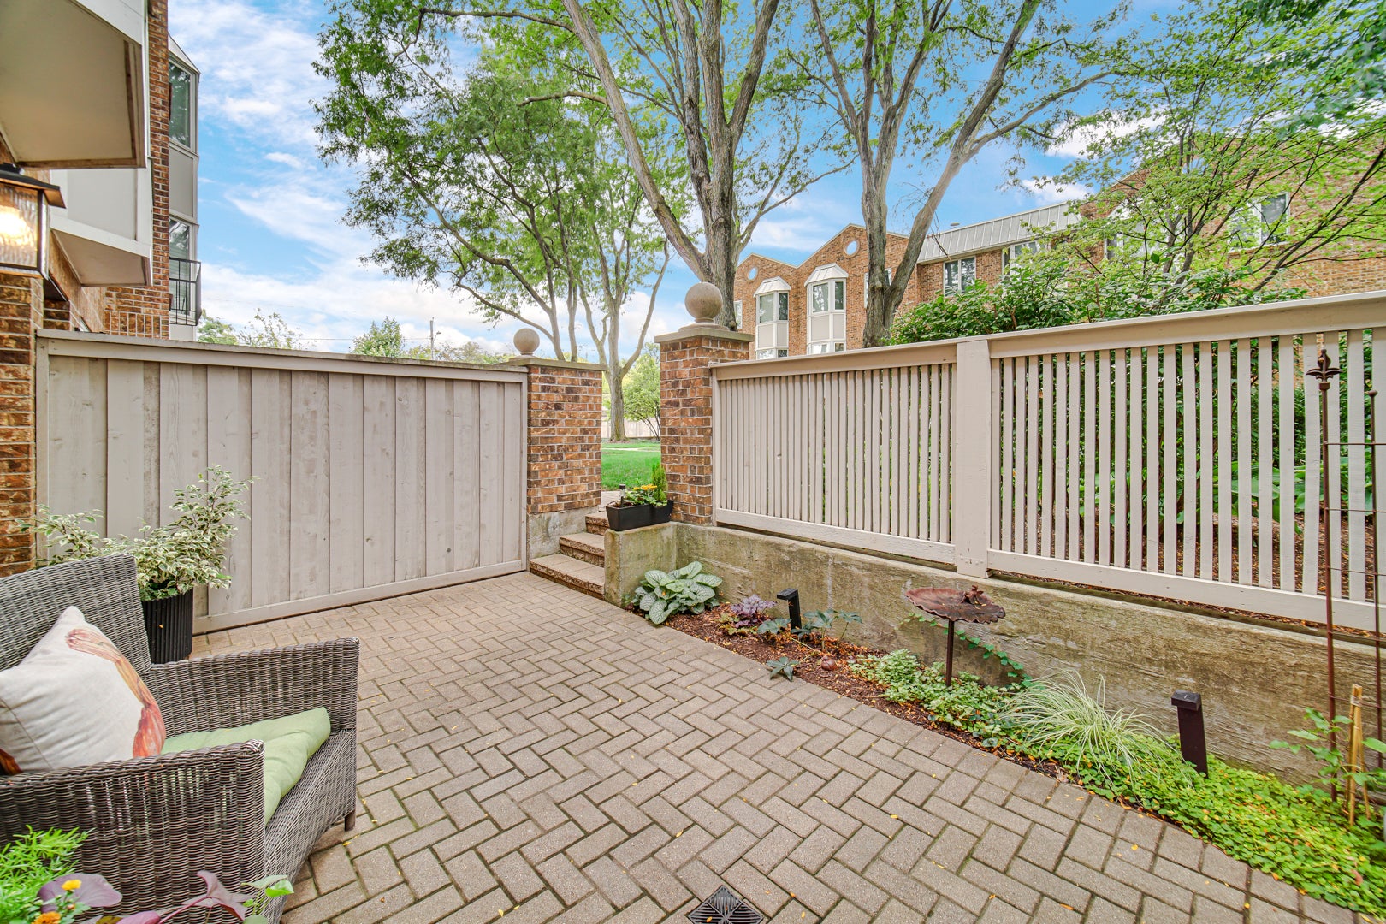
Enter an interest rate to see your estimated monthly payment.Tucked within a peaceful, beautifully landscaped courtyard in the heart of downtown Oak Park, this rarely available three-level brick townhome offers an exceptional combination of space, privacy and walkability. With 2 bedrooms, 21/2 baths, an attached two-car garage and a private driveway accommodating two additional cars, 106 Bishop Quarter delivers the feel and flexibility of a single-family home with the convenience of townhome living. The entry level features a versatile bonus room-ideal as a family room, home office, exercise space or guest retreat-with views of your private patio and the open courtyard beyond. Upstairs, hardwood floors and abundant natural light create a warm, inviting main living level. The spacious living room features a wood-burning fireplace and flows easily into the dining area. The updated kitchen offers quality cabinetry, a pantry and a generous peninsula with seating, while the adjoining breakfast room provides the perfect spot for morning coffee. Sliding glass doors open to a private balcony extending the living space outdoors. A stylish powder room completes this level. The top floor features two generously sized bedrooms, each with its own ensuite bath and excellent closet space. The primary suite includes a beautifully updated bath with a glass-enclosed walk-in shower. Conveniently located between the bedrooms is a full-size laundry area illuminated by natural light from the skylight above. And then there's the location. Step outside your quiet courtyard setting and enjoy everything that makes Oak Park so desirable-the Farmers' Market, Scoville Park, Ridgeland Common, public transportation, and the shops, restaurants and entertainment along Lake Street are all just moments away. Private yet connected, spacious yet easy to maintain, 106 Bishop Quarter is a rare opportunity to enjoy one of Oak Park's most convenient locations. Move right in and enjoy. Water heater '26, AC and furnace '24, dishwasher '21, washer and dryer '17
| 2 months ago | Listing updated with changes from the MLS | |
| 2 months ago | Status changed to Active Under Contract | |
| 2 months ago | Listing first seen on site |

Based on information submitted to the MLS GRID as of 2026-11-05 08:09 AM UTC. All data is obtained from various sources and may not have been verified by broker or MLS GRID. Supplied Open House Information is subject to change without notice. All information should be independently reviewed and verified for accuracy. Properties may or may not be listed by the office/agent presenting the information.
Last checked: 2026-11-05 08:09 AM UTC
MRED DMCA Copyright Information Copyright © 2026 Midwest Real Estate Data LLC. All rights reserved.
Did you know? You can invite friends and family to your search. They can join your search, rate and discuss listings with you.