
1644 W Diversey Parkway 1Chicago, IL 60614
Mortgage Calculator
Monthly Payment (Est.)
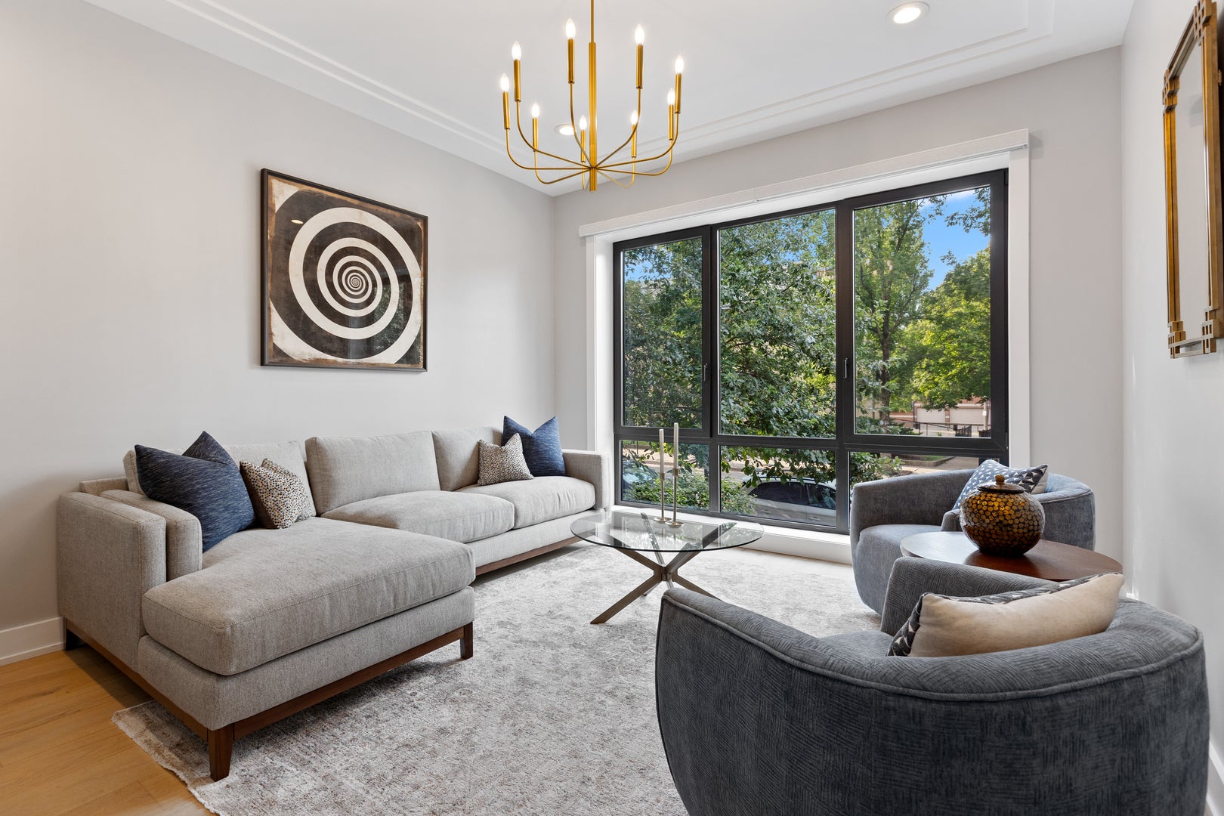
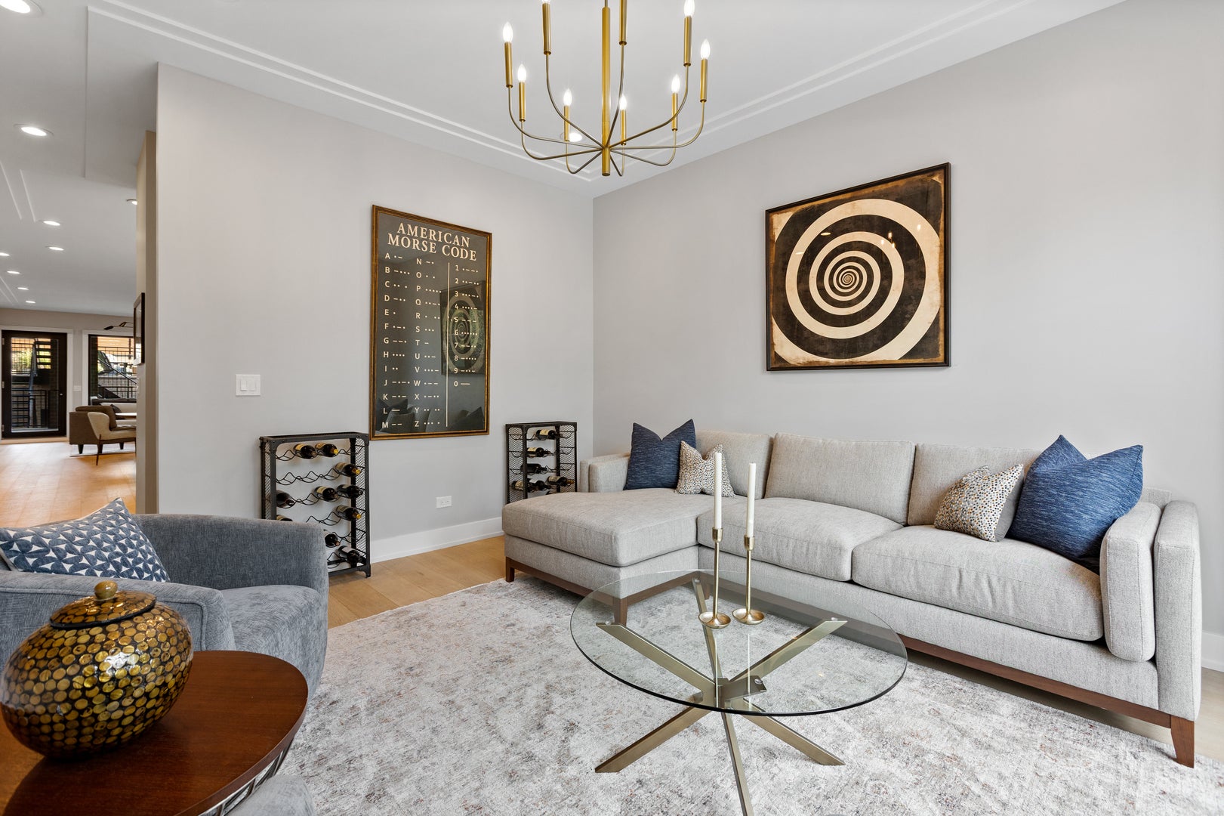
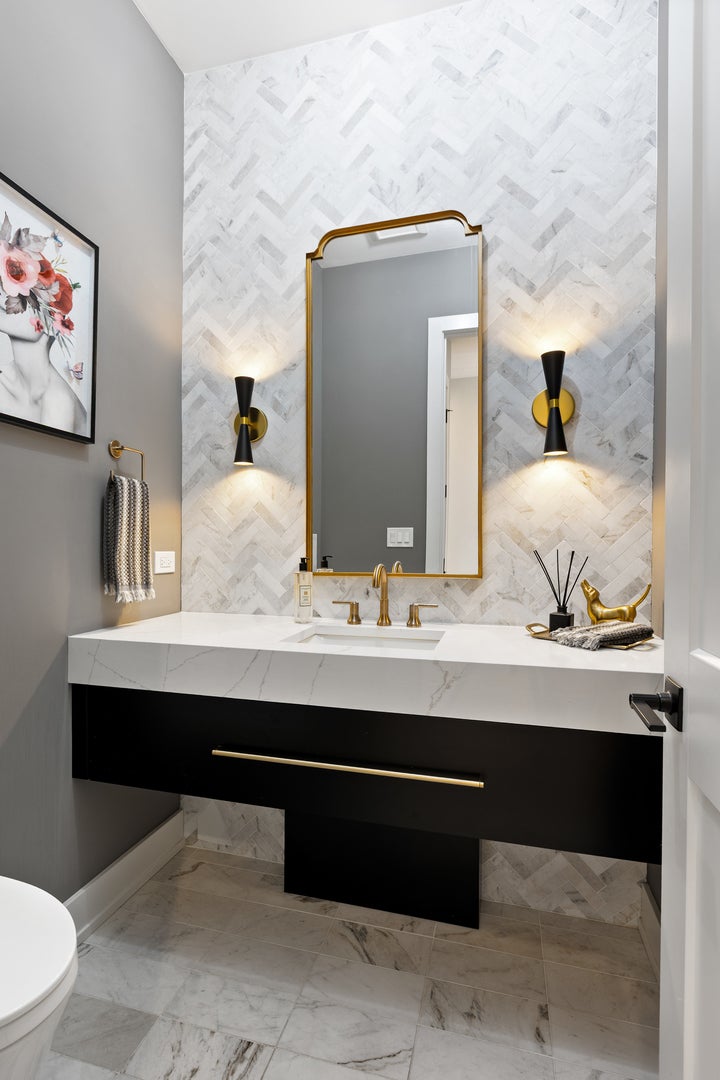
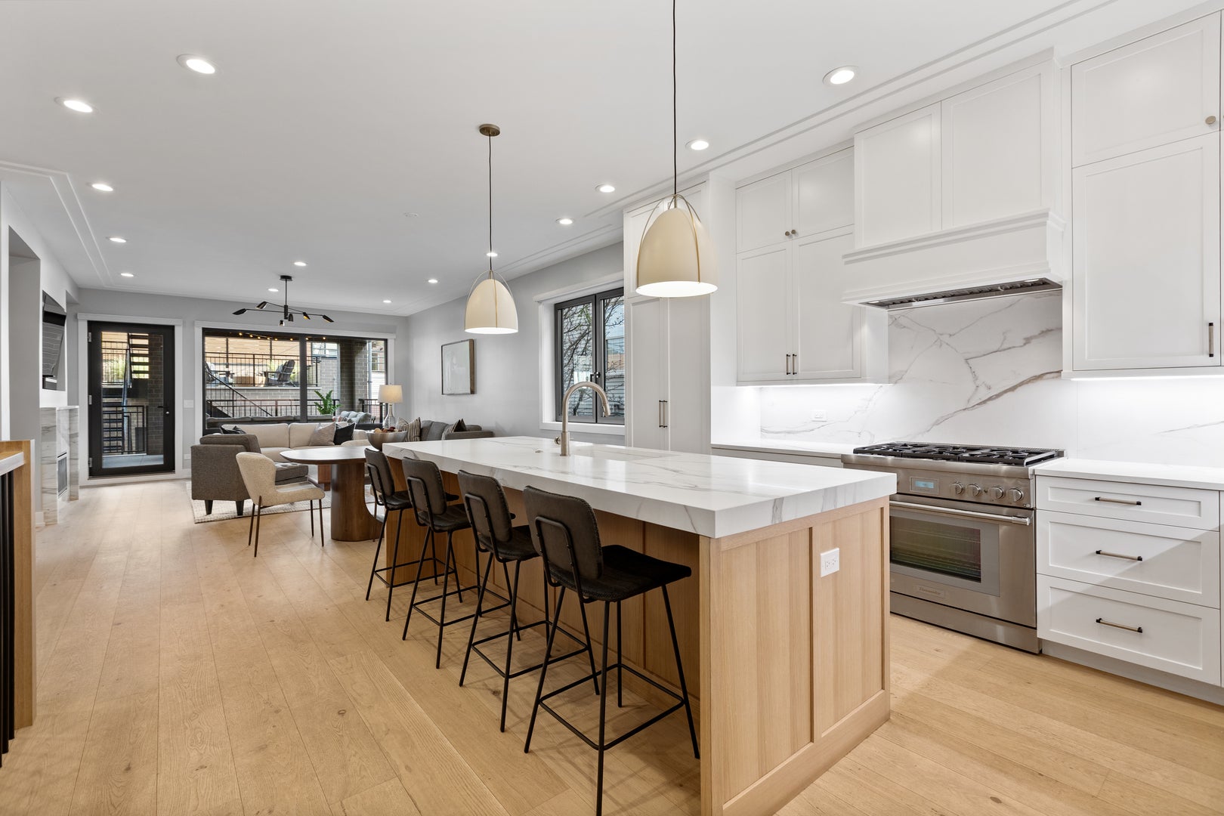
Enter an interest rate to see your estimated monthly payment.BETTER THAN NEW-and anything but cookie cutter. Just three years young, this stunning extra-wide duplex-down combines elevated design, incredible outdoor space and a working floor plan. All on the coveted Lakeview/Lincoln Park border. This sun-filled 4-bedroom, 2.5-bath home stands apart with wide-plank hardwood floors, soaring 9' and 10' ceilings, custom cabinetry and premium Oknoplast windows making the home remarkably quiet. The main level is designed for both everyday living and effortless entertaining. An open kitchen, dining and family room is anchored by a gas fireplace with gorgeous custom built-ins and flows directly to a covered private outdoor space, essentially another living room for much of the year. And the kitchen? Definitely not builder basic. Custom cabinetry, quartz countertops/backsplash, an oversized island with plenty of seating, integrated Thermador appliances, beverage cooler and under-cabinet lighting create a chef's kitchen that's as functional as it is beautiful. A separate cozy living room gives you that rare second hangout space, while an elegant powder room completes the main level. Downstairs, forget everything you think you know about lower levels. 10' ceilings, radiant heated floors and exceptional ceiling height make the space feel bright and substantial. All four bedrooms are together on this level along with two full baths, a dedicated laundry room and a convenient mudroom/drop zone at the rear entrance. The spacious primary suite includes a generous walk-in closet and a spa-worthy en suite with an impressive 9' double vanity, soaking tub and glass-enclosed shower. Then there are the outdoor spaces. And yes, there are TWO. The covered terrace directly off the main living area is perfect for morning coffee, dinner outside or lounging with friends. Upstairs, the private garage rooftop deck becomes your own urban oasis with privacy screens, oversized 24" x 24" pavers, landscaped turf, a soothing water feature and accent lighting that completely transforms the space after sunset. The location delivers just as much as the home. Blocks from the best of Lakeview, Lincoln Park and Roscoe Village, with Whole Foods, Trader Joe's, Jewel-Osco, workout studios, neighborhood restaurants, ChiChe Wang Park and everyday conveniences all close by. Extra-wide floor plan. Two private outdoor spaces. Radiant heat. 10' lower-level ceilings. Thermador kitchen. Incredible location. Better than new? We think so. Broker owned.
| 24 hours ago | Listing updated with changes from the MLS® | |
| 2 weeks ago | Status changed to Active Under Contract | |
| 3 weeks ago | Listing first seen on site |

Based on information submitted to the MLS GRID as of 2026-09-25 04:28 PM UTC. All data is obtained from various sources and may not have been verified by broker or MLS GRID. Supplied Open House Information is subject to change without notice. All information should be independently reviewed and verified for accuracy. Properties may or may not be listed by the office/agent presenting the information.
Last checked: 2026-09-25 04:28 PM UTC
MRED DMCA Copyright Information Copyright © 2026 Midwest Real Estate Data LLC. All rights reserved.