
277 Nuttall RoadRiverside, IL 60546
Mortgage Calculator
Monthly Payment (Est.)
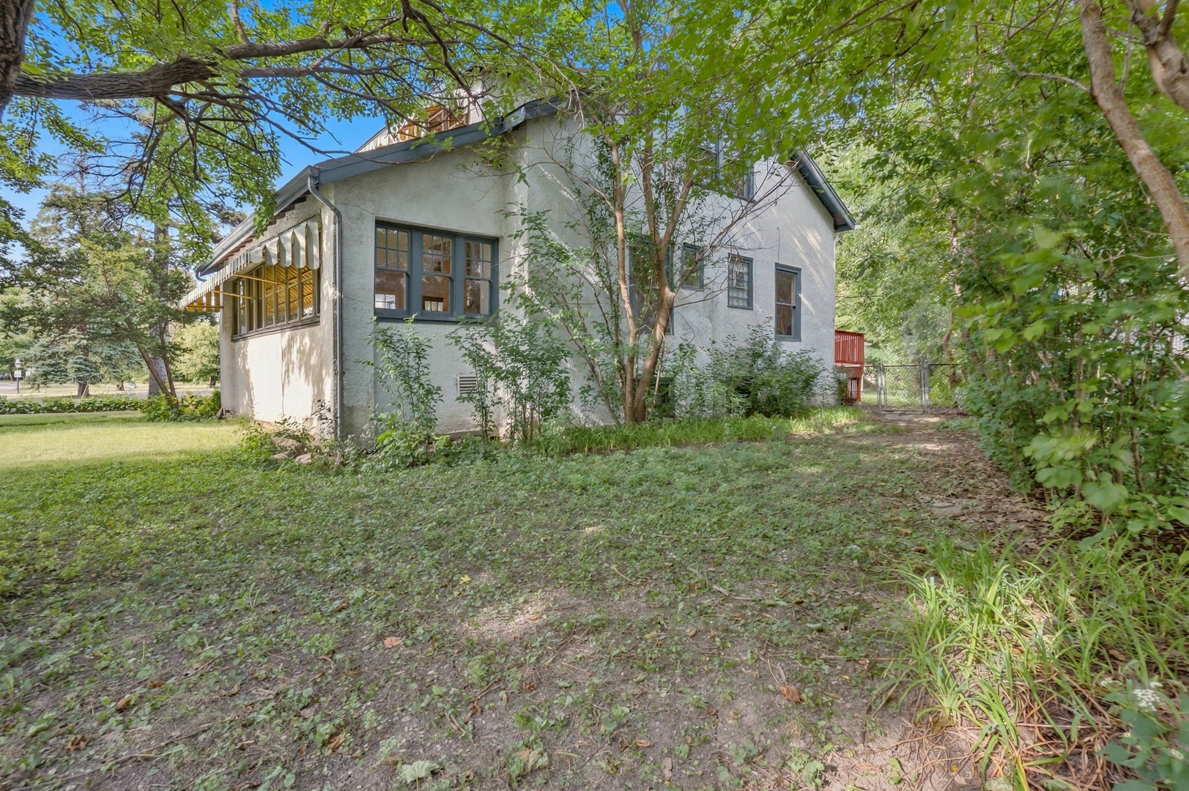
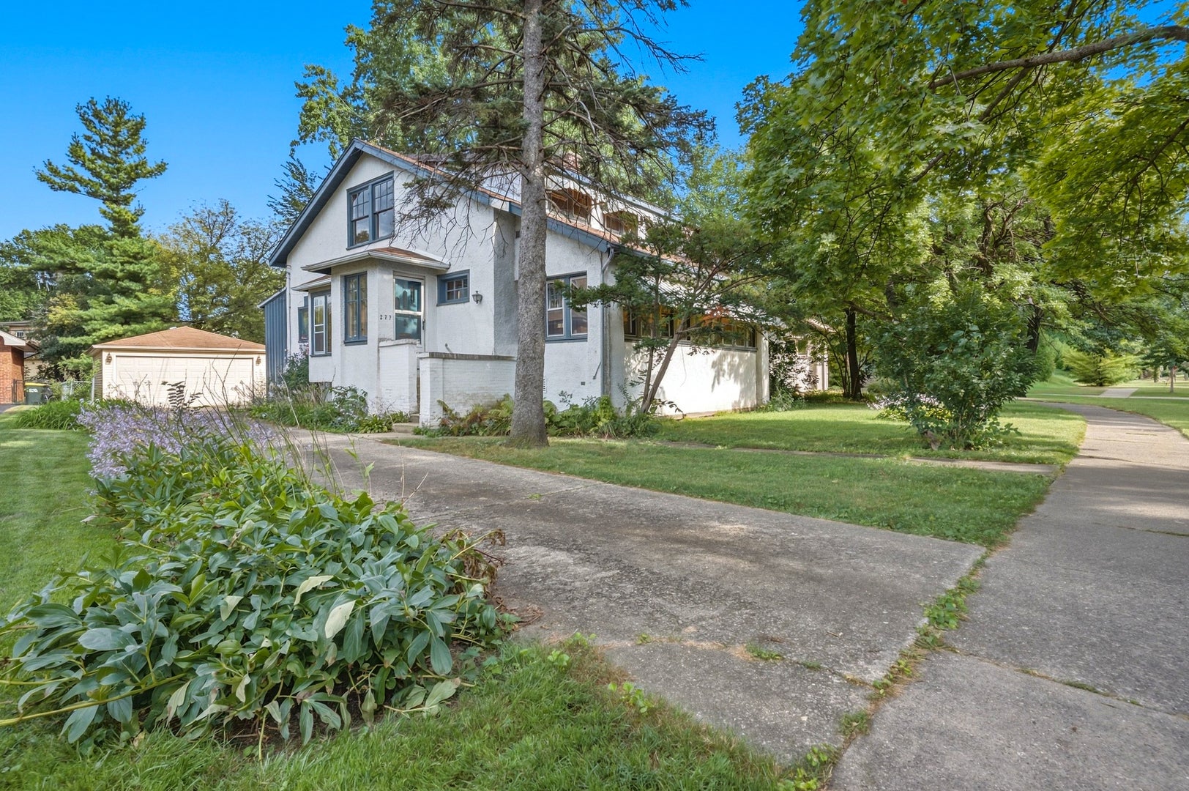
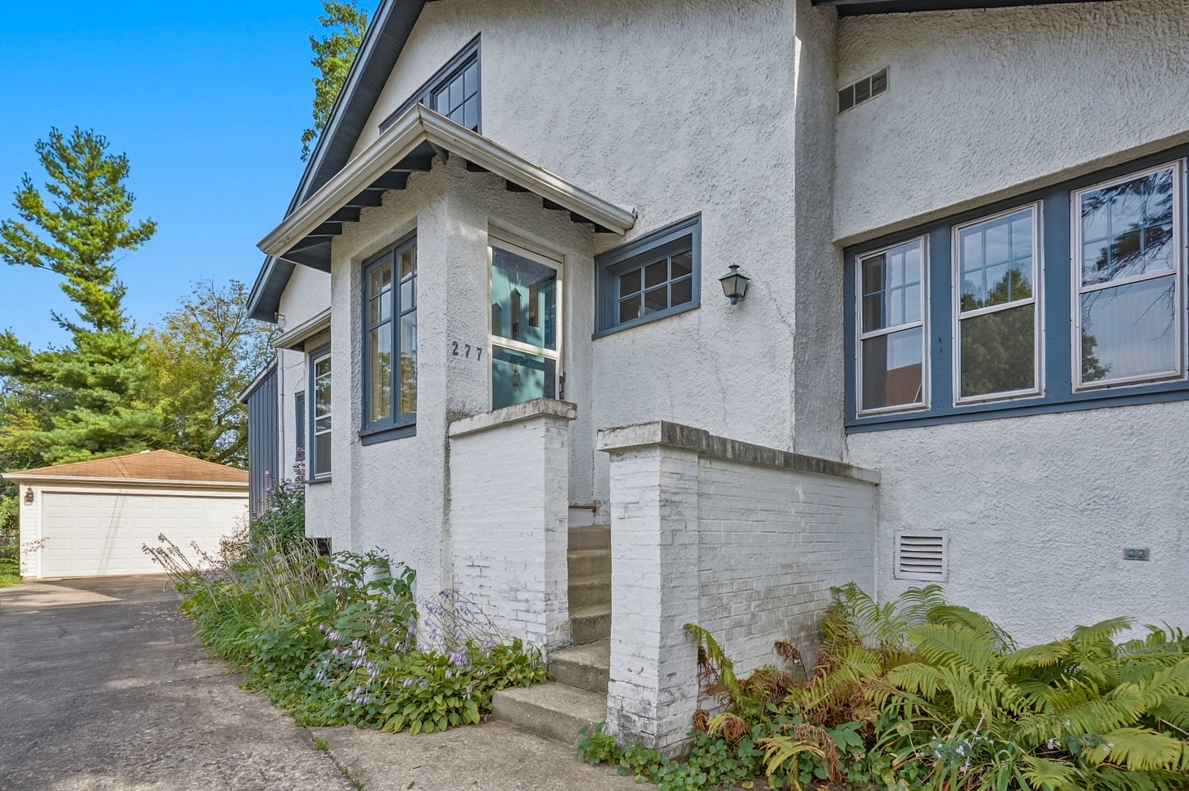
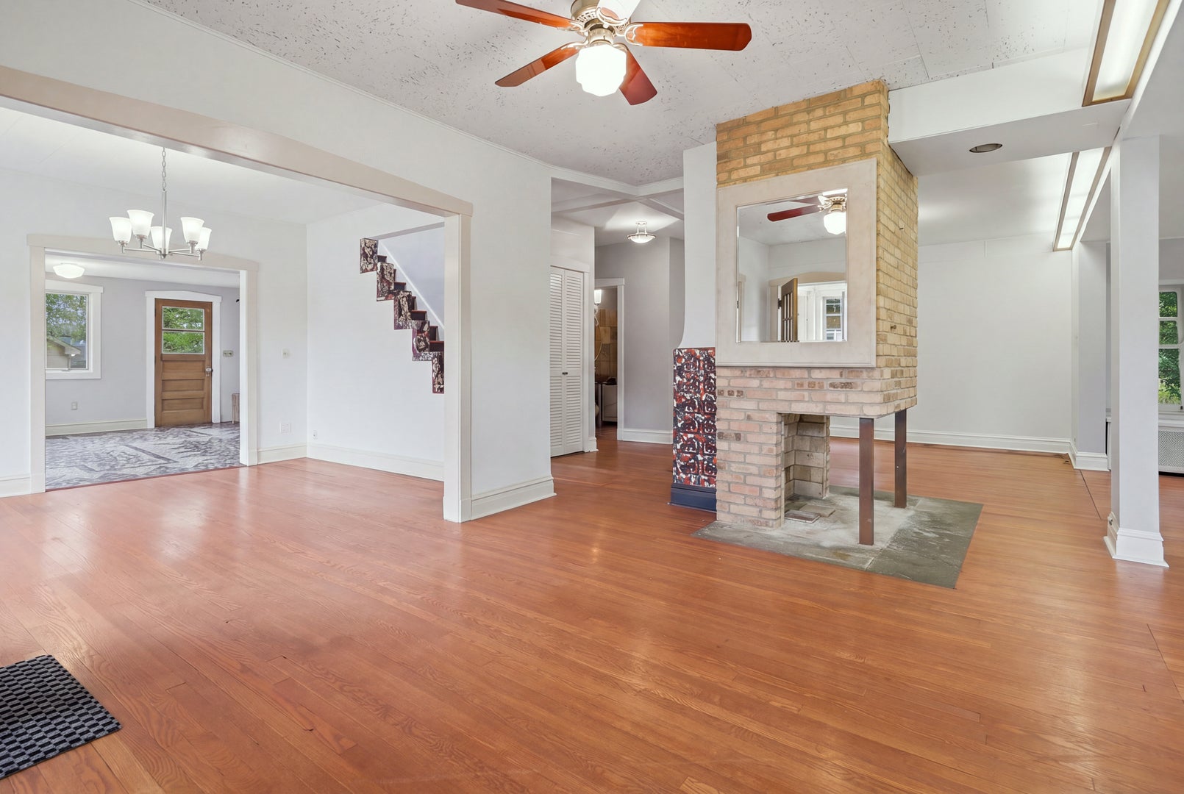
Enter an interest rate to see your estimated monthly payment.Welcome to 277 Nuttall Road, a distinctive 3-bedroom, 2-bath Riverside home offering generous living space, original character and a wonderful opportunity to make it your own. The open-concept main level features hardwood flooring, a spacious living and dining area centered around a striking two-sided fireplace, a convenient main-floor bedroom and full bath and an expansive kitchen with truly one-of-a-kind custom mosaic tile work. The kitchen floor and backsplash, fireplace surround and staircase feature work by custom tile artist and designer Karen Wessels, whose mosaic work has been featured on HGTV's "Kitchen Design." Upstairs you'll find two additional bedrooms, a second full bath and a separate office, while the large unfinished basement provides an abundance of storage and potential for additional finished living space. The home has been freshly painted in 2026, with major improvements including a new roof in 2024, gutters in 2020, furnace in 2020/2026 and water heater in 2018. The home is ready for updating, allowing its next owner to bring their own vision while preserving the architectural and artistic details that make it unique. Seller is offering a $2,000 incl tax allowance toward a new range, refrigerator and dishwasher from ABT Electronics; appliances may be selected and installed prior to closing, or the buyer may select their own qualifying appliances from ABT and apply the $2,000 allowance toward the purchase of their choice. Beyond the home, enjoy everything that makes Riverside such a special community. Designed by famed landscape architects Frederick Law Olmsted and Calvert Vaux, Riverside is one of America's earliest planned suburban communities, known for its winding, tree-lined streets, expansive green spaces and parkways. Enjoy the community pool, parks and a walkable downtown with restaurants, shops and Metra service to Chicago, along with farmers markets, festivals and community events throughout the year. A home with character, space and possibilities in the heart of one of Chicagoland's most distinctive historic communities.
| 5 days ago | Listing updated with changes from the MLS® | |
| 5 days ago | Status changed to Active | |
| 4 weeks ago | Listing first seen on site |

Based on information submitted to the MLS GRID as of 2026-09-28 11:15 PM UTC. All data is obtained from various sources and may not have been verified by broker or MLS GRID. Supplied Open House Information is subject to change without notice. All information should be independently reviewed and verified for accuracy. Properties may or may not be listed by the office/agent presenting the information.
Last checked: 2026-09-28 11:15 PM UTC
MRED DMCA Copyright Information Copyright © 2026 Midwest Real Estate Data LLC. All rights reserved.