O'Neil Property Group
Save
Ask
Tour
Hide
Share
$369,000
23 Days On Site

35671 N Wilson Road
Ingleside, IL 60041

For Sale|Single Family Residence|Active
3
Beds
2
Total Baths
1
Full Bath
1
Partial Bath
2,056
SqFt
$179
/SqFt
1940
Built
County:
Lake
Listing Courtesy of MRED as distributed by MLS Grid of Keller Williams Success Realty
35671 N Wilson Road35671 N Wilson Road35671 N Wilson Road35671 N Wilson Road
Save
Ask
Tour
Hide
Share

Mortgage Calculator

Monthly Payment (Est.)

Enter an interest rate to see your estimated monthly payment.
Calculator powered by Showcase IDX, a Constellation1 Company. Copyright ©2026 Information is deemed reliable but not guaranteed.

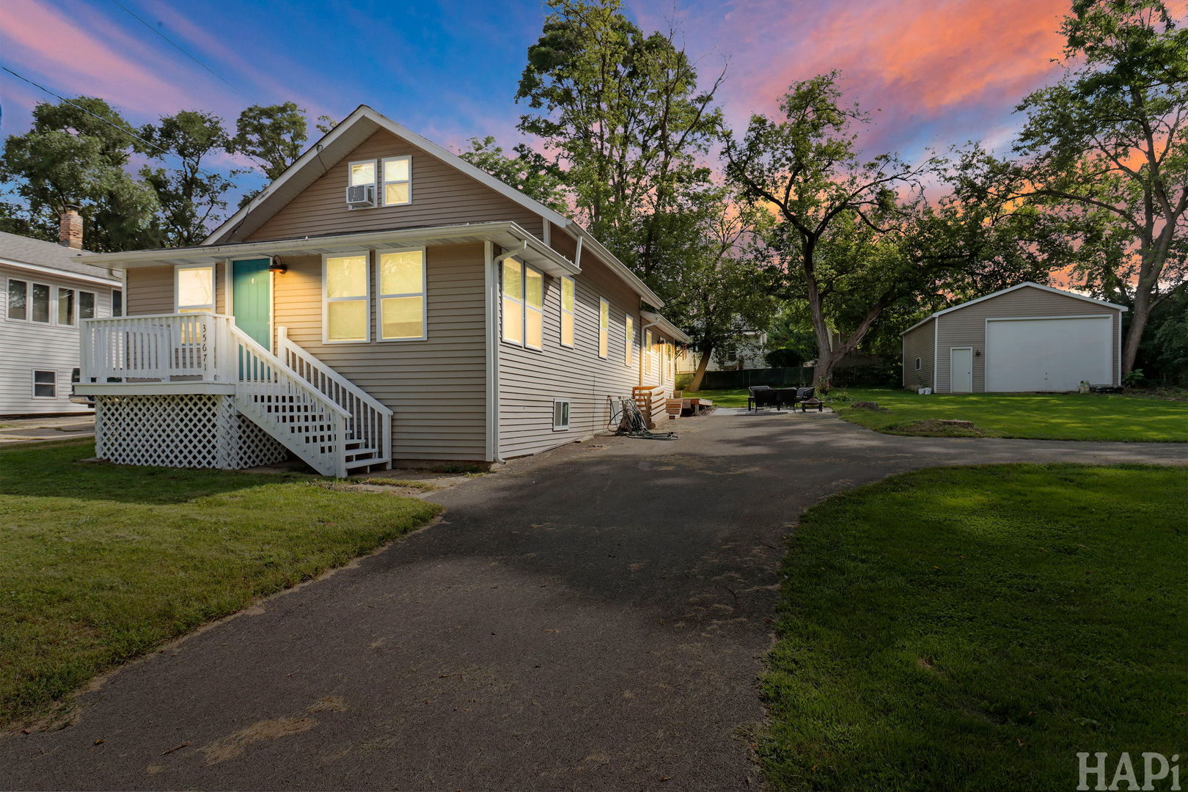
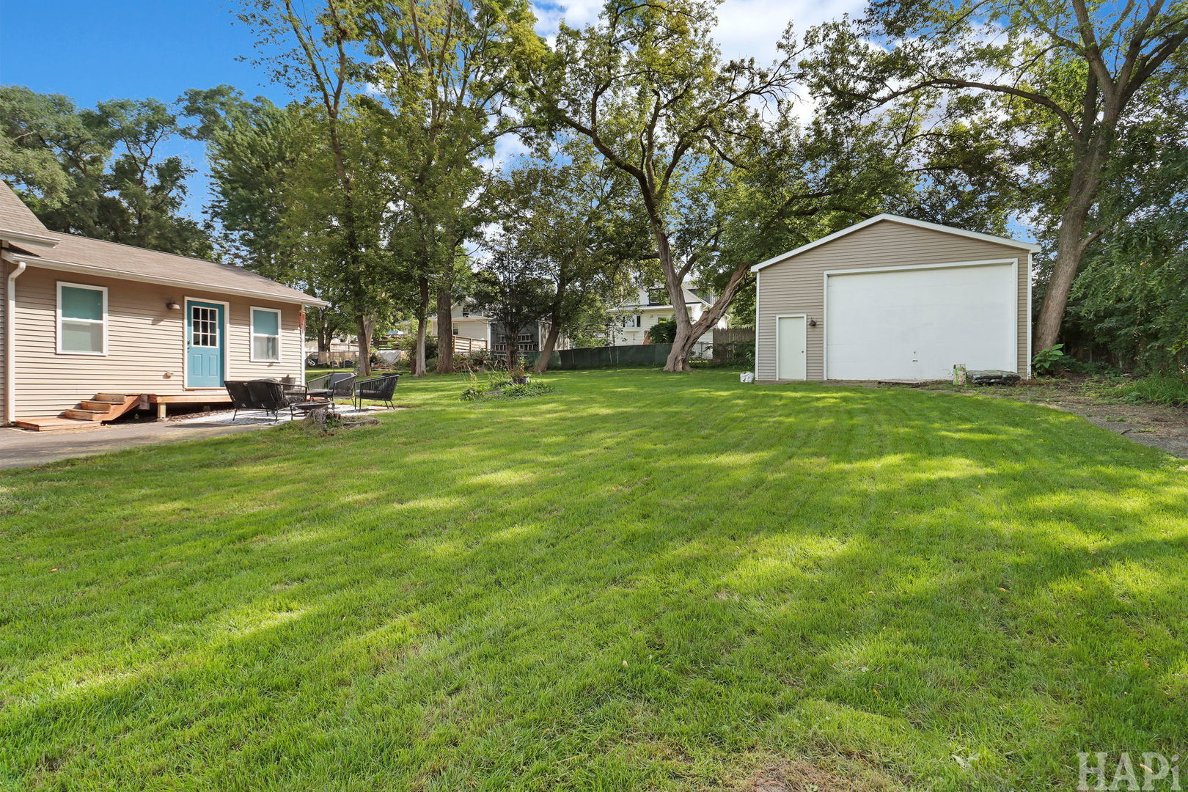
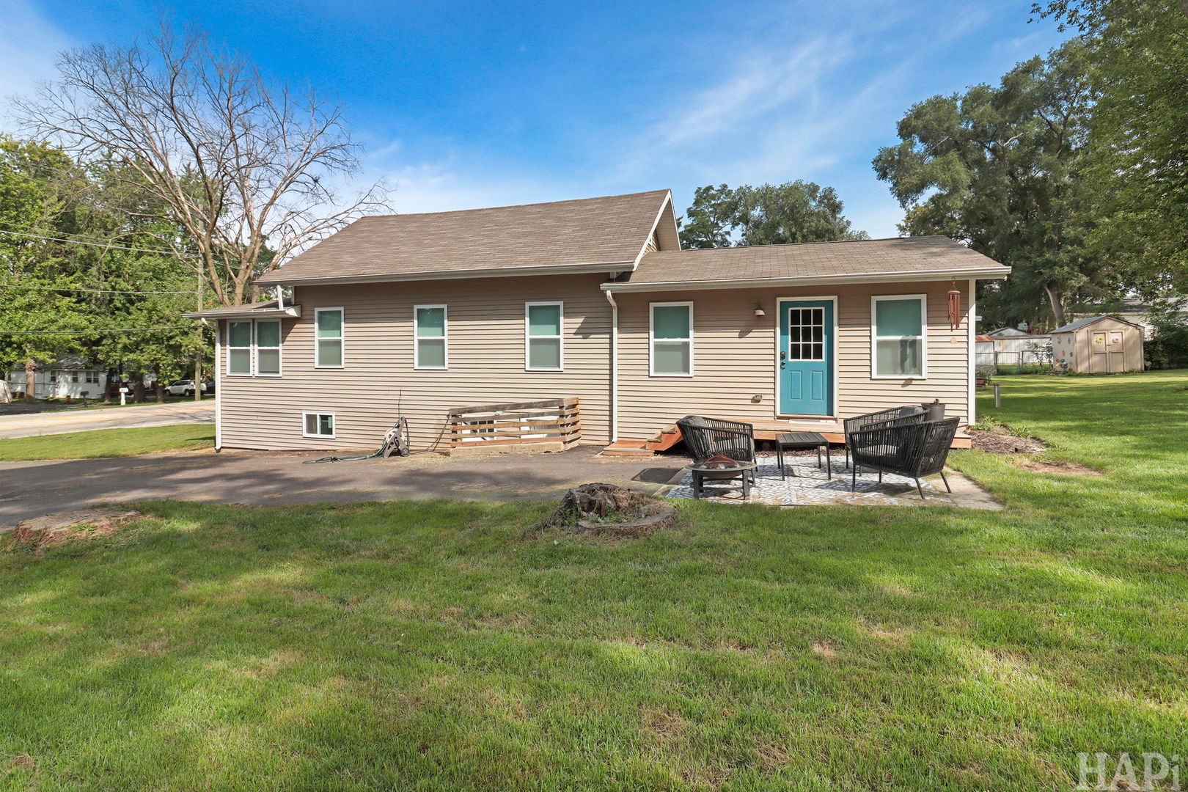
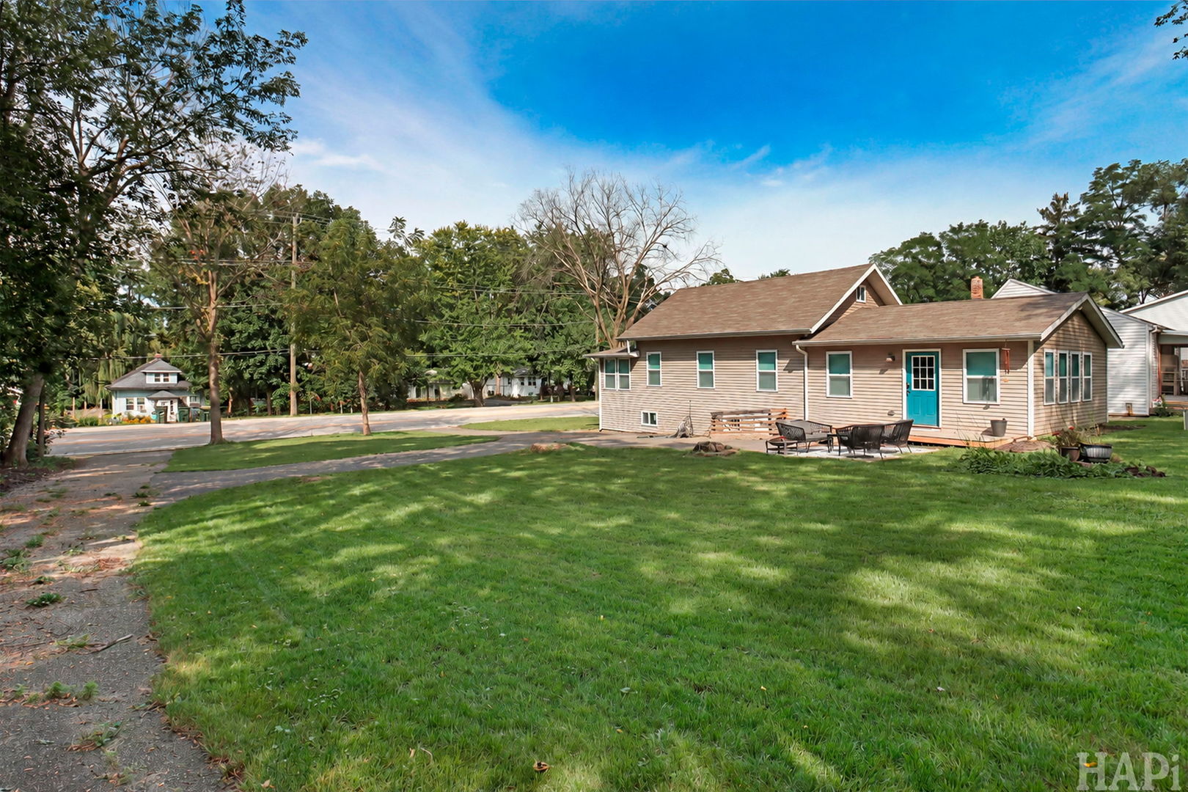
Welcome to this stunning, 3-bedroom, 1.5-bath, 1.5-story home with a so many updates! that you won't want to miss! The home was beautifully renovated in 2022 with a recent addition. The main floor presents a fantastic flow from the sitting room leading to the beautifully designed living room with stunning hardwood floors. The primary bedroom has a walk-in closet, and a second bedroom, all conveniently located on the main level. The updated kitchen boasts has granite countertops, a central island, and top-of-the-line stainless steel appliances. The kitchen flowing into the dining room will make for easy entertaining. Upstairs has a 3rd full bedroom and a great loft area. The full unfinished basement offers more than enough room for your storage needs. Outside, the large lot has a convenient U-shaped driveway. The large detached garage, with new siding, roofing, and windows, offers an ideal space for parking, work shop and extra storage. The extensive list of updates include: New AC and Furnace 2024, New Sump Pump 2025, New driveway 2025, New well pump 2026, Basement weeping drain installed 2022, microwave (2023); Side deck installed, new carpet, kitchen rehab, full bath rehab & added half bath, all lighting and electrical, water softener, hot water heater, sump pump (2022); Roof, exterior siding, all windows & doors (2021); Fridge, stove, dishwasher, washer & dryer (2019).

Save
Ask
Tour
Hide
Share
Listing Snapshot
Price 
$369,000
Days On Site 
23 Days
Bedrooms 
3
Inside Area (SqFt) 
2,056 sqft
Total Baths 
2
Full Baths 
1
Partial Baths 
1
Lot Size 
0.34 Acres
Year Built 
1940
MLS® Number 
12749823
Status 
Active
Property Tax 
$5,321.66
HOA/Condo/Coop Fees 
N/A
Sq Ft Source 
Assessor
Friends & Family
Recent Activity
2 weeks agoListing updated with changes from the MLS®
2 weeks agoStatus changed to Active
3 weeks agoListing first seen on site
General Features
Acres 
0.34
Direction Faces 
West
Garage 
Yes
Garage Spaces 
2.5
Parking 
GravelCircular DrivewayOtherGarageDetached
Parking Spaces 
2.5
Property Sub Type 
Single Family Residence
Sewer 
Public Sewer
Water Source 
Well
Interior Features
Appliances 
RangeMicrowaveDishwasherRefrigeratorWasherDryerStainless Steel Appliance(s)Water Softener
Basement 
Sump PumpUnfinishedFull
Flooring 
Laminate
Heating 
Natural GasForced Air
Interior 
Cathedral Ceiling(s)Built-in FeaturesWalk-In Closet(s)Granite Counters
Laundry Features 
Main LevelIn UnitLaundry Closet
Window Features 
Screens
Bedroom 2 
Dimensions - 12X9Level - Main
Bedroom 3 
Dimensions - 10X12Level - Second
Bedroom 4 
Dining Room 
Dimensions - 11X19Level - Main
Family Room 
Kitchen 
Dimensions - 9X14Level - MainDescription - Eating Area-Breakfast Bar,Eating Area-Table Space,Island,Granite Counters,Updated Kitchen
Laundry 
Dimensions - 5X3Level - Main
Living Room 
Dimensions - 26X12Level - Main
Loft 
Dimensions - 15X12Level - Second
Master Bedroom 
Dimensions - 11X9Level - Main
Sitting Room 
Dimensions - 8X19Level - Main
Save
Ask
Tour
Hide
Share
Exterior Features
Construction Details 
Vinyl Siding
Lot Features 
Garden
Patio And Porch 
Deck
Roof 
Asphalt
Windows/Doors 
Screens
Community Features
Community Features 
ParkLakeCurbsStreet Lights
MLS Area 
Ingleside
School District 
Grant Community High School
Township 
Grant
Schools
School District
Grant Community High School
Elementary School
Gavin Central School
Middle School
Gavin South Junior High School
High School
Grant Community High School
Listing Courtesy of MRED as distributed by MLS Grid of Keller Williams Success Realty


Based on information submitted to the MLS GRID as of 2026-09-28 05:03 AM UTC. All data is obtained from various sources and may not have been verified by broker or MLS GRID. Supplied Open House Information is subject to change without notice. All information should be independently reviewed and verified for accuracy. Properties may or may not be listed by the office/agent presenting the information.
Last checked: 2026-09-28 05:03 AM UTC
MRED DMCA Copyright Information Copyright © 2026 Midwest Real Estate Data LLC. All rights reserved.

Neighborhood & Commute
Source: Walkscore
Disclosure: Community information and market data powered by Constellation Data Labs. Information is deemed reliable but not guaranteed.
Save
Ask
Tour
Hide
Share