
Search Homes for Sale in Chicago’s Western Suburbs
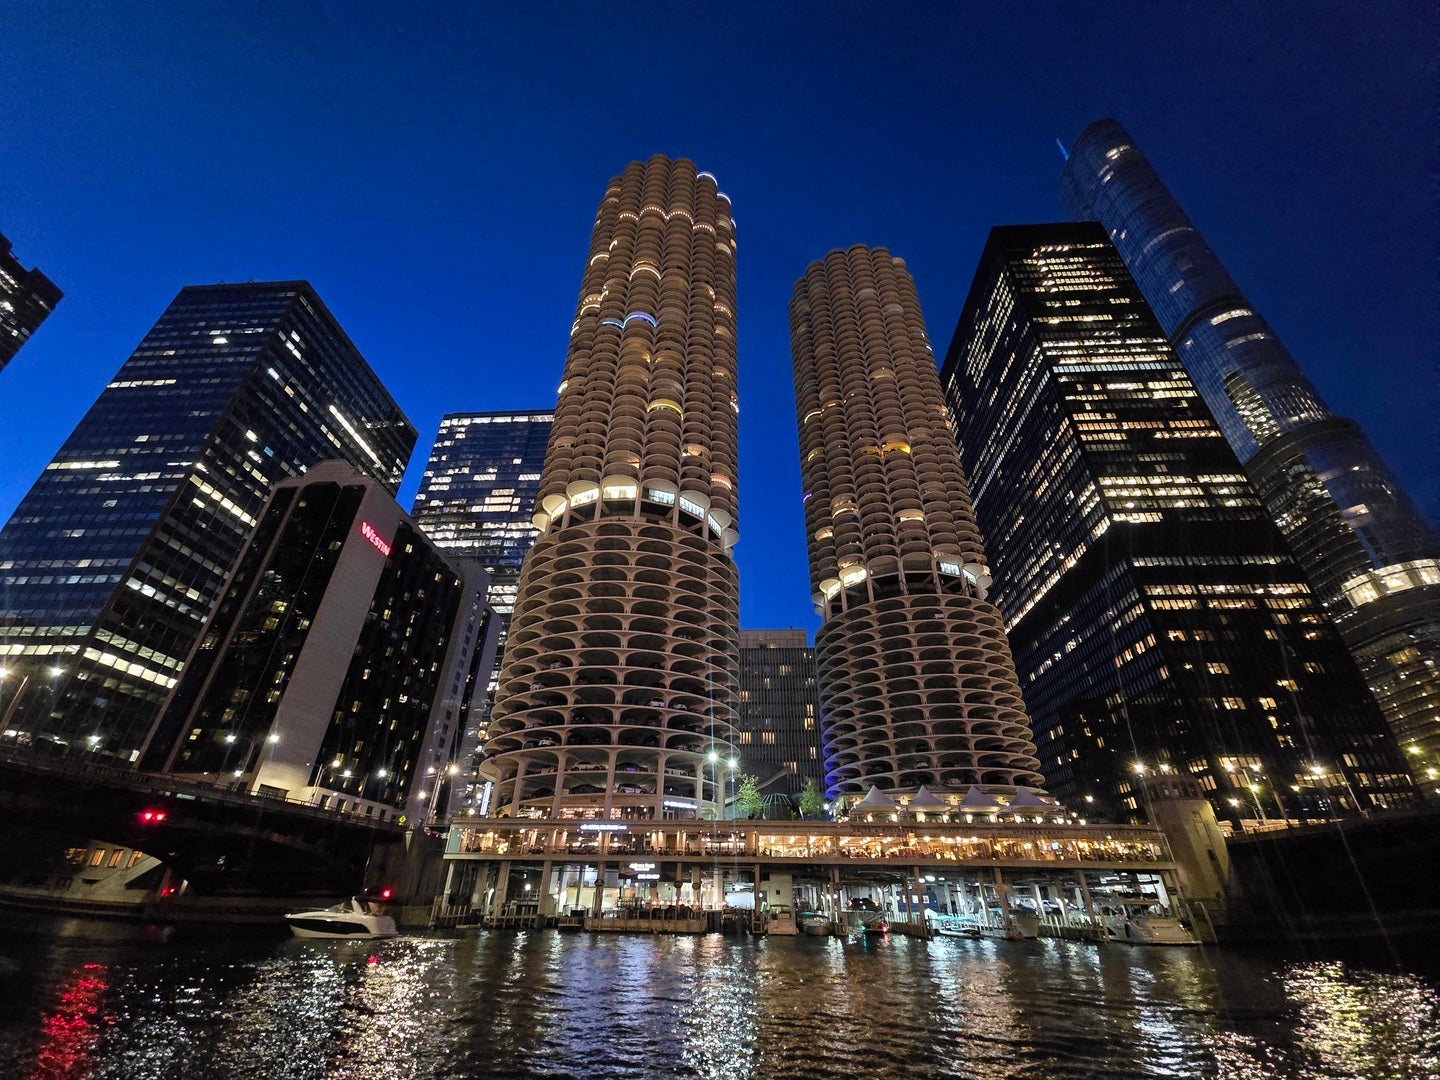
300 N State Street 5033Chicago, IL 60654
Mortgage Calculator
Monthly Payment (Est.)
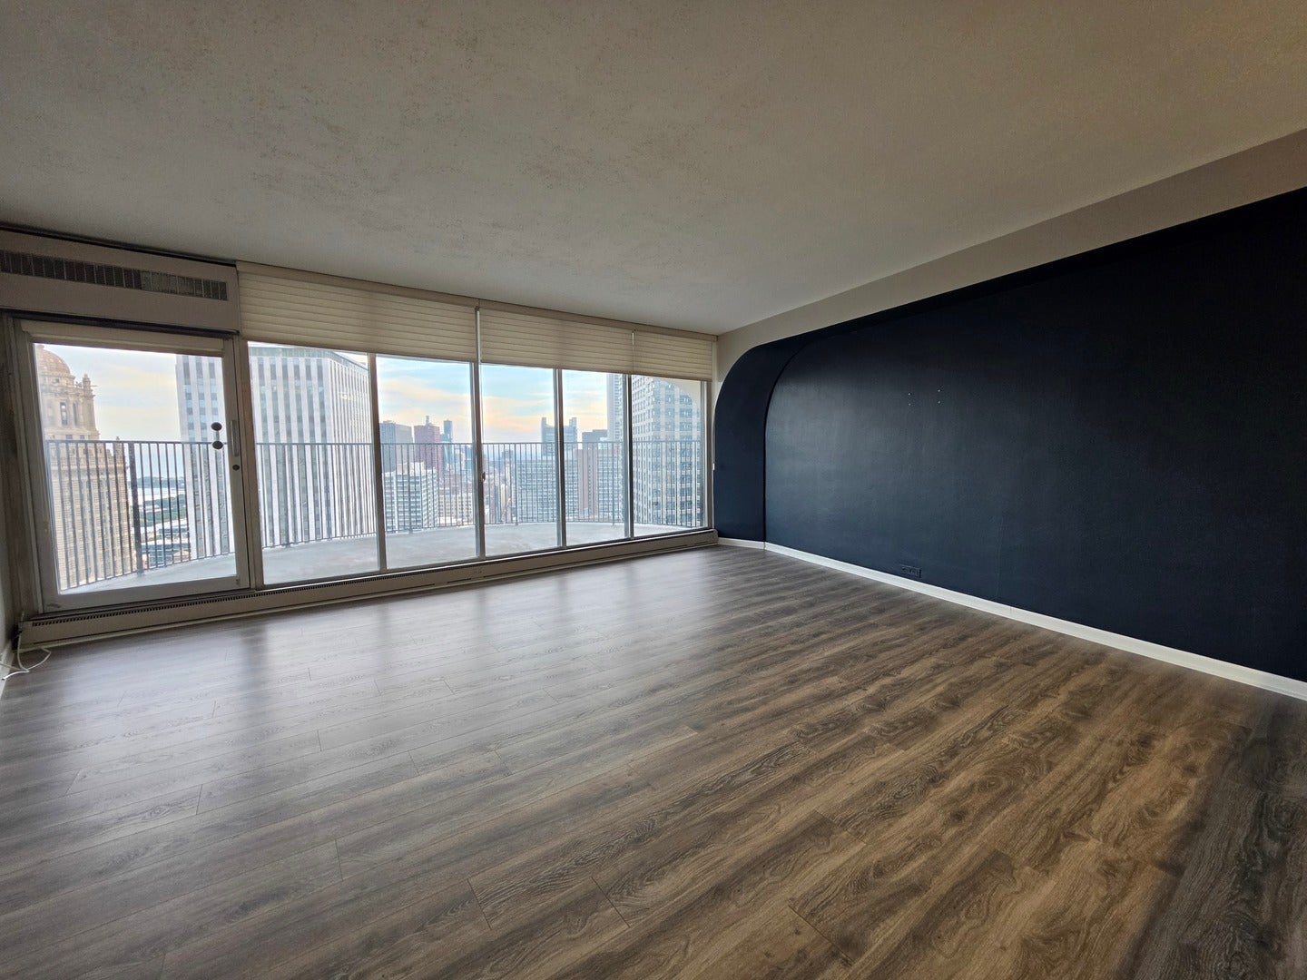
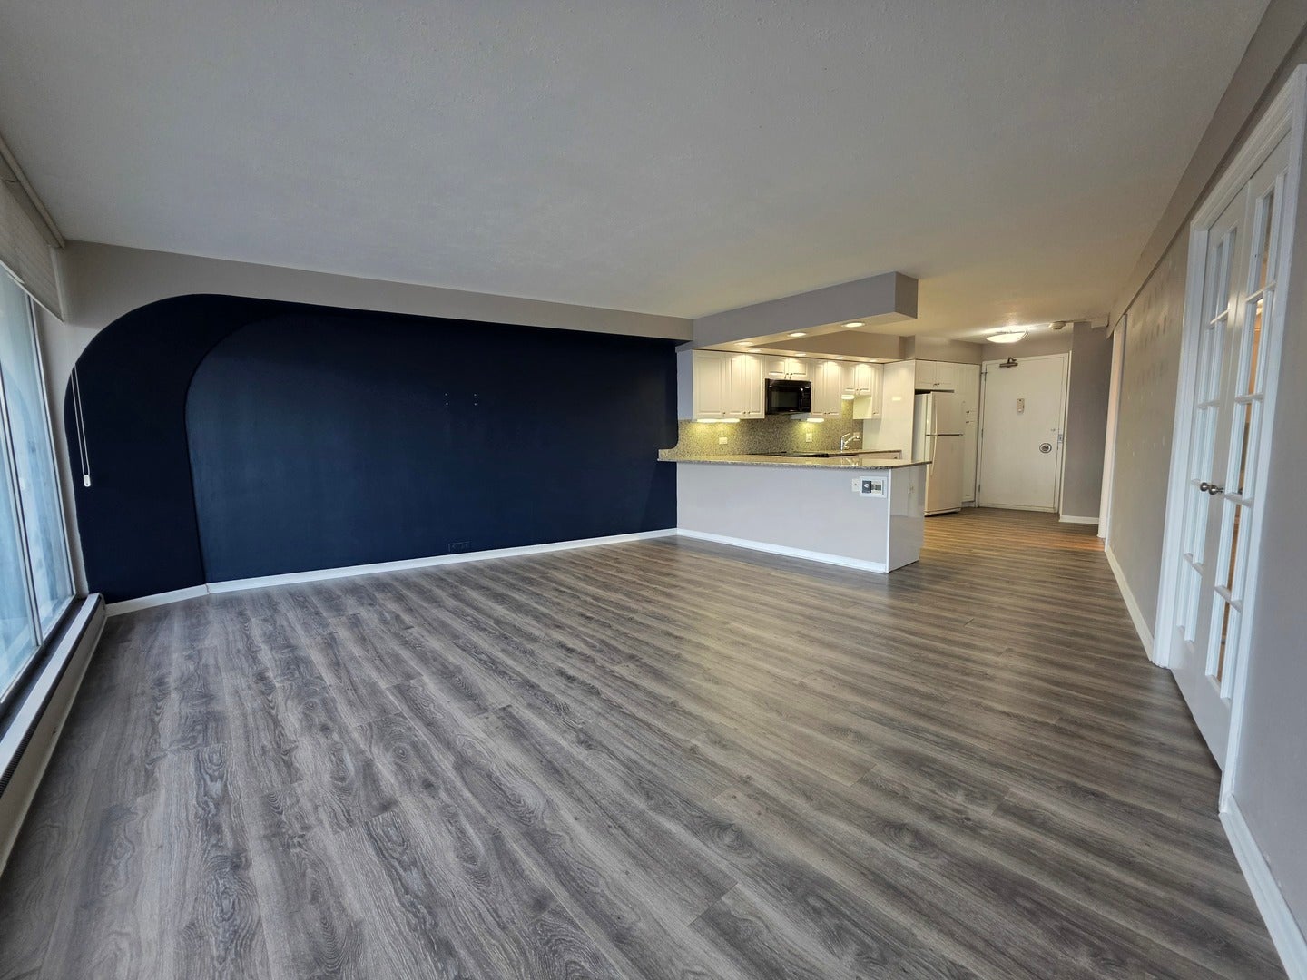
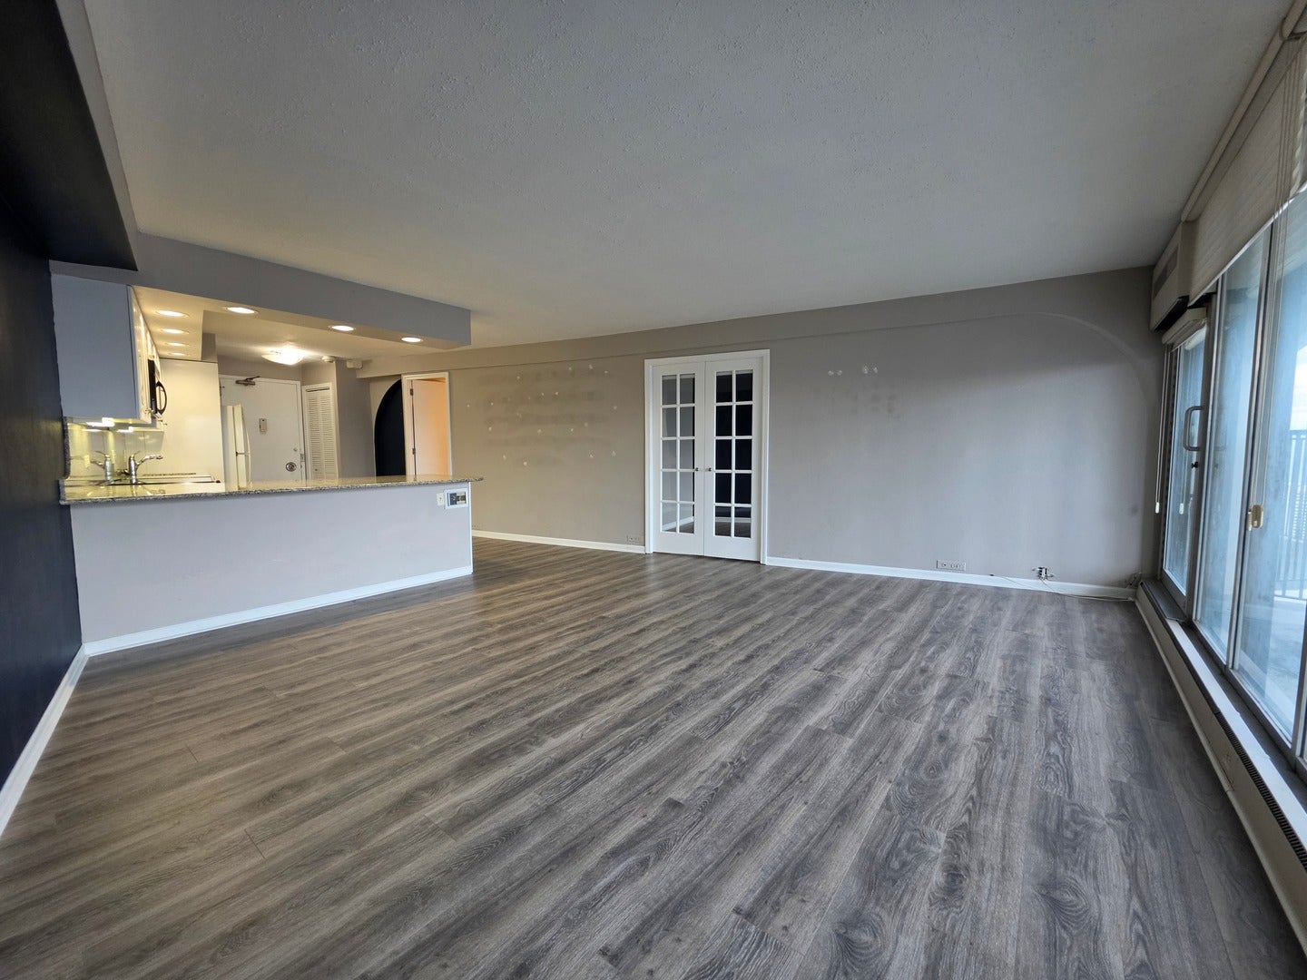
Enter an interest rate to see your estimated monthly payment.One bedroom in Marina City! Beautiful views courtesy of southeast views of the city, Lake Michigan, and the Chicago River. This unit offers a spacious living space with wood laminate floors, full balcony, and floor-to-ceiling windows. The renovated, spacious kitchen offers plenty of cabinetry, granite countertops, full appliance package (refrigerator, oven/range, microwave, & dishwasher) + oversized breakfast bar. Bedroom with frech double doors & additional balcony space! The unit is completed by a gorgeous Jack & Jill bathroom, a walk-in closet + a hall closet. Window treatments throughout. Two separate heating & cooling units with individual controls. Valet parking available for $285/month. Building amenities include: laundry facilities, 24-hour doorperson, fitness room w/ river views, grocery store, meeting room, bike storage, package service, rooftop terrace & on-site maintenance & management. Tenant pays electric (heat & cooking fuel is electric). Minimum lease term: one year. Rent includes cable, water, & internet. The owner is seeking a well-qualified tenant with good credit history, 650 minimum credit score, sufficient income (3x the rent), and positive landlord references, if applicable. No evictions or eviction filings allowed. App fee: $75 per adult. No security deposit; $600 admin fee + $300 move in fee. Non-smoking unit. Available 10/4!
| 2 hours ago | Listing updated with changes from the MLS | |
| 2 hours ago | Price changed to $2,625 | |
| 2 hours ago | Status changed to Active | |
| 2 months ago | Listing first seen on site |

Based on information submitted to the MLS GRID as of 2026-11-04 07:20 PM UTC. All data is obtained from various sources and may not have been verified by broker or MLS GRID. Supplied Open House Information is subject to change without notice. All information should be independently reviewed and verified for accuracy. Properties may or may not be listed by the office/agent presenting the information.
Last checked: 2026-11-04 07:20 PM UTC
MRED DMCA Copyright Information Copyright © 2026 Midwest Real Estate Data LLC. All rights reserved.
Did you know? You can invite friends and family to your search. They can join your search, rate and discuss listings with you.