O'Neil Property Group
Save
Ask
Tour
Hide
Share
$239,999
5 Days On Site

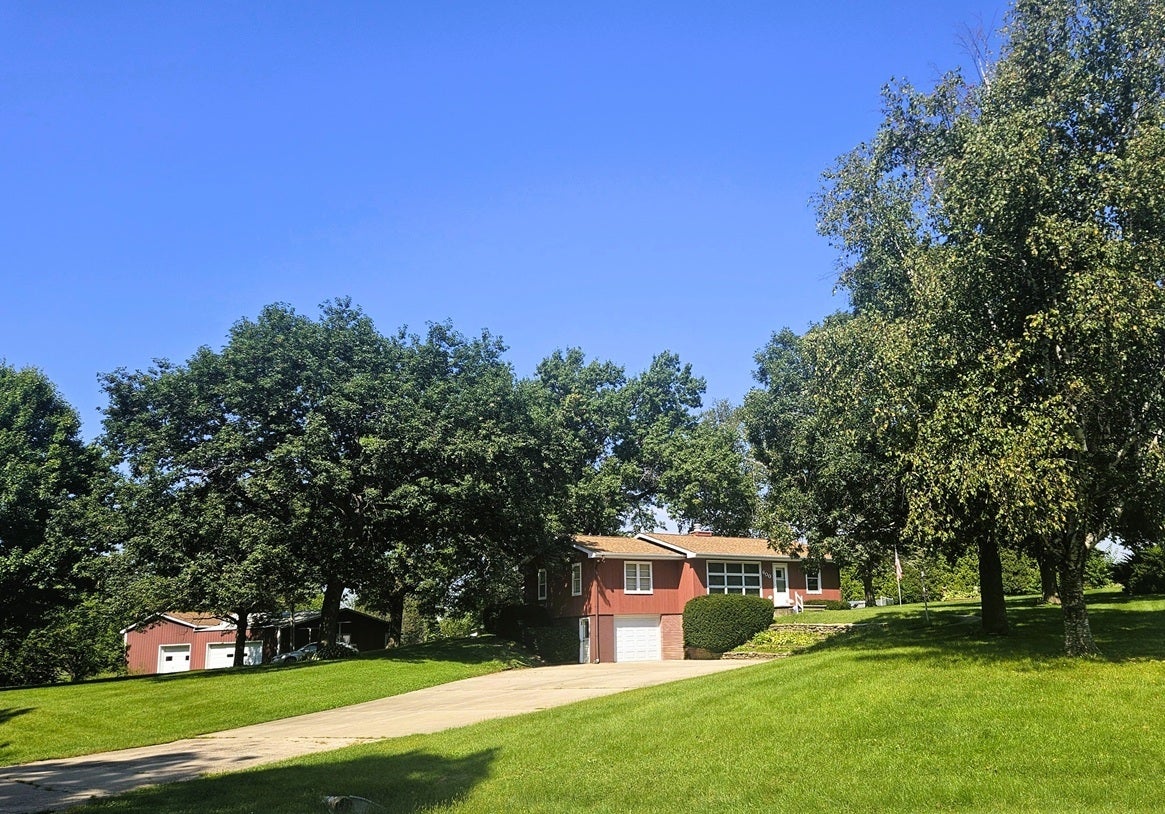
600 Timber Creek Road
Dixon, IL 61021

For Sale|Single Family Residence|Active Under Contract
3
Beds
2
Total Baths
2
Full Baths
2,016
SqFt
$119
/SqFt
1958
Built
County:
Lee
Listing Courtesy of MRED as distributed by MLS Grid of Heartland Realty 11 LLC
600 Timber Creek Road600 Timber Creek Road600 Timber Creek Road600 Timber Creek Road
Save
Ask
Tour
Hide
Share

Mortgage Calculator

Monthly Payment (Est.)

$1,095
Calculator powered by Showcase IDX, a Constellation1 Company. Copyright ©2026 Information is deemed reliable but not guaranteed.

COUNTRY LIVING AT ITS BEST-JUST MINUTES FROM TOWN! Enjoy the peace and privacy of country living without sacrificing convenience. This property has been lovingly maintained by only its 2nd owner, and offers 1.45 acres with a 3-bedroom, 2-bath home with a finished walkout basement, providing plenty of space for comfortable living and entertaining. A new boiler pump, expansion tank, and well pump installed in 2024 provide peace of mind. Step outside to your own private oasis featuring an in-ground swimming pool with a new sand filter and pool pump installed in 2023, a pool house and a patio shelter, perfect for relaxing and enjoying summer days. A large outbuilding provides abundant storage and offers exciting potential for a workshop, hobby space, animals, or possible rental opportunity. You'll also find a henhouse & small shed in the fenced area behind the outbuilding. Whether you're looking for a small hobby farm, room for animals, a private pool retreat, or simply more space and privacy, this property offers opportunities that are hard to find this close to town. With shopping, dining, and town amenities just minutes away, this property truly offers the best of both worlds!

Save
Ask
Tour
Hide
Share
Listing Snapshot
Price 
$239,999
Days On Site 
5 Days
Bedrooms 
3
Inside Area (SqFt) 
2,016 sqft
Total Baths 
2
Full Baths 
2
Partial Baths 
N/A
Lot Size 
1.45 Acres
Year Built 
1958
MLS® Number 
12749858
Status 
Active Under Contract
Property Tax 
$2,908
HOA/Condo/Coop Fees 
N/A
Sq Ft Source 
Assessor
Friends & Family
Recent Activity
11 hours agoListing updated with changes from the MLS®
11 hours agoStatus changed to Active Under Contract
5 days agoListing first seen on site
General Features
Acres 
1.45
Attached Garage 
Yes
Foundation 
Concrete Perimeter
Garage 
Yes
Garage Spaces 
1
Parking 
Garage Door OpenerAttachedGarage
Parking Spaces 
1
Property Sub Type 
Single Family Residence
Sewer 
Septic Tank
SqFt Below 
832
SqFt Total 
1184
Water Source 
Well
Interior Features
Appliances 
RangeRefrigeratorWasherDryer
Basement 
FinishedFullWalk-Out Access
Cooling 
Central Air
Electric 
Circuit Breakers100 Amp Service
Fireplace 
Yes
Fireplace Features 
Family RoomWood Burning
Fireplaces 
1
Flooring 
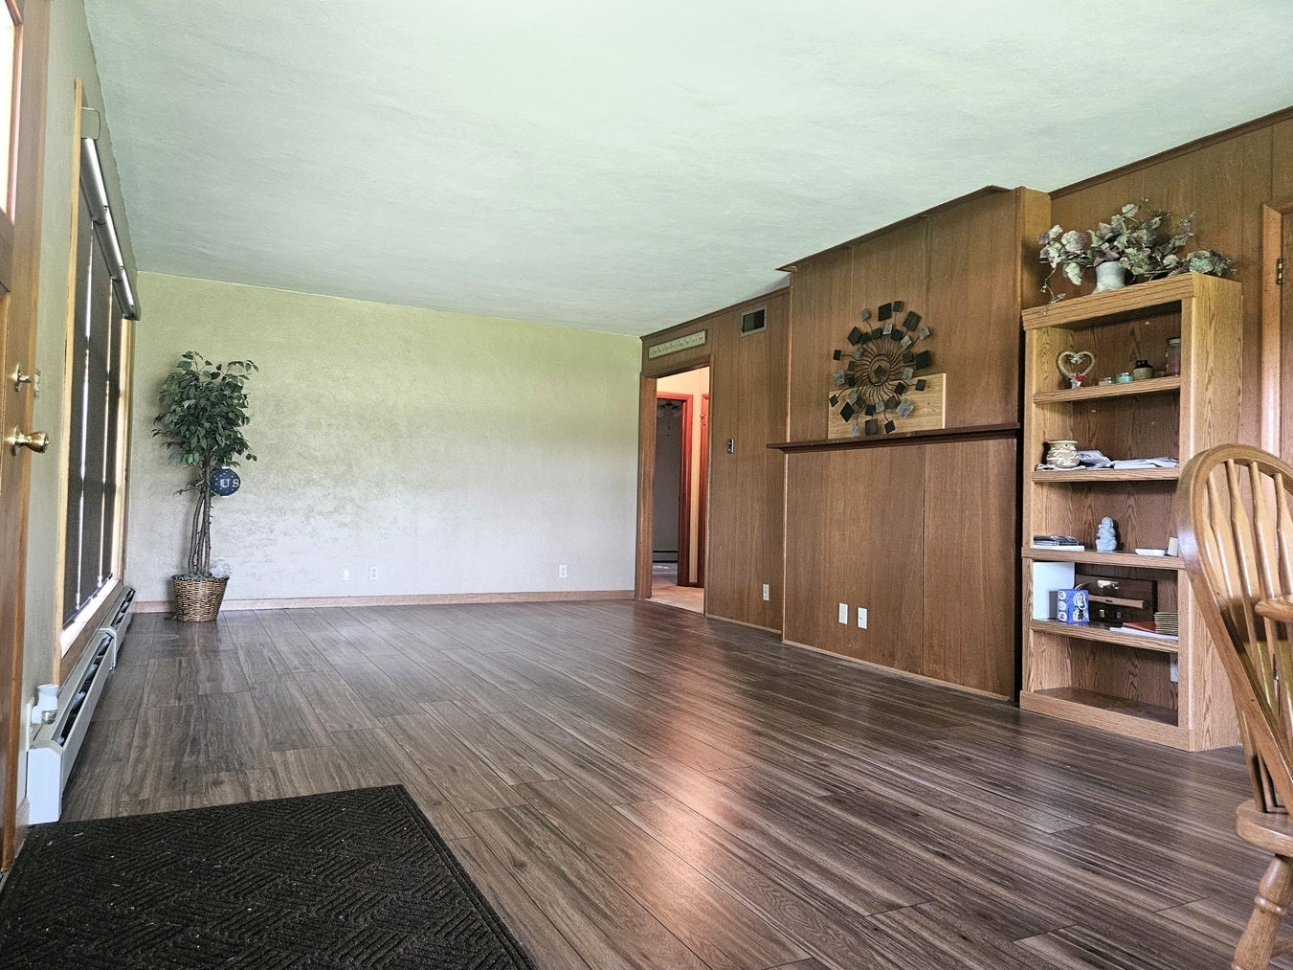
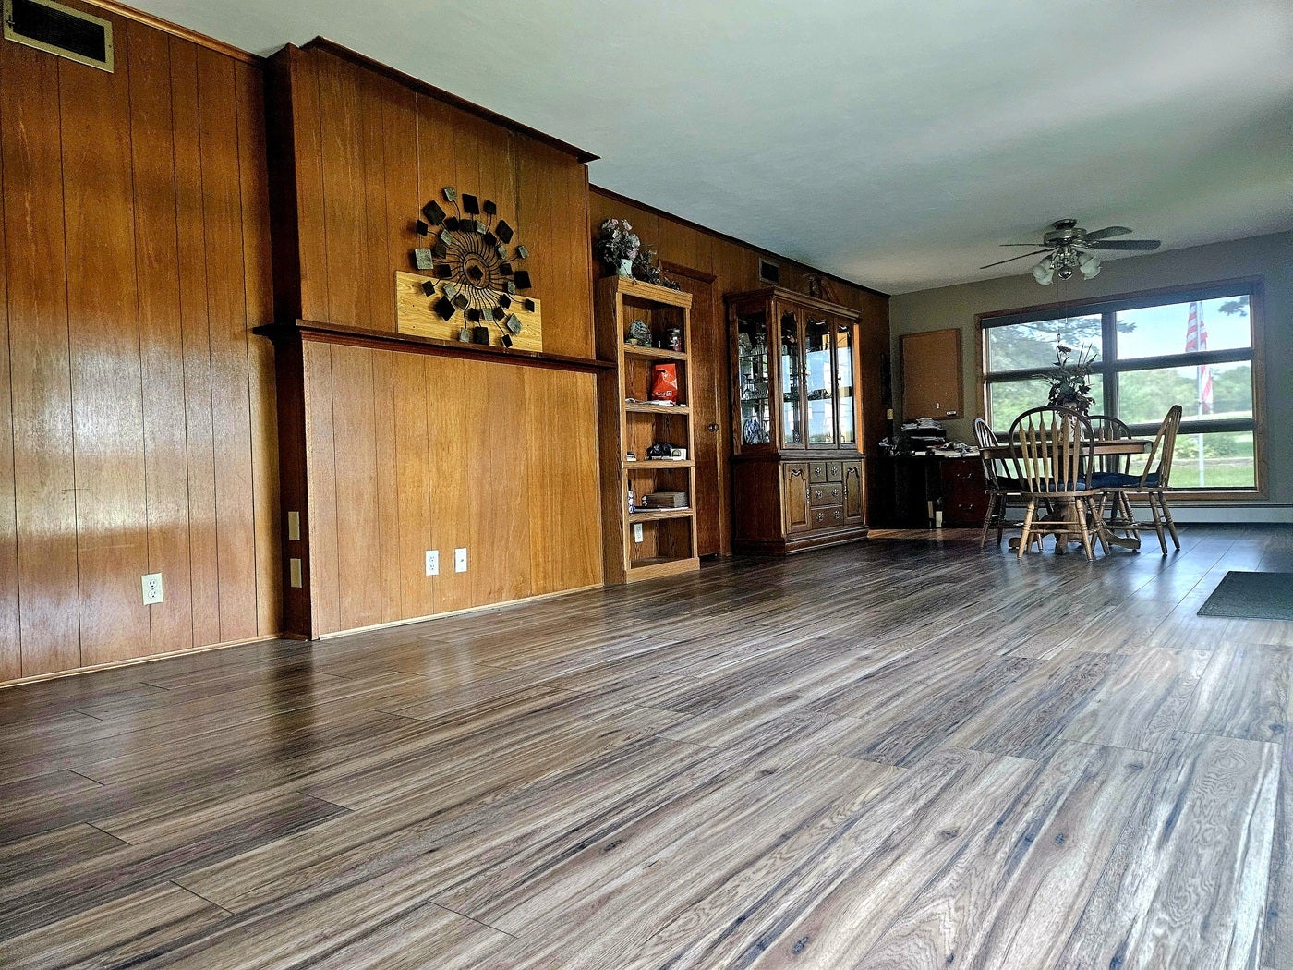
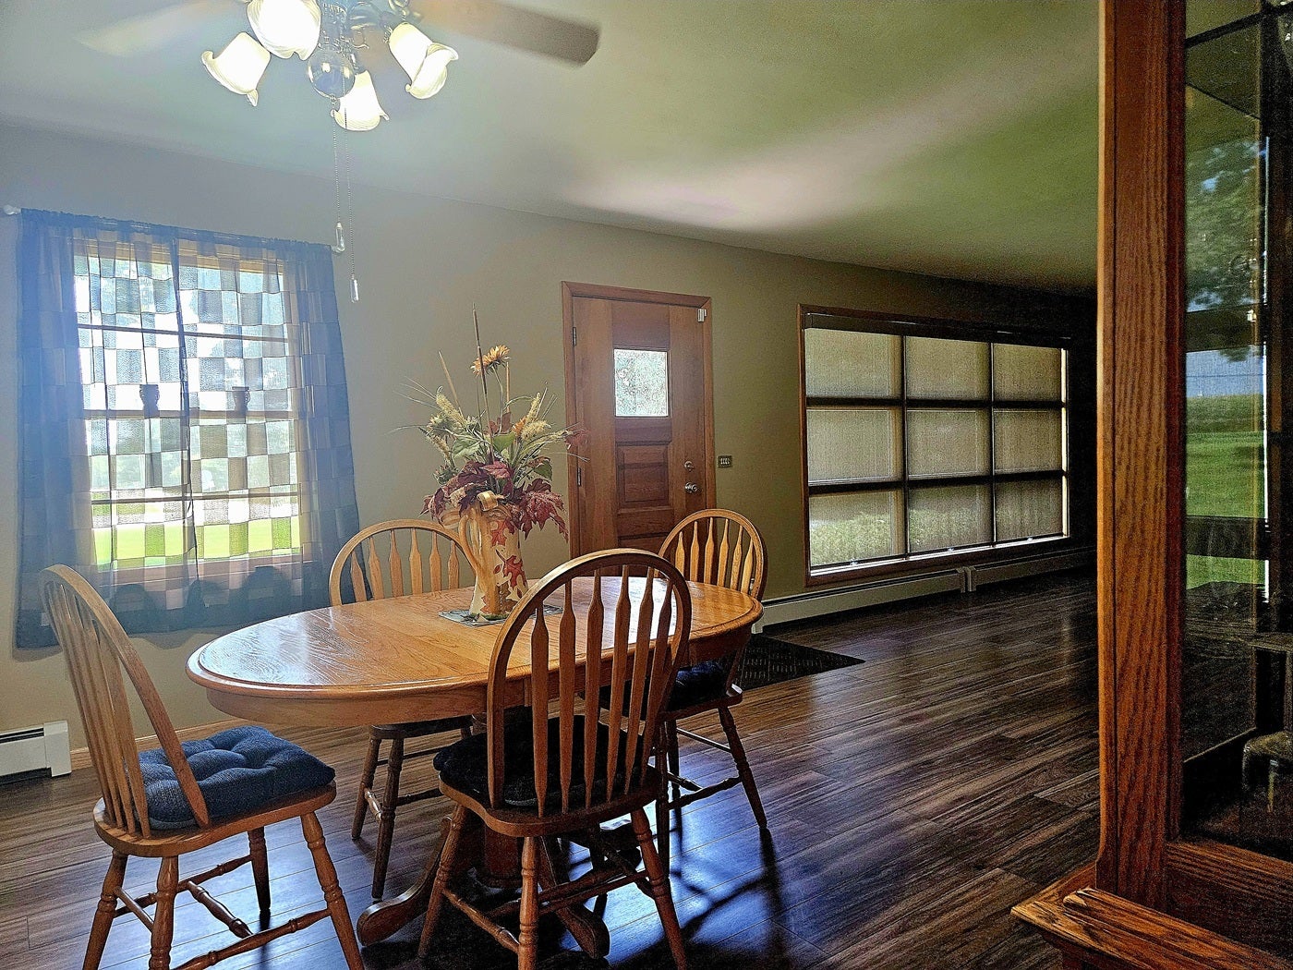
Laminate
Heating 
Natural GasElectricSteam
Interior 
Wet Bar
Laundry Features 
Gas Dryer HookupSink
Bar/Entertainment 
Dimensions - 12X10
Bedroom 2 
Dimensions - 11X11Level - Main
Bedroom 3 
Dimensions - 12X9Level - Main
Bedroom 4 
Dining Room 
Family Room 
Dimensions - 14X28
Kitchen 
Dimensions - 11X12Level - MainDescription - Eating Area-Table Space
Laundry 
Dimensions - 11X9
Living Room 
Dimensions - 14X31Level - Main
Master Bedroom 
Dimensions - 12X11Level - Main
Save
Ask
Tour
Hide
Share
Exterior Features
Construction Details 
Wood Siding
Lot Features 
Corner Lot
Other Structures 
GazeboOutbuildingPool HousePoultry CoopShed(s)
Patio And Porch 
DeckPatio
Pool Features 
In Ground
Roof 
Asphalt
Community Features
MLS Area 
Dixon / Nelson
School District 
170
Township 
Palmyra
Schools
School District
170
Elementary School
Unknown
Middle School
Unknown
High School
Unknown
Listing Courtesy of MRED as distributed by MLS Grid of Heartland Realty 11 LLC


Based on information submitted to the MLS GRID as of 2026-09-08 08:02 AM UTC. All data is obtained from various sources and may not have been verified by broker or MLS GRID. Supplied Open House Information is subject to change without notice. All information should be independently reviewed and verified for accuracy. Properties may or may not be listed by the office/agent presenting the information.
Last checked: 2026-09-08 08:02 AM UTC
MRED DMCA Copyright Information Copyright © 2026 Midwest Real Estate Data LLC. All rights reserved.

Neighborhood & Commute
Source: Walkscore
Disclosure: Community information and market data powered by Constellation Data Labs. Information is deemed reliable but not guaranteed.
Save
Ask
Tour
Hide
Share