O'Neil Property Group

Search Homes for Sale in Chicago’s Western Suburbs

Save
Ask
Tour
Hide
Share
$220,000
40 Days On Site

1145 Shingle Oak Lane
Rockford, IL 61107

For Sale|Condominium|Active
3
Beds
3
Total Baths
2
Full Baths
1
Partial Bath
1,498
SqFt
$147
/SqFt
2003
Built
County:
Winnebago
Listing Courtesy of MRED as distributed by MLS Grid of @properties Christie's International Real Estate
Upcoming Open Houses
Sat, Nov 14, 12:00 PM - 2:00 PM
1145 Shingle Oak Lane1145 Shingle Oak Lane1145 Shingle Oak Lane1145 Shingle Oak Lane
Save
Ask
Tour
Hide
Share

Mortgage Calculator

Monthly Payment (Est.)

Enter an interest rate to see your estimated monthly payment.
Calculator powered by Showcase IDX, a Constellation1 Company. Copyright Β©2026 Information is deemed reliable but not guaranteed.

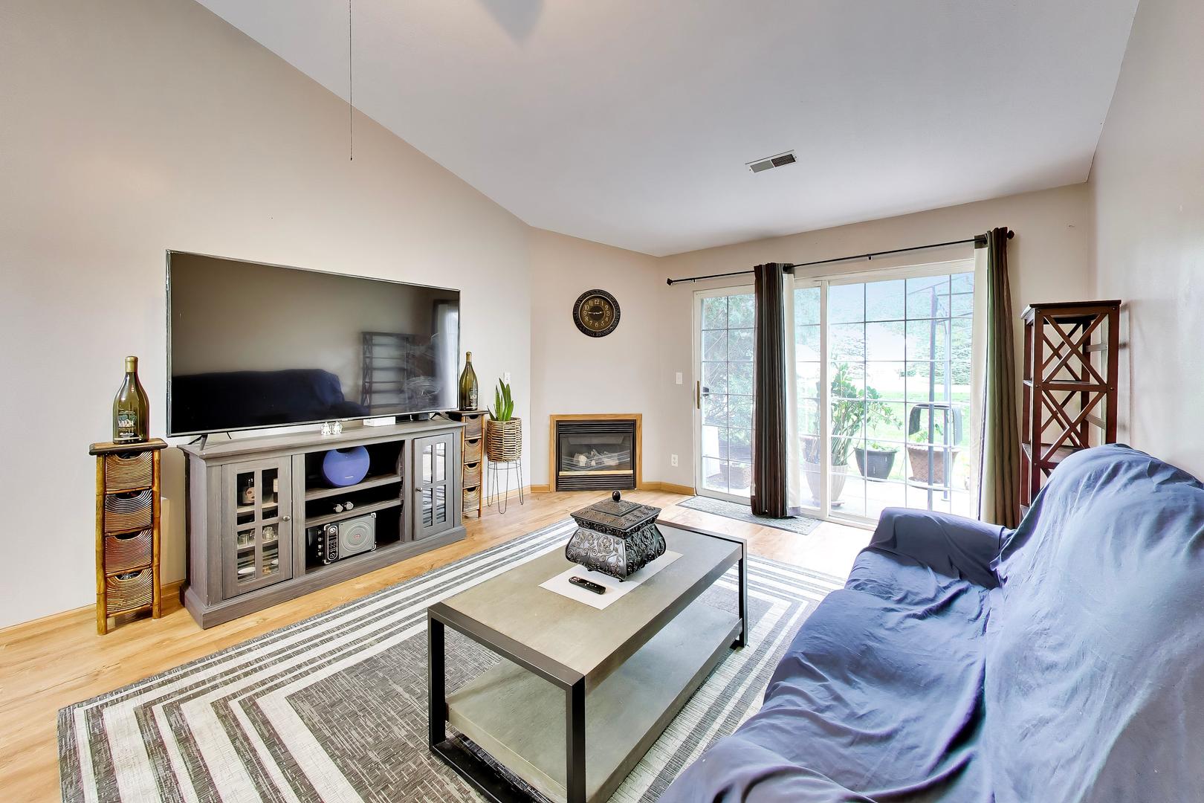
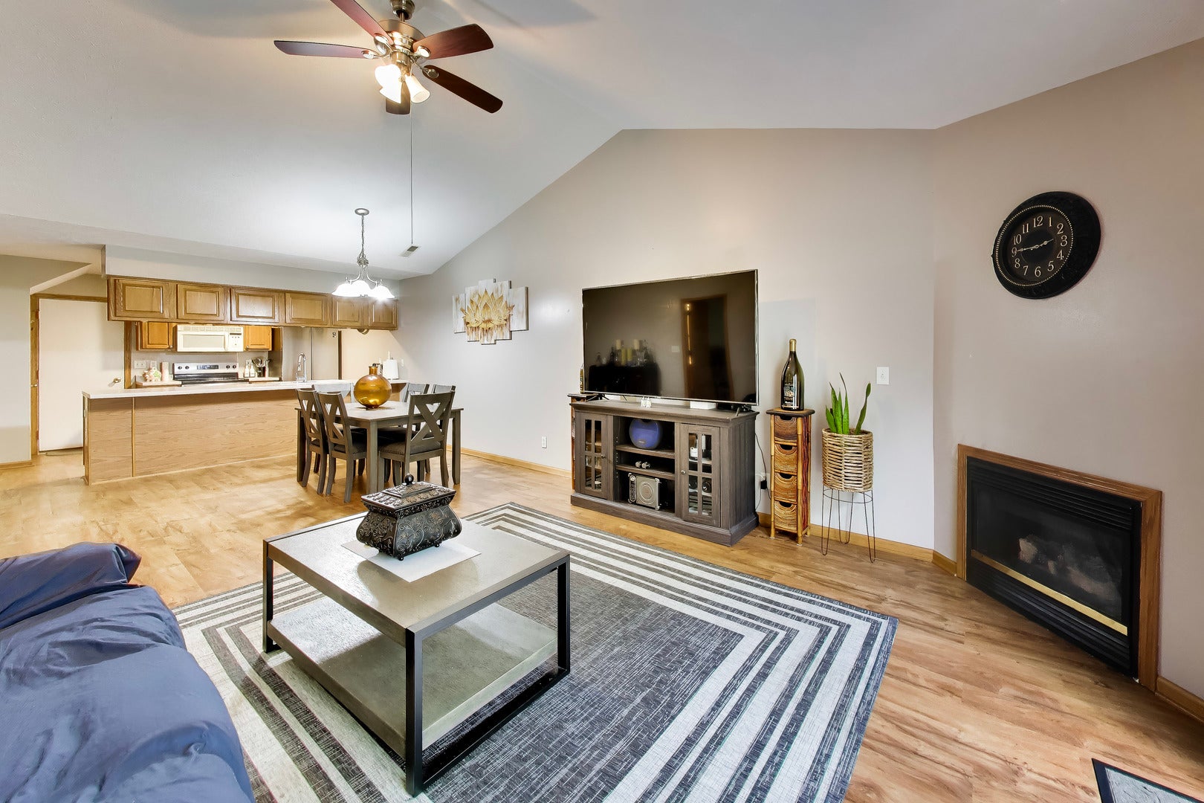
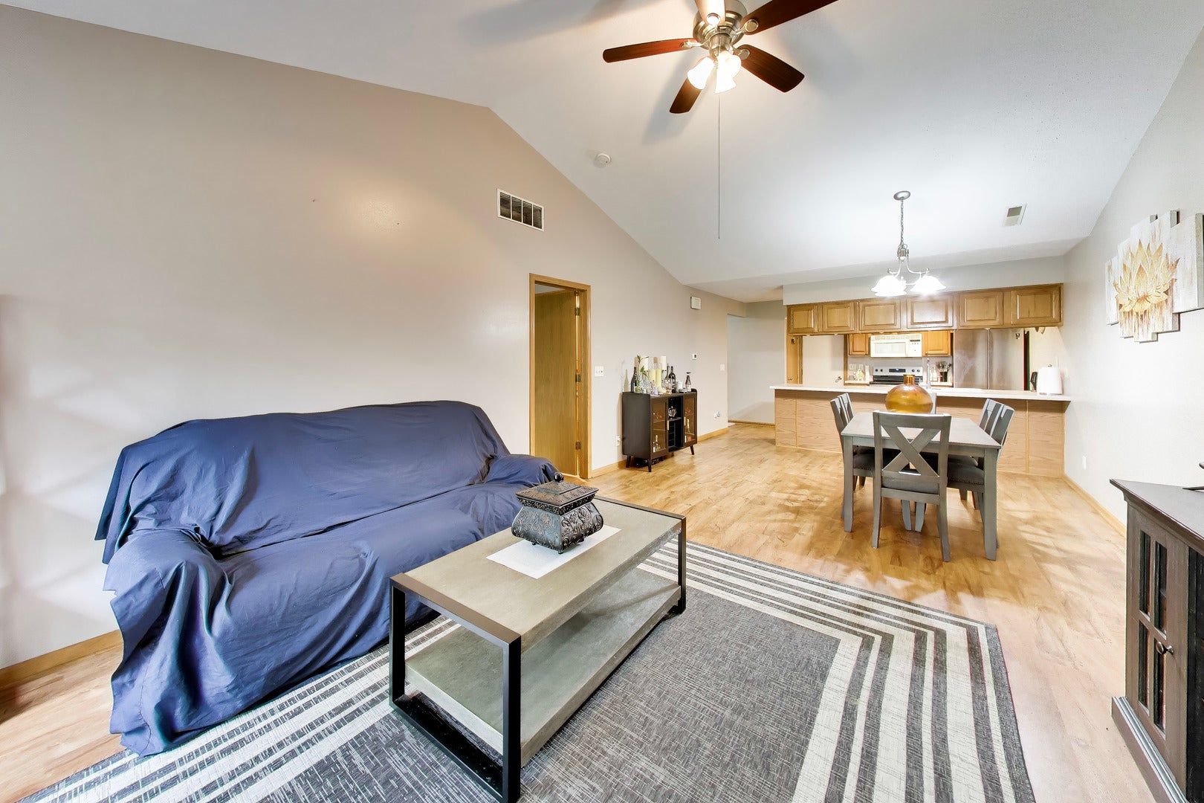
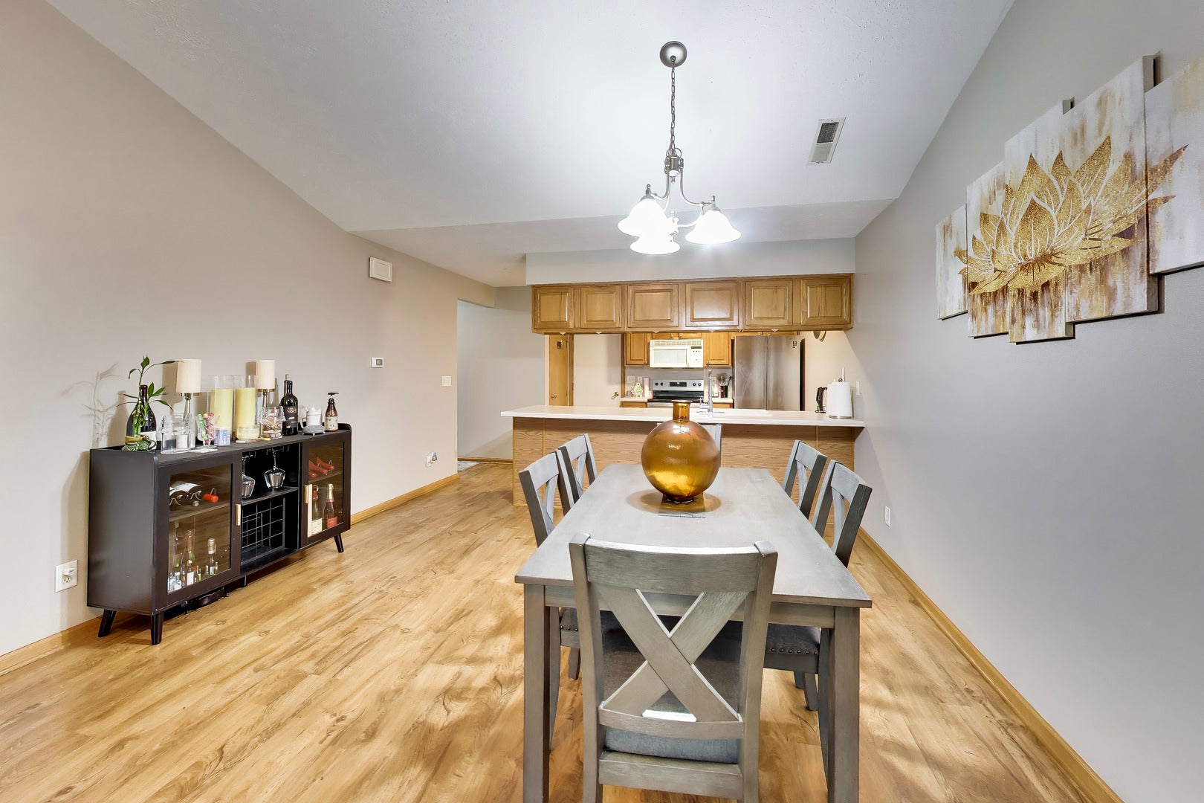
Come see this spacious 3-bed, 2.5-bath, 1,500 sq. ft. townhome in beautiful Lynford Oaks, one of the most highly sought-after communities in the Rockford area! Nestled in a quiet residential pocket, this two-story home truly has it all. The first floor boasts a bright, open floor plan with a separate dining area, dramatic vaulted cathedral ceilings, and a desirable first-floor primary bedroom complete with a walk-in closet and en-suite bath. Warm up by the cozy fireplace or step out through either of the two access points to a quaint back patio opening up to an unusually large, manicured shared backyard space. Upstairs, you'll find two additional generous bedrooms and a second full bath. Storage is plentiful with an attic crawl space as well as deep overhead storage in the attached 2.5-car garage. Low-maintenance living: The monthly assessment completely covers roof, siding, driveway, water, lawn care, snow removal, and trash services! Solid reserve of $114K, total cash on hand of $135K. Located in top-tier Rockford District 205 schools (Spring Creek Elementary, Eisenhower Middle, and Guilford High). Commuters will love being mere minutes from the I-90 tollway. Enjoy ultimate convenience with close proximity to UW Health Javon Bea Hospital, the brand-new Hard Rock Casino, and the vibrant East State Street shopping and dining corridor, and the beautiful and relaxing Healing Gardens. Schedule your showing today!

Save
Ask
Tour
Hide
Share
Listing Snapshot
PriceΒ 
$220,000
Days On SiteΒ 
40 Days
BedroomsΒ 
3
Inside Area (SqFt)Β 
1,498 sqft
Total BathsΒ 
3
Full BathsΒ 
2
Partial BathsΒ 
1
Lot SizeΒ 
N/A
Year BuiltΒ 
2003
MLS NumberΒ 
12749880
StatusΒ 
Active
Property TaxΒ 
$4,189
HOA/Condo/Coop FeesΒ 
$283 monthly
Sq Ft SourceΒ 
Assessor
Friends & Family
Recent Activity
2 weeks agoListing updated with changes from the MLS
2 weeks agoStatus changed to Active
3 weeks agoPrice changed to $220,000
a month agoListing first seen on site
General Features
Attached GarageΒ 
Yes
Direction FacesΒ 
East
FoundationΒ 
Concrete Perimeter
GarageΒ 
Yes
Garage SpacesΒ 
2.5
Number Of StoriesΒ 
2
ParkingΒ 
AsphaltGarage Door OpenerAttachedGarage
Parking SpacesΒ 
2.5
PetsΒ 
Cats OKDogs OK
Property Sub TypeΒ 
Condominium
SewerΒ 
Public Sewer
SqFt TotalΒ 
1498
UtilitiesΒ 
Cable Available
Water SourceΒ 
Public
Interior Features
AppliancesΒ 
RangeMicrowaveDishwasherRefrigeratorWasherDryerDisposalCooktop
BasementΒ 
None
CoolingΒ 
Ceiling Fan(s)Central Air
ElectricΒ 
Circuit Breakers
FireplaceΒ 
Yes
Fireplace FeaturesΒ 
Living RoomGas LogGas Starter
FireplacesΒ 
1
FlooringΒ 
Carpet
HeatingΒ 
Forced Air
InteriorΒ 
Walk-In Closet(s)Entrance FoyerVaulted Ceiling(s)Cathedral Ceiling(s)Built-in FeaturesOpen Floorplan
Laundry FeaturesΒ 
Main LevelWasher HookupGas Dryer HookupIn Unit
Window FeaturesΒ 
ScreensDrapesInsulated WindowsWindow Treatments
Bedroom 2Β 
Dimensions - 19X11
Bedroom 3Β 
Dimensions - 11X9
Bedroom 4Β 
Dining RoomΒ 
Dimensions - 13X13Level - Main
Family RoomΒ 
FoyerΒ 
Dimensions - 6X3Level - Main
KitchenΒ 
Dimensions - 10X8Level - MainDescription - Galley
LaundryΒ 
Dimensions - 6X4Level - Main
Living RoomΒ 
Dimensions - 13X13Level - Main
Master BedroomΒ 
Dimensions - 16X11Level - Main
Walk In ClosetΒ 
Dimensions - 5X5Level - Main
Save
Ask
Tour
Hide
Share
Exterior Features
Construction DetailsΒ 
Vinyl SidingStone
Patio And PorchΒ 
Patio
RoofΒ 
Asphalt
Windows/DoorsΒ 
ScreensDrapesInsulated WindowsWindow Treatments
Community Features
Association FeeΒ 
$283.0
Association Fee FrequencyΒ 
Monthly
MLS AreaΒ 
Rockford
School DistrictΒ 
Guilford High School
TownshipΒ 
Rockford
Schools
School District
Guilford High School
Elementary School
Spring Creek Elementary School
Middle School
Eisenhower Middle School
High School
Guilford High School
Listing Courtesy of MRED as distributed by MLS Grid of @properties Christie's International Real Estate


Based on information submitted to the MLS GRID as of 2026-11-09 03:00 PM UTC. All data is obtained from various sources and may not have been verified by broker or MLS GRID. Supplied Open House Information is subject to change without notice. All information should be independently reviewed and verified for accuracy. Properties may or may not be listed by the office/agent presenting the information.
Last checked: 2026-11-09 03:00 PM UTC
MRED DMCA Copyright Information Copyright Β© 2026 Midwest Real Estate Data LLC. All rights reserved.

Neighborhood & Commute
Source: Walkscore
Disclosure: Community information and market data powered by Constellation Data Labs. Information is deemed reliable but not guaranteed.
Save
Ask
Tour
Hide
Share