O'Neil Property Group
Save
Ask
Tour
Hide
Share
$450,000
20 Days On Site

1384 President Street
Glendale Heights, IL 60139

For Sale|Single Family Residence|Active Under Contract
4
Beds
3
Total Baths
2
Full Baths
1
Partial Bath
2,349
SqFt
$192
/SqFt
1989
Built
Subdivision:
Glendale Lakes
County:
DuPage
Listing Courtesy of MRED as distributed by MLS Grid of Keller Williams Premiere Properties
1384 President Street1384 President Street1384 President Street1384 President Street
Save
Ask
Tour
Hide
Share

Mortgage Calculator

Monthly Payment (Est.)

Enter an interest rate to see your estimated monthly payment.
Calculator powered by Showcase IDX, a Constellation1 Company. Copyright ©2026 Information is deemed reliable but not guaranteed.

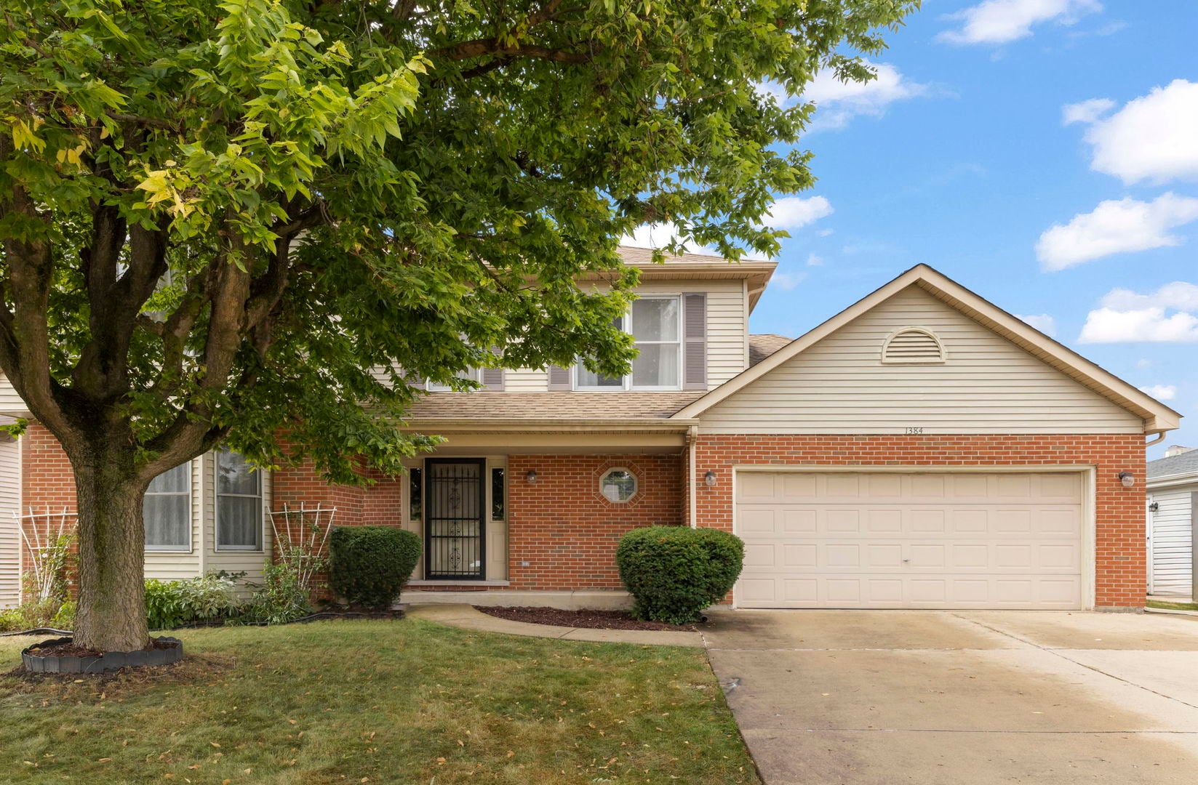
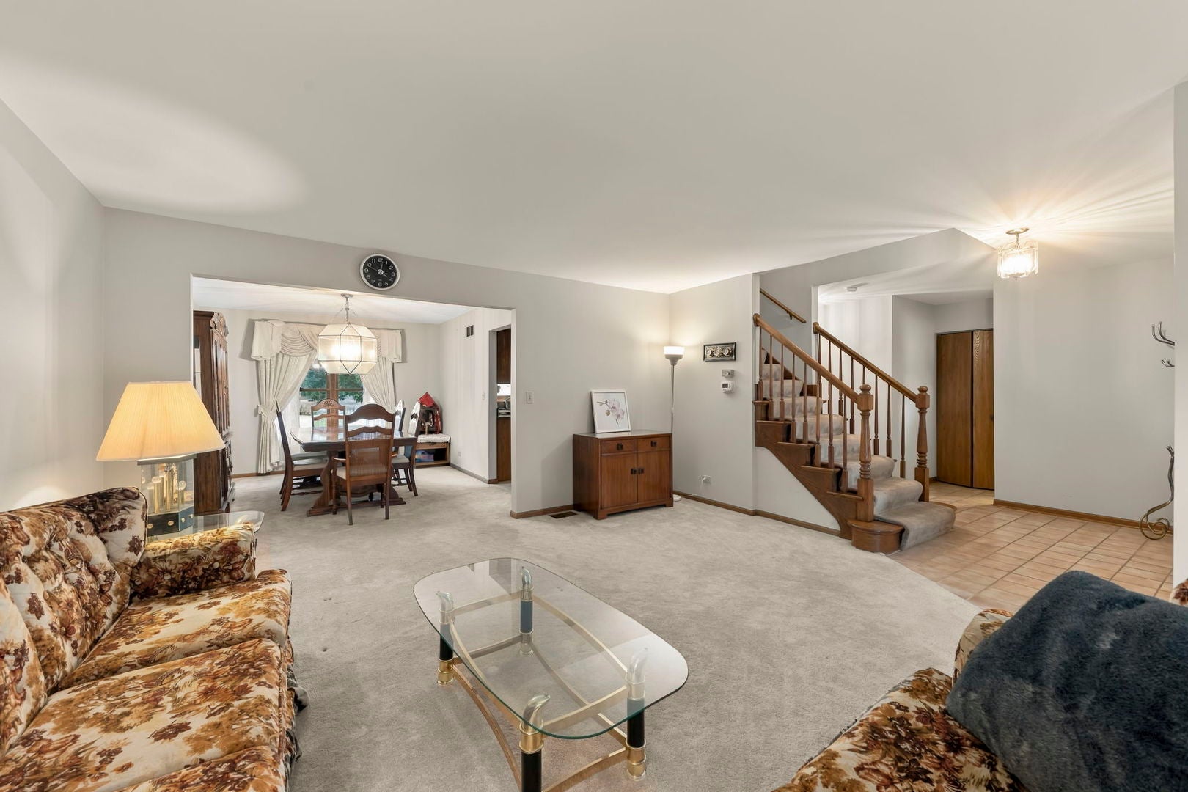
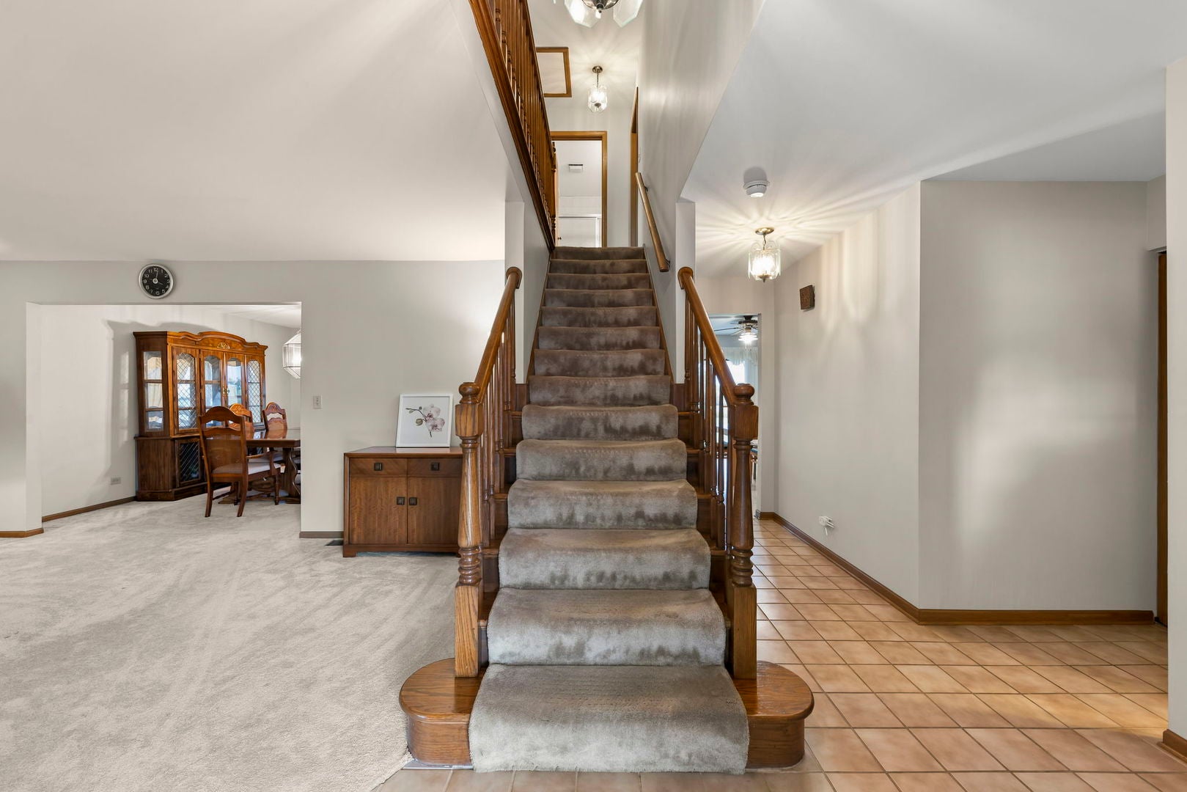
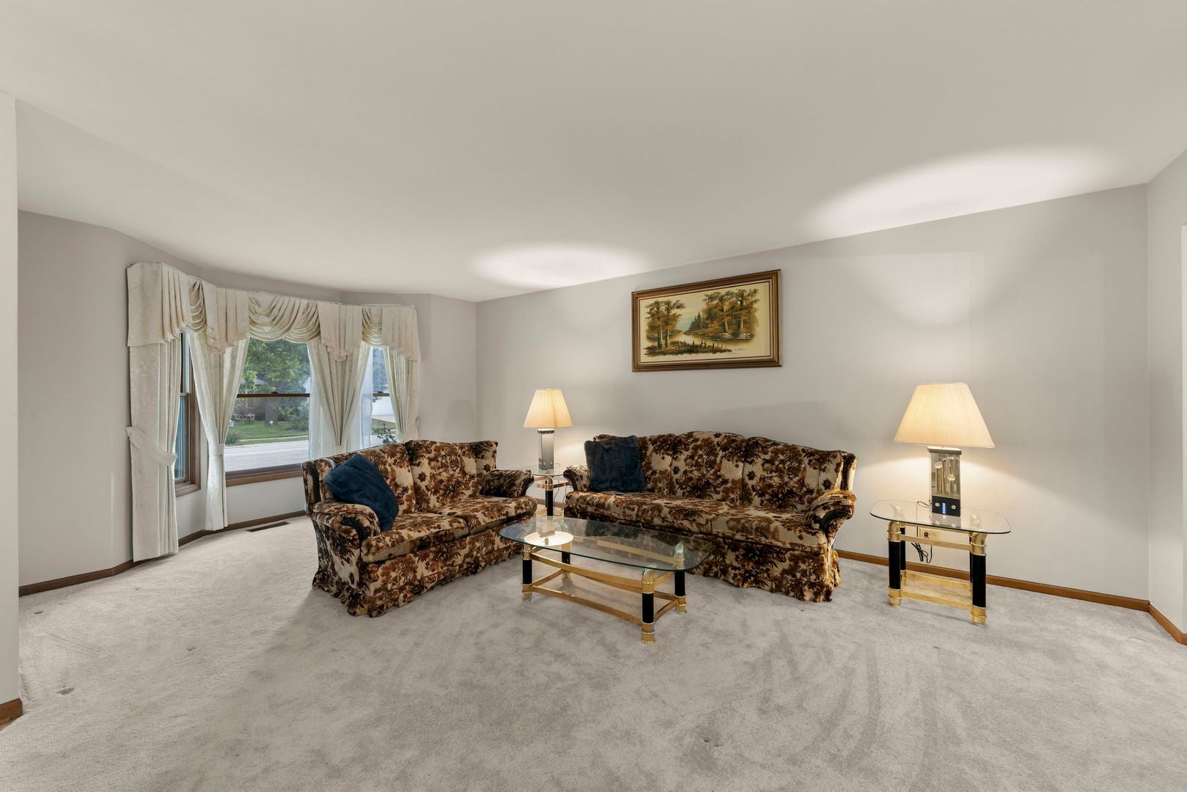
Fantastic opportunity to own a two-story home with beautiful Glendale Lakes Golf Club & pond views, and it feeds into the highly sought-after Glenbard West High School! This spacious home offers a wonderful floor plan with four bedrooms on the upper level, including a generously sized primary suite with a private en-suite bathroom featuring a double sink vanity! The welcoming foyer opens to an oversized living room that flows seamlessly into the formal dining room-perfect for gatherings, entertaining, & holidays! The heart of the home features an open-concept kitchen and spacious family room, complete with a brick fireplace, vaulted ceiling, and picturesque views of the golf course and pond. The main level also features a laundry/mudroom space directly off the garage for functionality and convenience. The kitchen boasts ample cabinetry, a pantry closet, granite countertops, and an eat-in table space. The fully finished basement (no crawl space!) provides an abundance of additional living space with room for entertaining, a kids' play area, hobby or creative space, exercise room, storage, and more. With a fantastic location, generous living spaces, and scenic golf course views, this home offers so much potential to create a space that truly reflects your style. Bring your design ideas and make this wonderful home your own! Welcome Home!

Save
Ask
Tour
Hide
Share
Listing Snapshot
Price 
$450,000
Days On Site 
20 Days
Bedrooms 
4
Inside Area (SqFt) 
2,349 sqft
Total Baths 
3
Full Baths 
2
Partial Baths 
1
Lot Size 
0.16 Acres
Year Built 
1989
MLS® Number 
12749886
Status 
Active Under Contract
Property Tax 
$10,786
HOA/Condo/Coop Fees 
N/A
Sq Ft Source 
Assessor
Friends & Family
Recent Activity
a week agoListing updated with changes from the MLS®
a week agoStatus changed to Active Under Contract
3 weeks agoListing first seen on site
General Features
Acres 
0.16
Attached Garage 
Yes
Direction Faces 
East
Foundation 
Concrete Perimeter
Garage 
Yes
Garage Spaces 
2
Parking 
ConcreteGarage Door OpenerAttachedGarage
Parking Spaces 
2
Property Sub Type 
Single Family Residence
Sewer 
Public Sewer
SqFt Below 
914
SqFt Total 
2349
Water Source 
Public
Interior Features
Appliances 
RangeMicrowaveDishwasherRefrigeratorWasherDryer
Basement 
Sump PumpFinishedFull
Cooling 
Ceiling Fan(s)Central Air
Fireplace 
Yes
Fireplace Features 
Family Room
Fireplaces 
1
Heating 
Natural GasForced Air
Interior 
Walk-In Closet(s)Entrance FoyerOpen FloorplanGranite CountersPantry
Laundry Features 
Main Level
Bedroom 2 
Dimensions - 13X13Level - Second
Bedroom 3 
Dimensions - 13X11Level - Second
Bedroom 4 
Dimensions - 13X11Level - Second
Dining Room 
Dimensions - 10X14Level - Main
Eating Area 
Dimensions - 9X15Level - Main
Family Room 
Dimensions - 19X13Level - Main
Foyer 
Dimensions - 9X15Level - Main
Kitchen 
Dimensions - 10X14Level - MainDescription - Eating Area-Table Space,Pantry-Closet,Granite Counters
Laundry 
Dimensions - 6X7Level - Main
Living Room 
Dimensions - 16X20Level - Main
Master Bedroom 
Dimensions - 12X20Level - Second
Play Room 
Dimensions - 25X12Level - Basement
Recreation Room 
Dimensions - 23X31Level - Basement
Storage 
Dimensions - 10X17Level - Basement
Walk In Closet 
Dimensions - 7X7Level - Second
Save
Ask
Tour
Hide
Share
Exterior Features
Construction Details 
Aluminum Siding
Lot Features 
On Golf Course
Roof 
Asphalt
Waterfront Features 
Pond
Community Features
Community Features 
CurbsSidewalksStreet Lights
MLS Area 
Glendale Heights
School District 
Glenbard West High School
Township 
Bloomingdale
Schools
School District
Glenbard West High School
Elementary School
Americana Intermediate School
Middle School
Glenside Middle School
High School
Glenbard West High School
Listing Courtesy of MRED as distributed by MLS Grid of Keller Williams Premiere Properties


Based on information submitted to the MLS GRID as of 2026-09-30 07:29 PM UTC. All data is obtained from various sources and may not have been verified by broker or MLS GRID. Supplied Open House Information is subject to change without notice. All information should be independently reviewed and verified for accuracy. Properties may or may not be listed by the office/agent presenting the information.
Last checked: 2026-09-30 07:29 PM UTC
MRED DMCA Copyright Information Copyright © 2026 Midwest Real Estate Data LLC. All rights reserved.

Neighborhood & Commute
Source: Walkscore
Disclosure: Community information and market data powered by Constellation Data Labs. Information is deemed reliable but not guaranteed.
Save
Ask
Tour
Hide
Share