
4834 S Prairie Avenue 3Chicago, IL 60615
Mortgage Calculator
Monthly Payment (Est.)
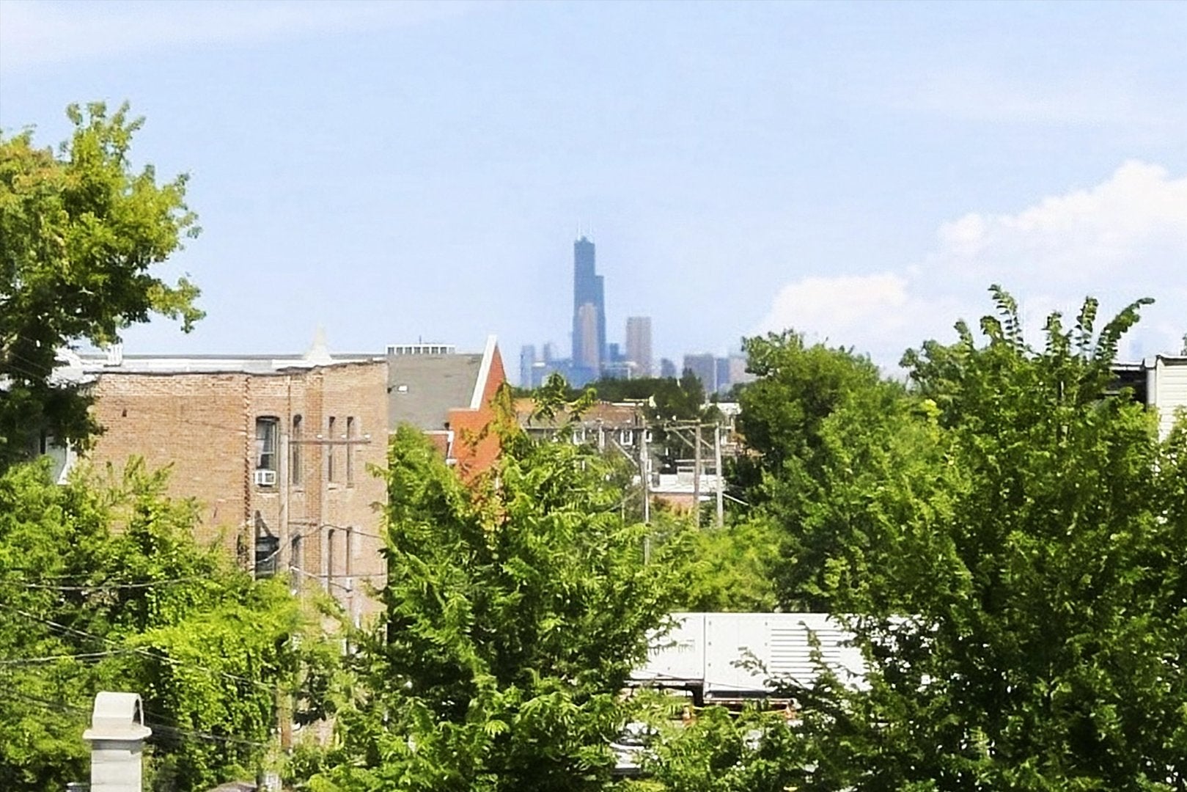
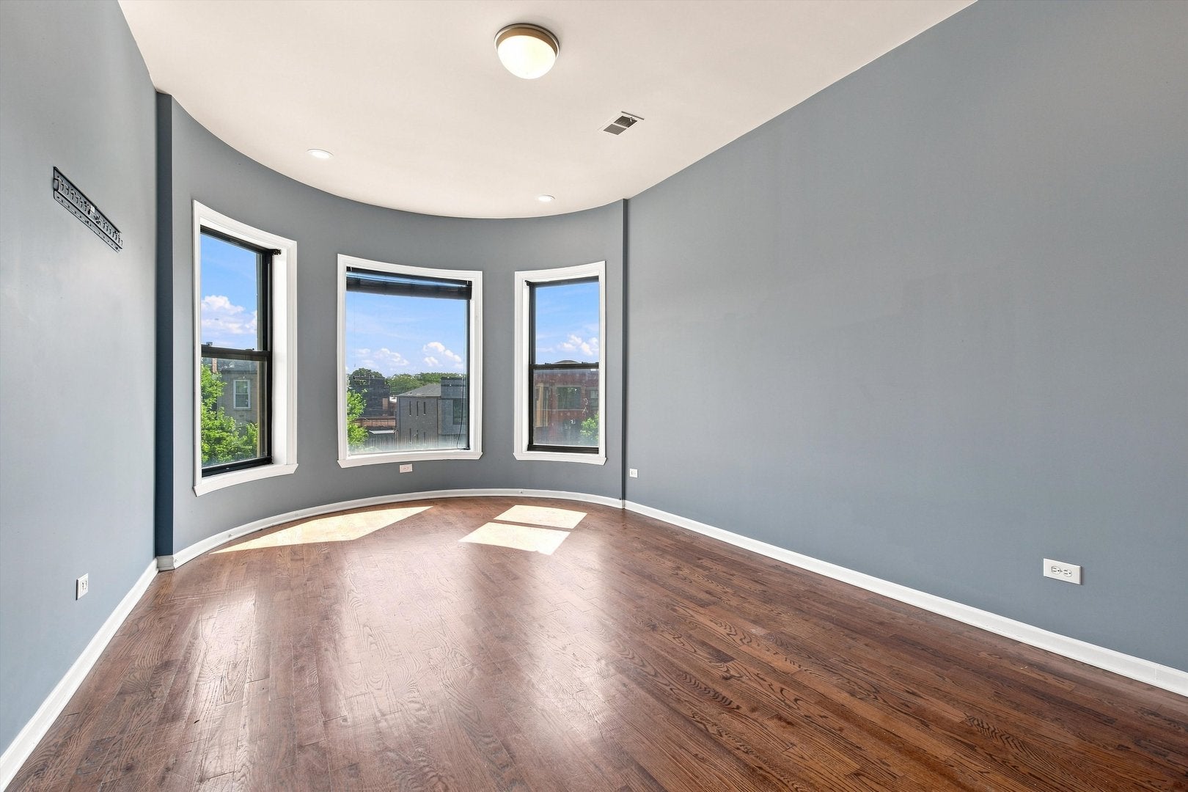
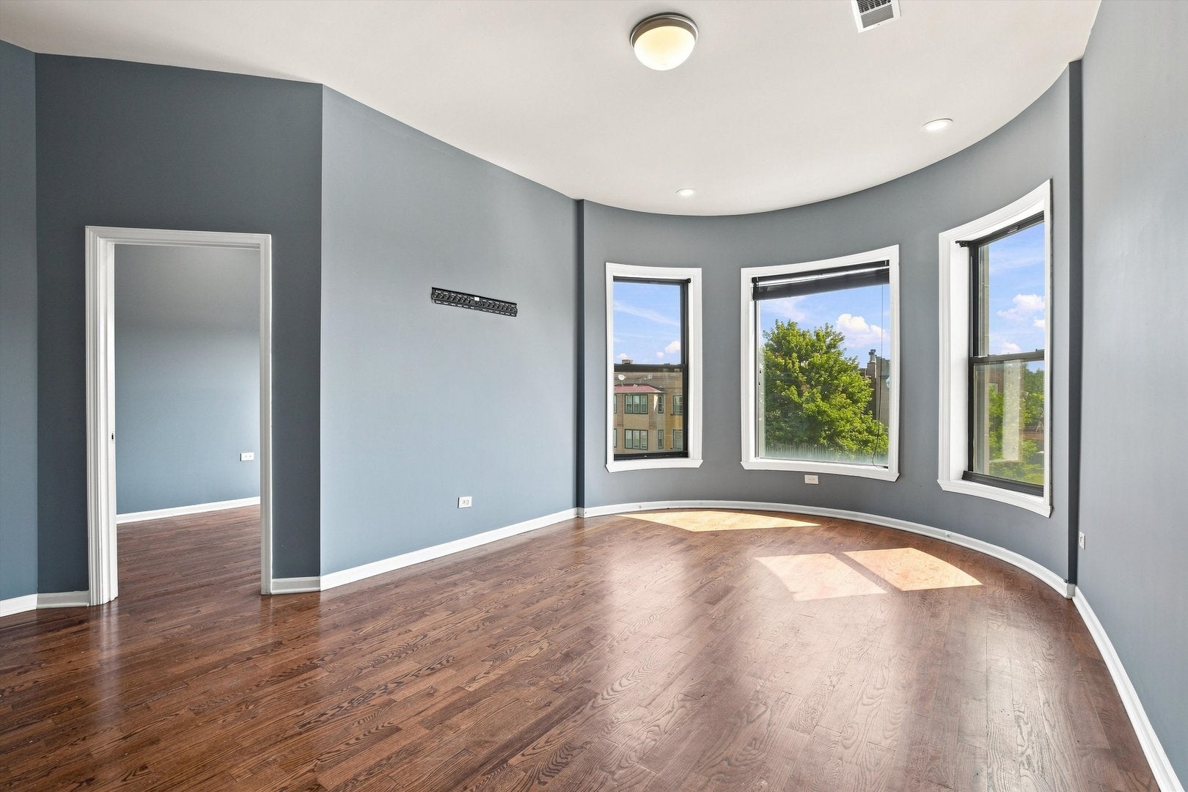
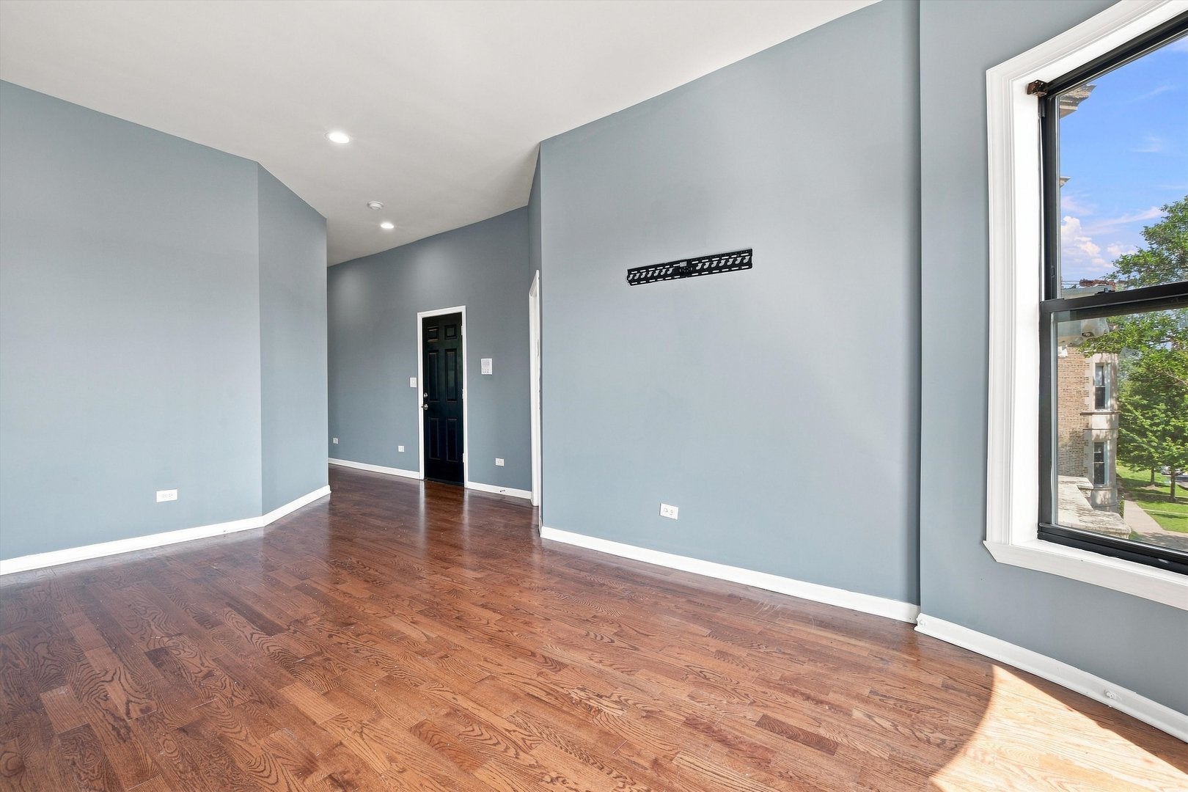
Enter an interest rate to see your estimated monthly payment.Enjoy the entire top floor to yourself in this beautifully updated 4 bedroom, 2 bath unit boasting over 2,000 sq ft of living space and soaring high ceilings. Step out onto your private porch and take in unobstructed Chicago skyline views, a perfect spot for morning coffee or evening wind-down. The kitchen and bathrooms have been updated, and you'll enjoy the everyday convenience of a full-size in-unit washer and dryer, dishwasher, and central air throughout. Bright, generously sized rooms give you room to spread out, work from home, or host. Location is a major plus: you're one block from the #47 47th Street bus (stops right at 47th & Prairie), with the #3 King Drive and #4 Cottage Grove routes close by. The Green Line's 47th Street station is under a mile away, putting downtown, the University of Chicago, and the lakefront all within easy reach without a car.
| yesterday | Listing updated with changes from the MLS® | |
| yesterday | Status changed to Active | |
| 7 days ago | Listing first seen on site |

Based on information submitted to the MLS GRID as of 2026-09-24 02:55 PM UTC. All data is obtained from various sources and may not have been verified by broker or MLS GRID. Supplied Open House Information is subject to change without notice. All information should be independently reviewed and verified for accuracy. Properties may or may not be listed by the office/agent presenting the information.
Last checked: 2026-09-24 02:55 PM UTC
MRED DMCA Copyright Information Copyright © 2026 Midwest Real Estate Data LLC. All rights reserved.
Did you know? You can invite friends and family to your search. They can join your search, rate and discuss listings with you.