O'Neil Property Group

Search Homes for Sale in Chicago’s Western Suburbs

Save
Ask
Tour
Hide
Share
$799,000
42 Days On Site

8310 MASON HILL Road
Woodstock, IL 60098

For Sale|Single Family Residence|Active
4
Beds
4
Total Baths
3
Full Baths
1
Partial Bath
4,988
SqFt
$160
/SqFt
1985
Built
County:
McHenry
Listing Courtesy of MRED as distributed by MLS Grid of Coldwell Banker Realty
8310 MASON HILL Road8310 MASON HILL Road8310 MASON HILL Road8310 MASON HILL Road
Save
Ask
Tour
Hide
Share

Mortgage Calculator

Monthly Payment (Est.)

Enter an interest rate to see your estimated monthly payment.
Calculator powered by Showcase IDX, a Constellation1 Company. Copyright ©2026 Information is deemed reliable but not guaranteed.

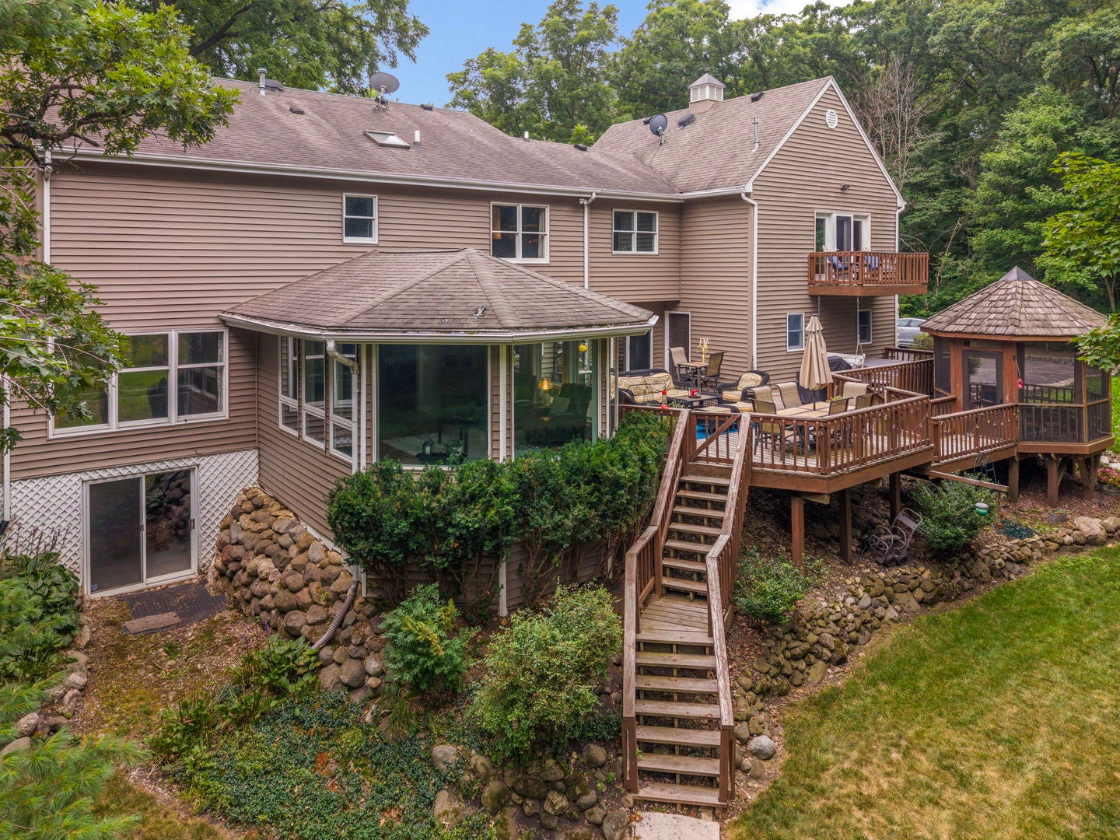
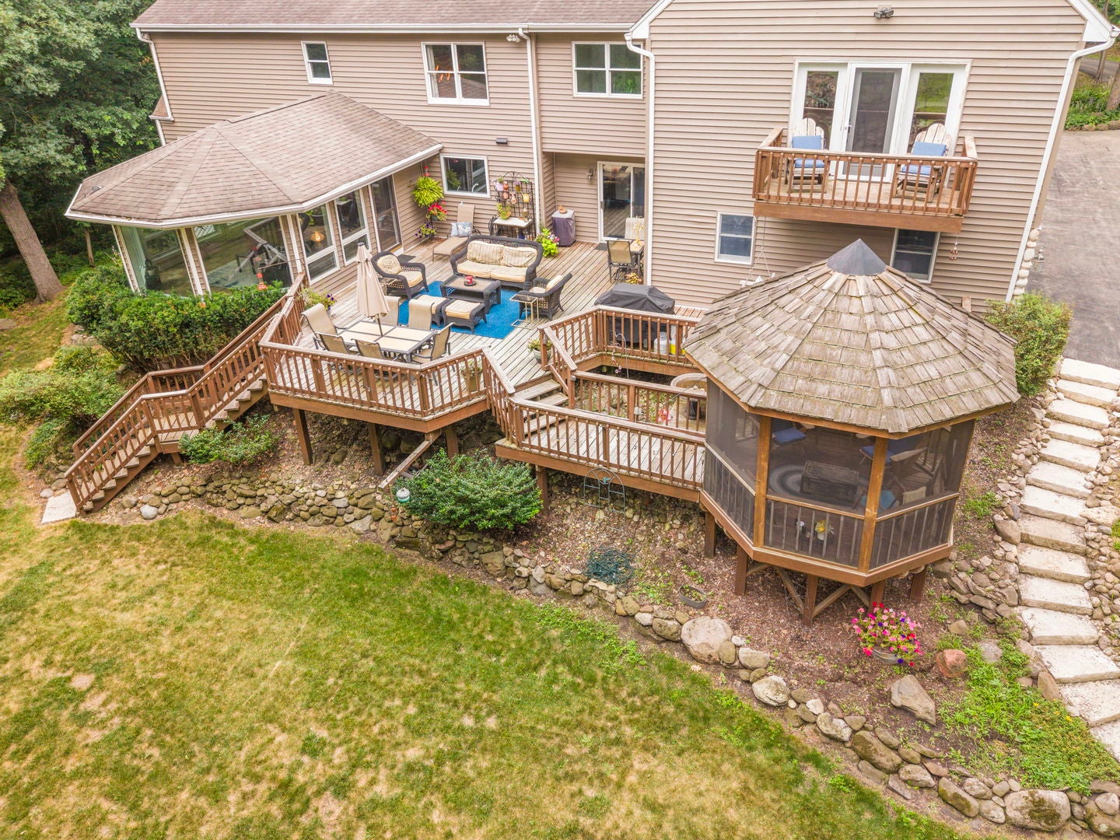
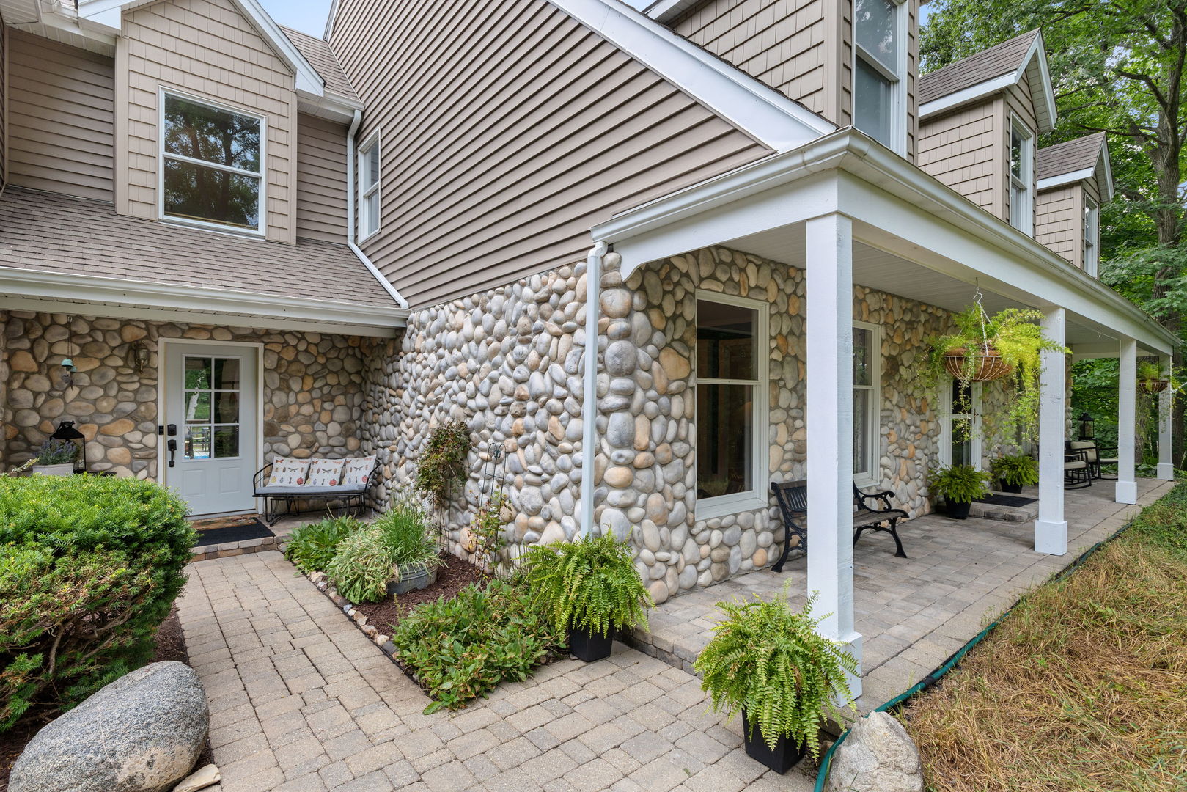
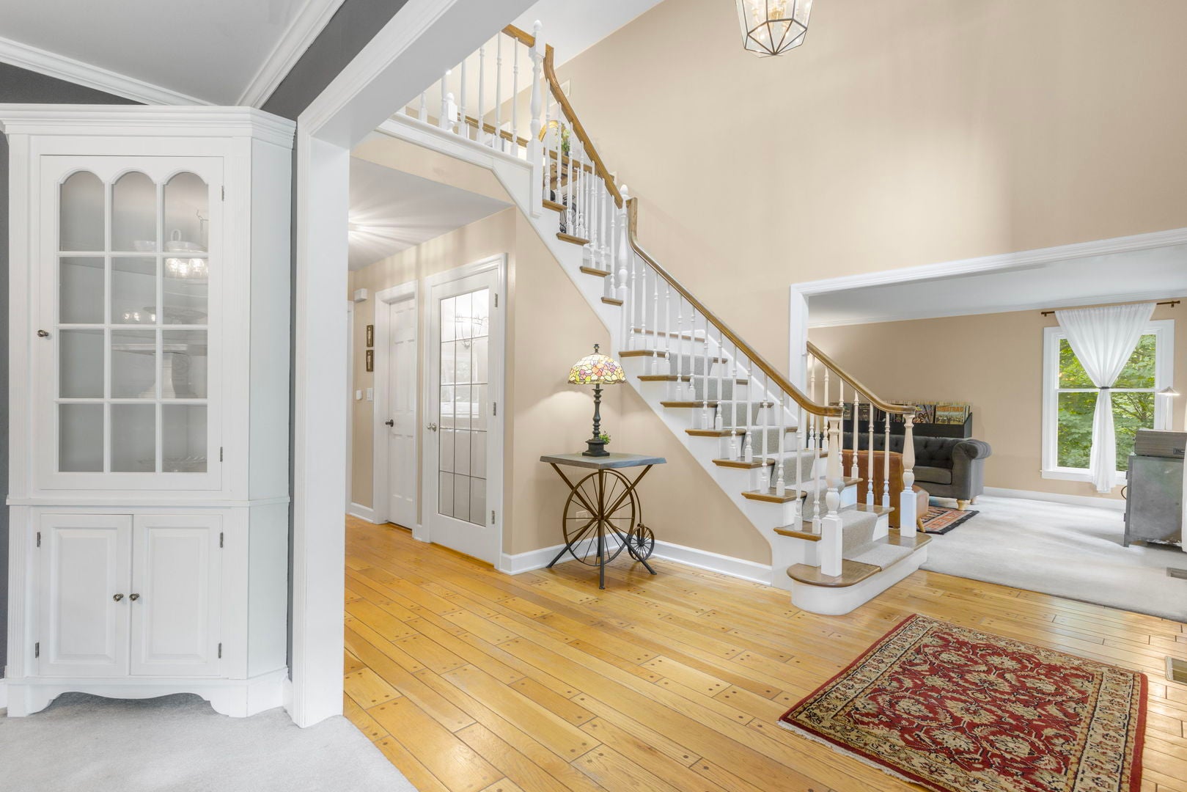
Nestled on nearly 5 private acres, this unique home offers the perfect blend of luxury, comfort, and outdoor living. Per the county horses allowed. Enjoy paths for walking or biking, a large brick paver front porch, a new firepit, and an expansive two-tier deck with a gazebo all on your own property! Inside, the kitchen features hardwood floors, a spacious island, coffee nook, and stainless steel appliances. The oversized laundry room includes tile flooring, butcher block countertops, and custom built-ins. A cozy family room with a gas fireplace and a light-filled sunroom with vaulted ceilings and floor-to-ceiling windows provide exceptional gathering spaces with direct access to the backyard. The spacious primary suite offers a sitting area, private deck, and a fully remodeled spa-like bath with a soaking tub, walk-in shower, and double vanity. Upstairs, a second bedroom suite features a beautifully renovated bath, walk-in closet, and built-in window seating, while the third bedroom includes a custom Murphy bed. The finished walkout basement adds even more living space with a bar area, playroom, and an oversized workshop.New furnace 2025, and tankless water heater 2022. This one-of-a-kind property offers privacy, thoughtful upgrades, and room to enjoy both inside and out!

Save
Ask
Tour
Hide
Share
Listing Snapshot
Price 
$799,000
Days On Site 
42 Days
Bedrooms 
4
Inside Area (SqFt) 
4,988 sqft
Total Baths 
4
Full Baths 
3
Partial Baths 
1
Lot Size 
4.65 Acres
Year Built 
1985
MLS® Number 
12749926
Status 
Active
Property Tax 
$17,412
HOA/Condo/Coop Fees 
N/A
Sq Ft Source 
Estimated
Friends & Family
Recent Activity
4 days agoListing updated with changes from the MLS®
4 days agoStatus changed to Active
a week agoPrice changed to $799,000
a month agoListing first seen on site
General Features
Acres 
4.65
Additional Property Use 
Horses
Attached Garage 
Yes
Foundation 
Concrete Perimeter
Garage 
Yes
Garage Spaces 
3
Parking 
AsphaltGarage Door OpenerGarageAttached
Parking Spaces 
3
Property Sub Type 
Single Family Residence
Sewer 
Septic Tank
SqFt Total 
4988
Style 
Cape Cod
Water Source 
Well
Interior Features
Appliances 
Water SoftenerDouble OvenRangeMicrowaveDishwasherRefrigeratorBar FridgeWasherDryerHumidifier
Basement 
Sump PumpFinishedFullWalk-Out Access
Cooling 
Central AirZoned
Electric 
Circuit Breakers200+ Amp Service
Fireplace 
Yes
Fireplace Features 
Family RoomWood BurningGas Starter
Fireplaces 
1
Heating 
Natural GasForced Air
Spa 
Yes
Window Features 
ScreensSkylight(s)
Bedroom 2 
Dimensions - 16X11Level - Second
Bedroom 3 
Dimensions - 24X14Level - Second
Bedroom 4 
Dimensions - 12X12Level - Second
Dining Room 
Dimensions - 15X14Level - Main
Family Room 
Dimensions - 20X19Level - Main
Heated Sun Room 
Dimensions - 21X15Level - Main
Kitchen 
Dimensions - 20X15Level - MainDescription - Eating Area-Breakfast Bar,Eating Area-Table Space,Island,Pantry-Closet,Country Kitchen,Custom Cabinetry
Laundry 
Dimensions - 14X12Level - Main
Living Room 
Dimensions - 16X14Level - Main
Master Bedroom 
Dimensions - 30X16Level - Second
Play Room 
Dimensions - 12X8
Recreation Room 
Dimensions - 34X14
Save
Ask
Tour
Hide
Share
Exterior Features
Construction Details 
FrameStone
Exterior 
BalconyFire Pit
Lot Features 
Wooded
Other Structures 
GazeboShed(s)
Patio And Porch 
DeckPatio
Roof 
Asphalt
Spa 
Yes
Windows/Doors 
ScreensSkylight(s)
Community Features
Accessibility Features 
Therapeutic Whirlpool
MLS Area 
Bull Valley / Greenwood / Woodstock
School District 
Woodstock North High School
Township 
Dorr
Schools
School District
Woodstock North High School
Elementary School
Unknown
Middle School
Unknown
High School
Woodstock North High School
Listing Courtesy of MRED as distributed by MLS Grid of Coldwell Banker Realty


Based on information submitted to the MLS GRID as of 2026-10-15 02:59 AM UTC. All data is obtained from various sources and may not have been verified by broker or MLS GRID. Supplied Open House Information is subject to change without notice. All information should be independently reviewed and verified for accuracy. Properties may or may not be listed by the office/agent presenting the information.
Last checked: 2026-10-15 02:59 AM UTC
MRED DMCA Copyright Information Copyright © 2026 Midwest Real Estate Data LLC. All rights reserved.

Neighborhood & Commute
Source: Walkscore
Disclosure: Community information and market data powered by Constellation Data Labs. Information is deemed reliable but not guaranteed.
Save
Ask
Tour
Hide
Share