
Search Homes for Sale in Chicago’s Western Suburbs
6N477 IL Route 31St. Charles, IL 60174


Mortgage Calculator
Monthly Payment (Est.)
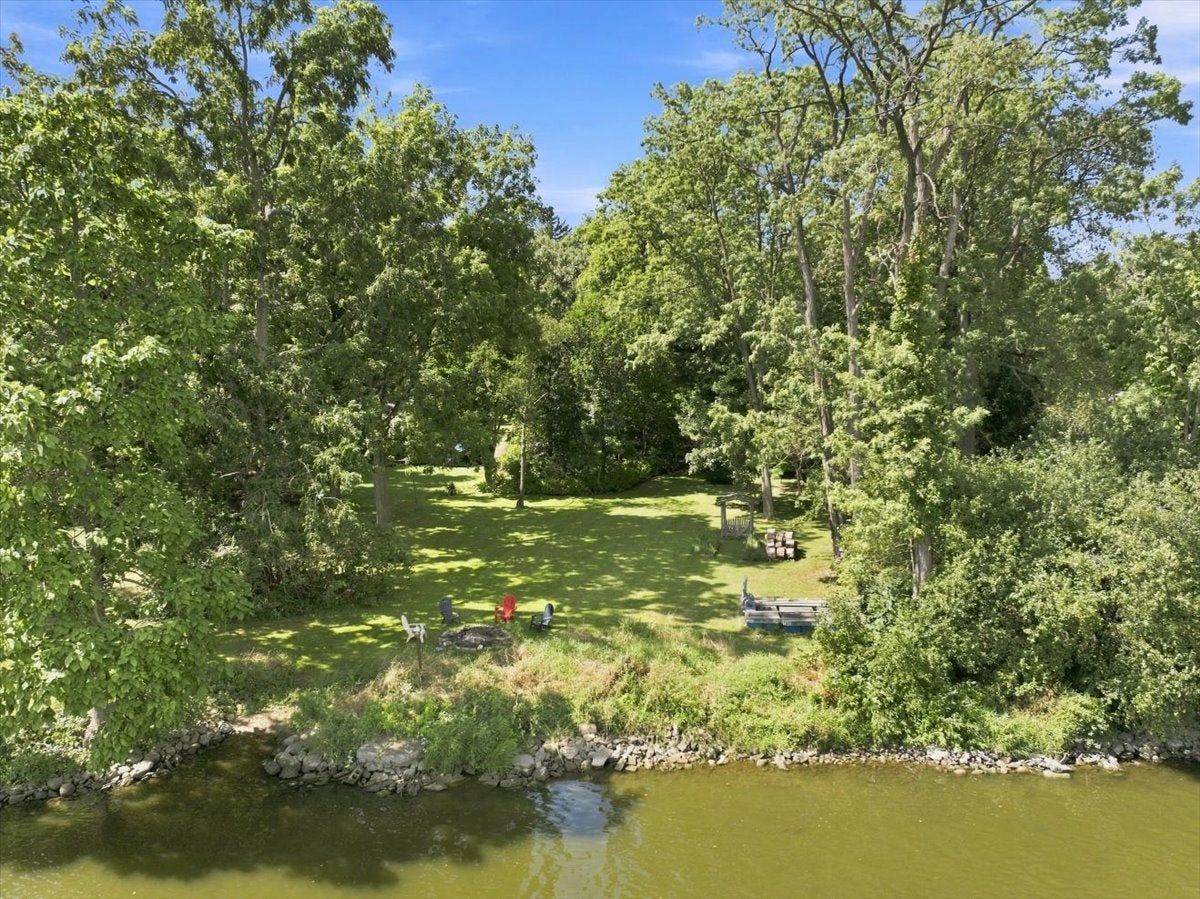
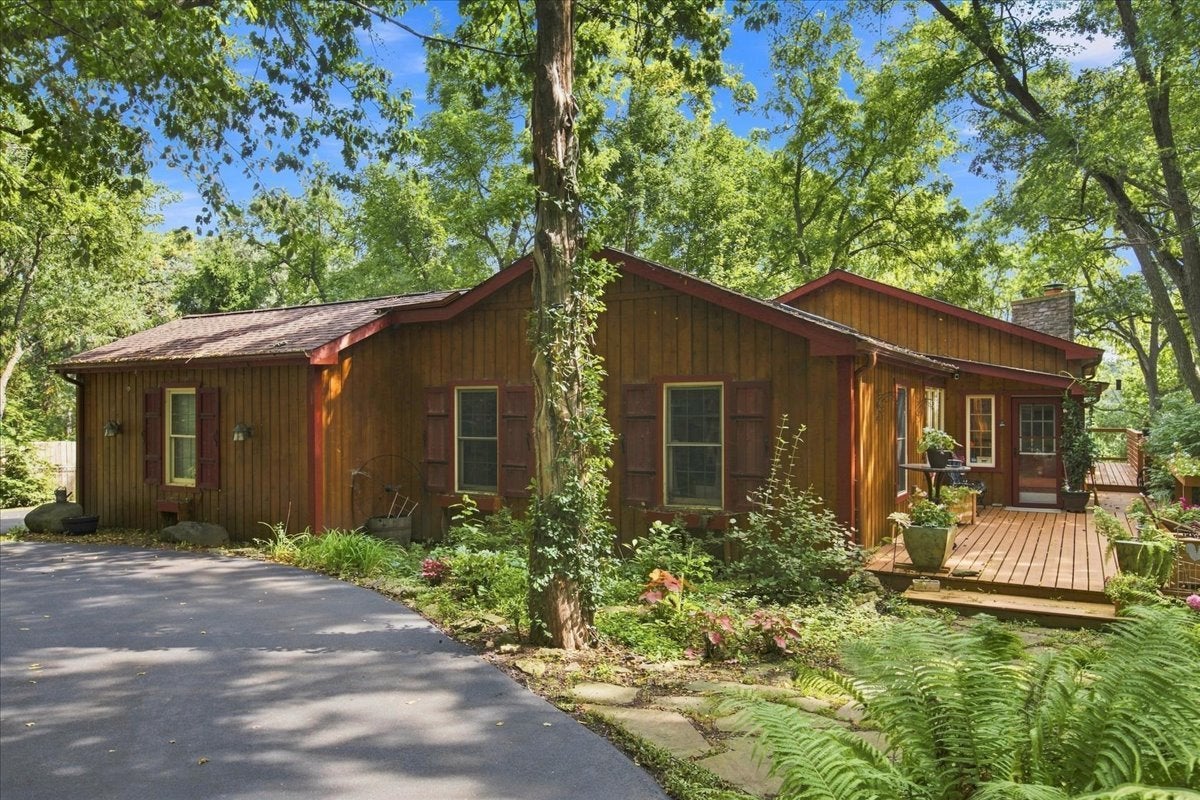
Enter an interest rate to see your estimated monthly payment.Thoughtfully rebuilt in 2019, this riverfront retreat offers exceptional craftsmanship, thoughtful design, and remarkable privacy on 2 wooded acres along the Fox River. Originally an A-frame, this unique waterfront residence has been reimagined and expanded into a spacious, beautifully crafted home that blends distinctive architectural character with modern comfort and a warm, lodge-inspired feel. The 2019 expansion seamlessly introduced the open-concept living and kitchen areas, private primary suite with spa-inspired bath, finished lower level, and attached 1-car garage, all thoughtfully integrated with the home's original character. A detached 3-car garage with fully finished living space above adds an exceptional layer of functionality to the property. Set among towering mature trees, the home is approached by a gated circular drive, providing a rare sense of privacy along the river. Step inside to a welcoming foyer that leads into the bright, open-concept living area, where soaring cathedral ceilings, skylights, and expansive sliding glass doors fill the space with natural light and open to the riverfront deck. A floor-to-ceiling wood-burning fireplace with stone surround creates an inviting focal point for relaxing or entertaining. The custom French-style kitchen is equally impressive, featuring a sprawling granite-topped island with seating, crisp white cabinetry, porcelain tile backsplash, chef-grade appliances (2019), walk-in pantry, and eat-in area. The adjoining family room continues the home's distinctive lodge-inspired character with a custom wood-beamed ceiling and a well-appointed wet bar featuring stainless steel appliances, island seating, and custom shelving. The primary suite features an electric fireplace, a large walk-in closet with custom built-ins, and a sliding glass door overlooking the expansive yard and riverfront setting. The spa-inspired ensuite bath offers dual granite-topped vanities, heated floors, an oversized dual-head walk-in shower, and a multi-seat sauna and steam room with Vichy shower and custom tile. Direct access to the side deck and private hot tub completes this luxurious retreat. Rounding out the main level is a generously sized second bedroom with a large walk-in closet, a third bedroom, a full hall bath with glass-enclosed shower, and a convenient mudroom with access to the attached 1-car garage. The finished lower level provides additional living space with a spacious recreation room overlooking the river, an electric fireplace with a stone surround, a wine room, a full bath, a laundry room, and space to add a potential fifth bedroom. Outside, the riverfront setting truly shines, with a wrap-around porch extending to a spacious deck overlooking the Fox River and open green space, framed by towering trees for exceptional privacy. The deck provides an inviting setting for outdoor dining, summer gatherings, or relaxing in the hot tub, while the grill and riverfront fire pit make entertaining effortless. The fully fenced yard offers plenty of space to enjoy the outdoors, while the quiet river invites fishing, boating, and jet skiing right from home. The detached heated 3-car garage offers abundant space and electrical capacity for hobbies or a workshop. Above, a private entrance leads to fully finished living quarters with a full kitchen and dining area, living room with a Murphy bed, a full bath, and private deck. This versatile space is ideal for guests, a home office, gym, extended living, or potential short-term rental use. Ideally located within the highly rated St. Charles School District 303 and just minutes from downtown St. Charles, this one-of-a-kind Fox River property offers a rare combination of quality construction, thoughtful renovation, wooded privacy, versatile living spaces, and an extraordinary riverfront lifestyle.
| yesterday | Listing updated with changes from the MLS | |
| 2 weeks ago | Status changed to Active | |
| 3 weeks ago | Price changed to $1,199,000 | |
| 2 months ago | Listing first seen on site |

Based on information submitted to the MLS GRID as of 2026-11-04 10:56 PM UTC. All data is obtained from various sources and may not have been verified by broker or MLS GRID. Supplied Open House Information is subject to change without notice. All information should be independently reviewed and verified for accuracy. Properties may or may not be listed by the office/agent presenting the information.
Last checked: 2026-11-04 10:56 PM UTC
MRED DMCA Copyright Information Copyright © 2026 Midwest Real Estate Data LLC. All rights reserved.