
9232 Parkside AvenueOak Lawn, IL 60453
Mortgage Calculator
Monthly Payment (Est.)
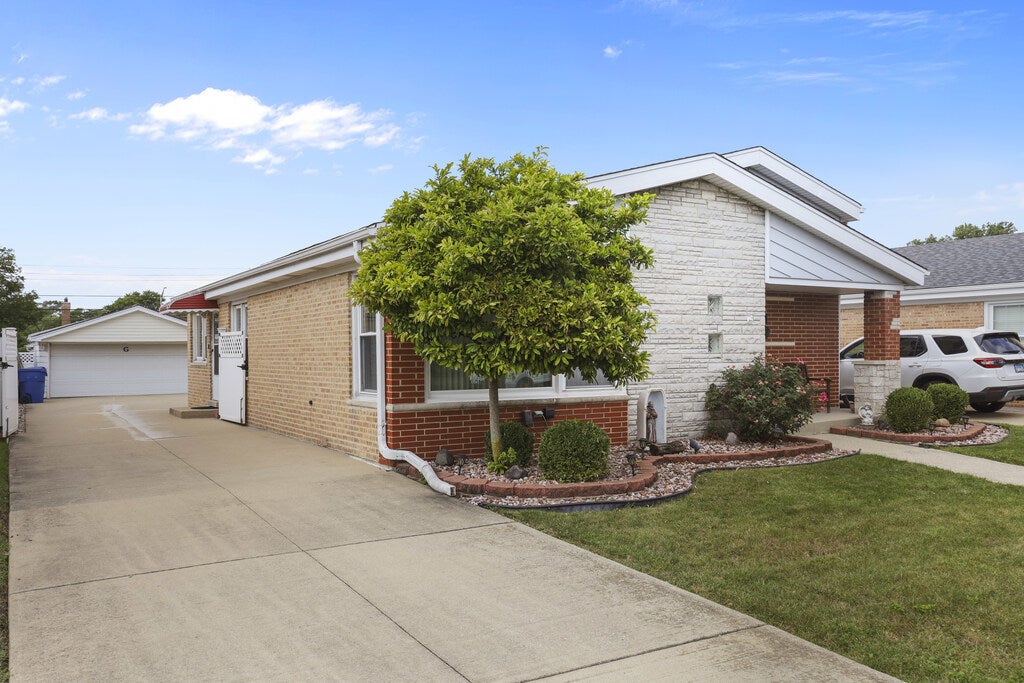
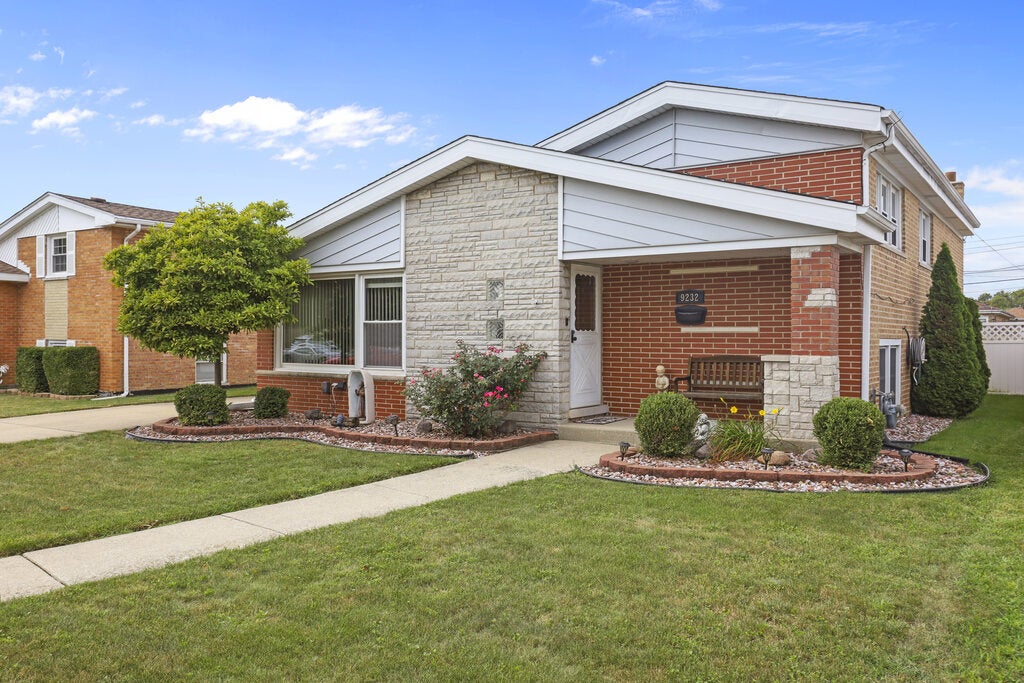
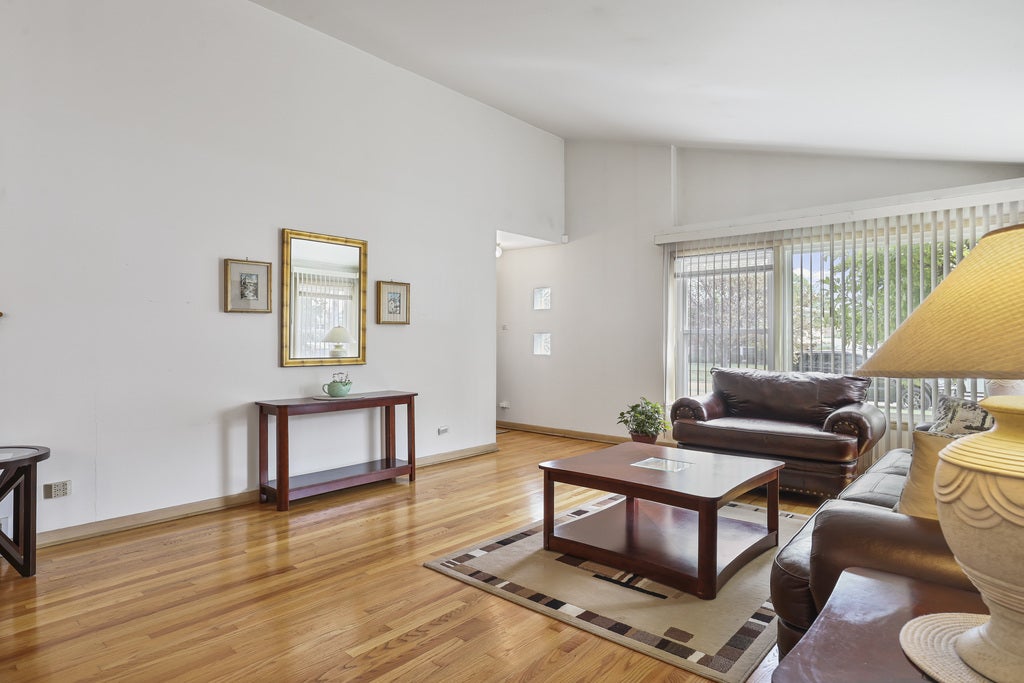
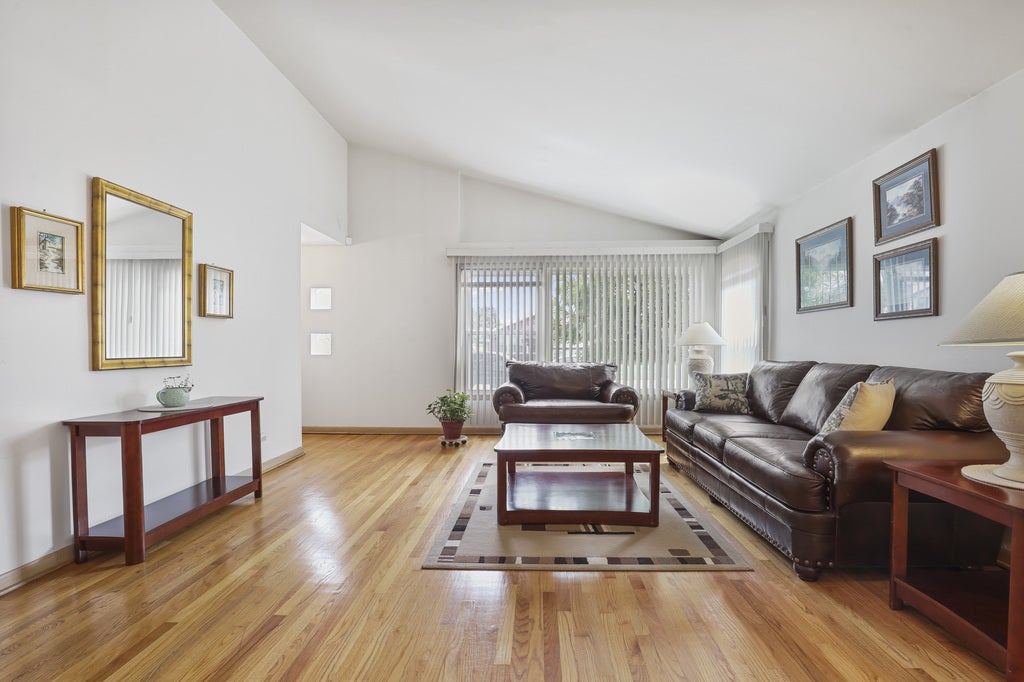
Enter an interest rate to see your estimated monthly payment.Welcome to 9232 Parkside Avenue-a beautifully maintained brick split-level offering 3 bedrooms, 2 full bathrooms, and exceptional indoor and outdoor space. A professionally landscaped yard and charming covered front porch create an inviting first impression. Inside, the bright living and dining areas feature white oak hardwood flooring and a vaulted ceiling that enhances the home's open, airy feel. The spacious eat-in kitchen offers abundant cabinetry, generous counter space, and a comfortable breakfast area. Upstairs, the hardwood flooring continues into three generously sized bedrooms and a full bathroom. The finished lower level provides a large, open recreation or family room, a second full bathroom, and a full-size laundry room with convenient walkout access to the backyard. Outside, enjoy a spacious yard, fenced for added privacy, an oversized concrete driveway, a large 2.5-car detached garage, and an additional storage shed with electricity. Notable improvements include the oversized driveway (2005), roof (2015), updated kitchen and garage floor (2016), fence (2016), house tuckpointing (2018), and chimney tuckpointing (2025). The pride of ownership is evident throughout this meticulously cared-for home. Ideally located near schools, downtown Oak Lawn, shopping, dining, entertainment, and with convenient access to downtown Chicago. This is a wonderful opportunity to make a truly loved home your own!
| 2 weeks ago | Listing updated with changes from the MLS® | |
| 2 weeks ago | Status changed to Active | |
| 3 weeks ago | Price changed to $369,900 | |
| 4 weeks ago | Listing first seen on site |

Based on information submitted to the MLS GRID as of 2026-09-28 05:50 AM UTC. All data is obtained from various sources and may not have been verified by broker or MLS GRID. Supplied Open House Information is subject to change without notice. All information should be independently reviewed and verified for accuracy. Properties may or may not be listed by the office/agent presenting the information.
Last checked: 2026-09-28 05:50 AM UTC
MRED DMCA Copyright Information Copyright © 2026 Midwest Real Estate Data LLC. All rights reserved.