O'Neil Property Group
Save
Ask
Tour
Hide
Share
$3,600
20 Days On Site

168 Mayo Court
Elmhurst, IL 60126

For Rent|Townhouse|Pending
3
Beds
3
Total Baths
2
Full Baths
1
Partial Bath
1,870
SqFt
$2
/SqFt
2006
Built
County:
DuPage
Listing Courtesy of MRED as distributed by MLS Grid of Berkshire Hathaway HomeServices Prairie Path REALT
168 Mayo Court168 Mayo Court168 Mayo Court168 Mayo Court
Save
Ask
Tour
Hide
Share

Mortgage Calculator

Monthly Payment (Est.)

Enter an interest rate to see your estimated monthly payment.
Calculator powered by Showcase IDX, a Constellation1 Company. Copyright ©2026 Information is deemed reliable but not guaranteed.

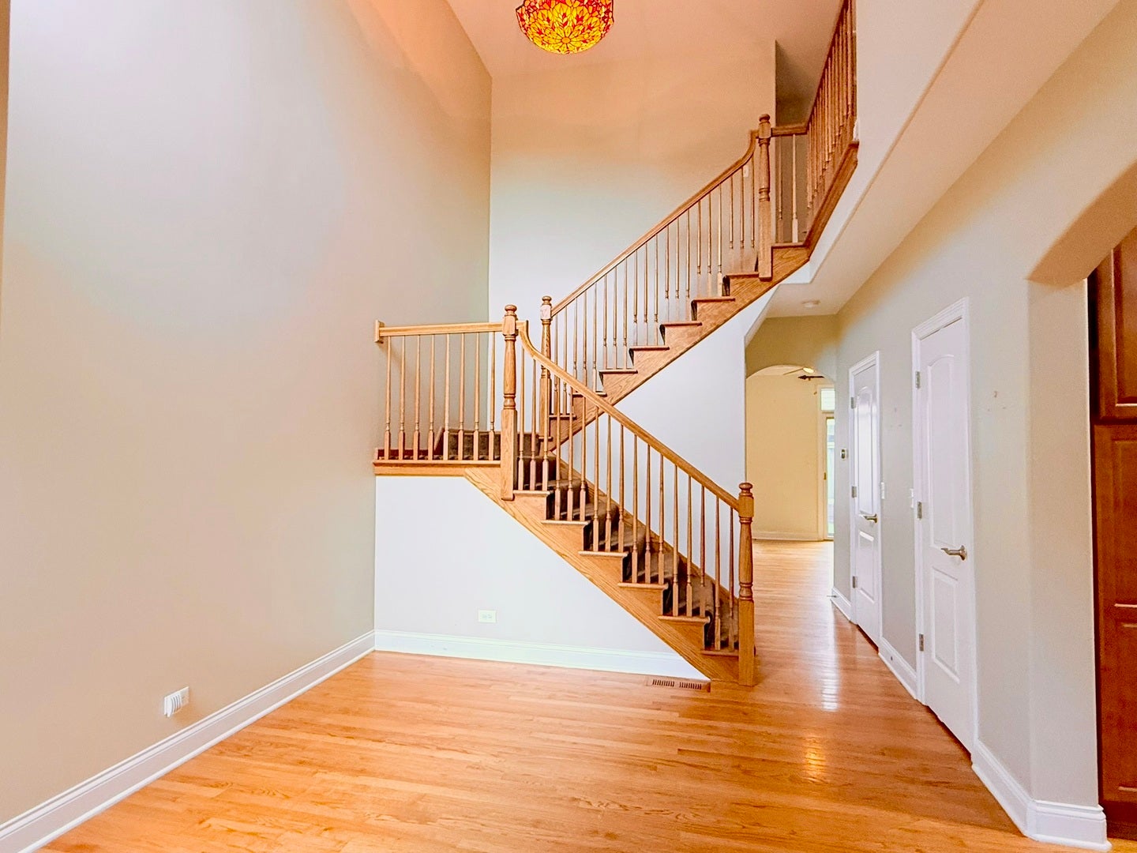
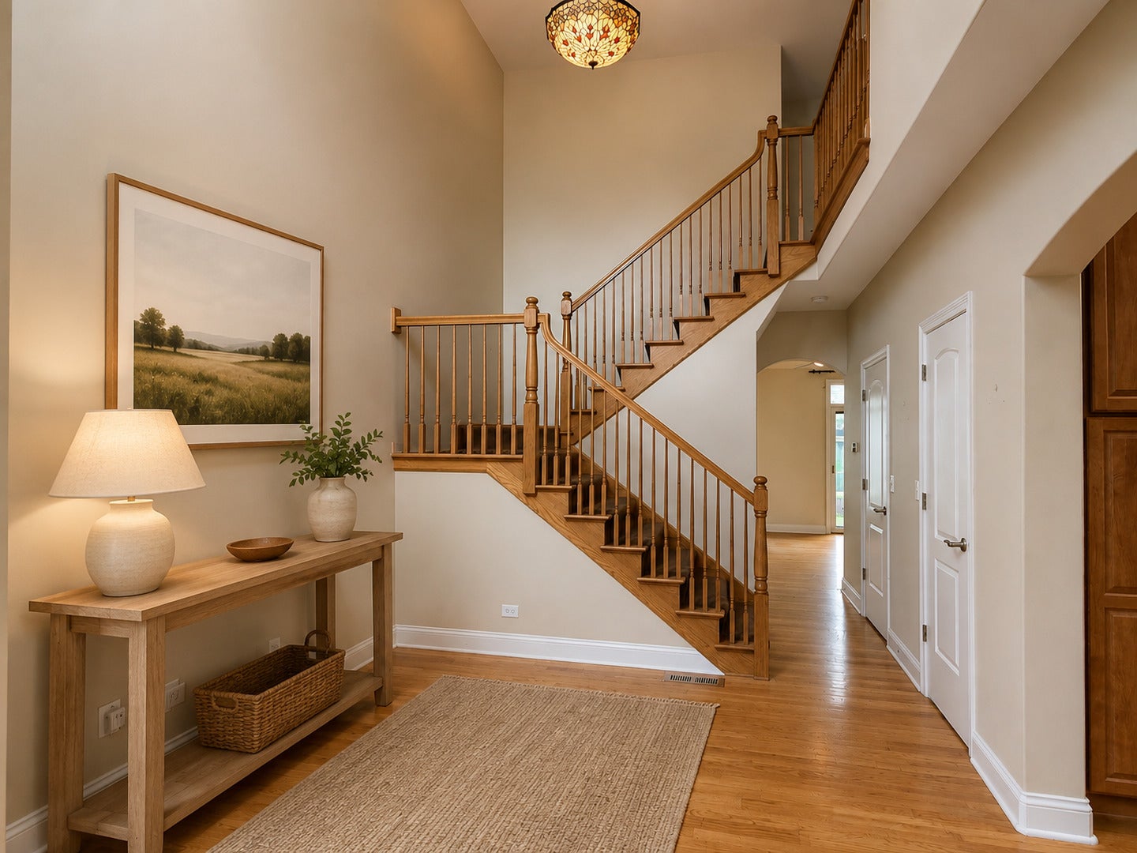
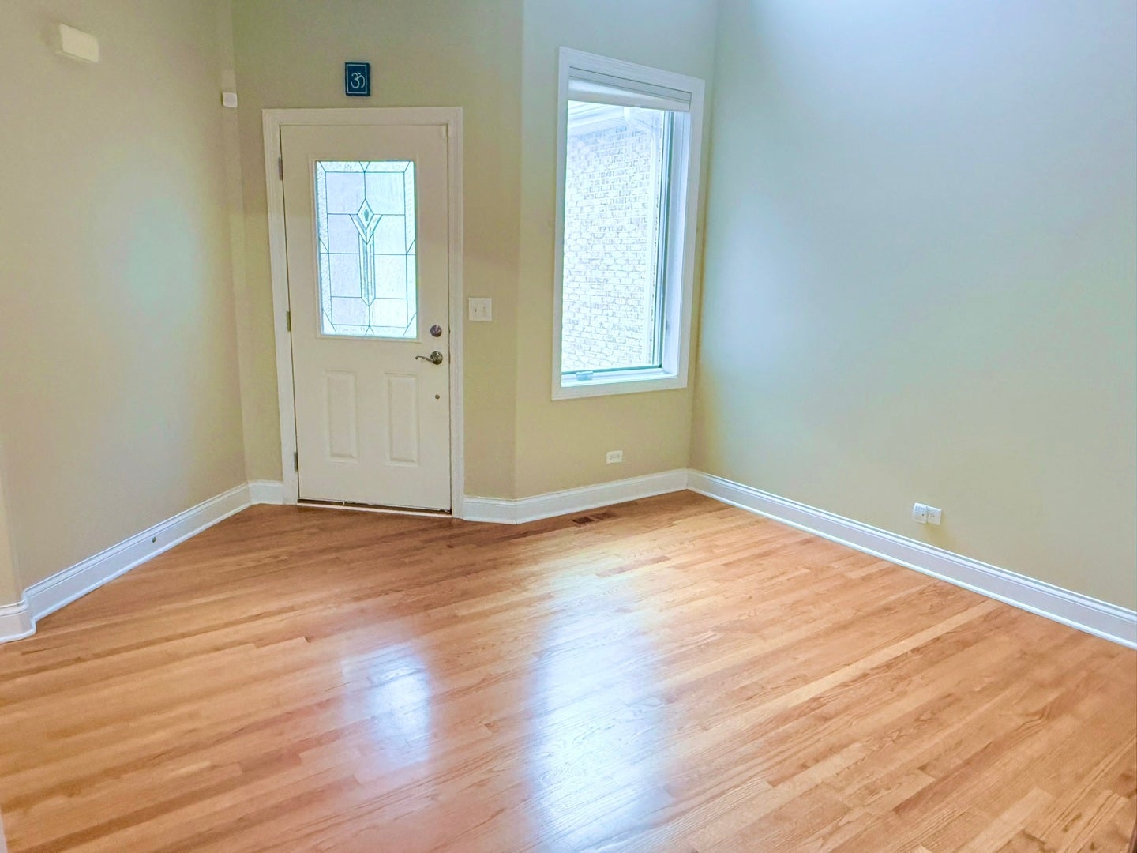
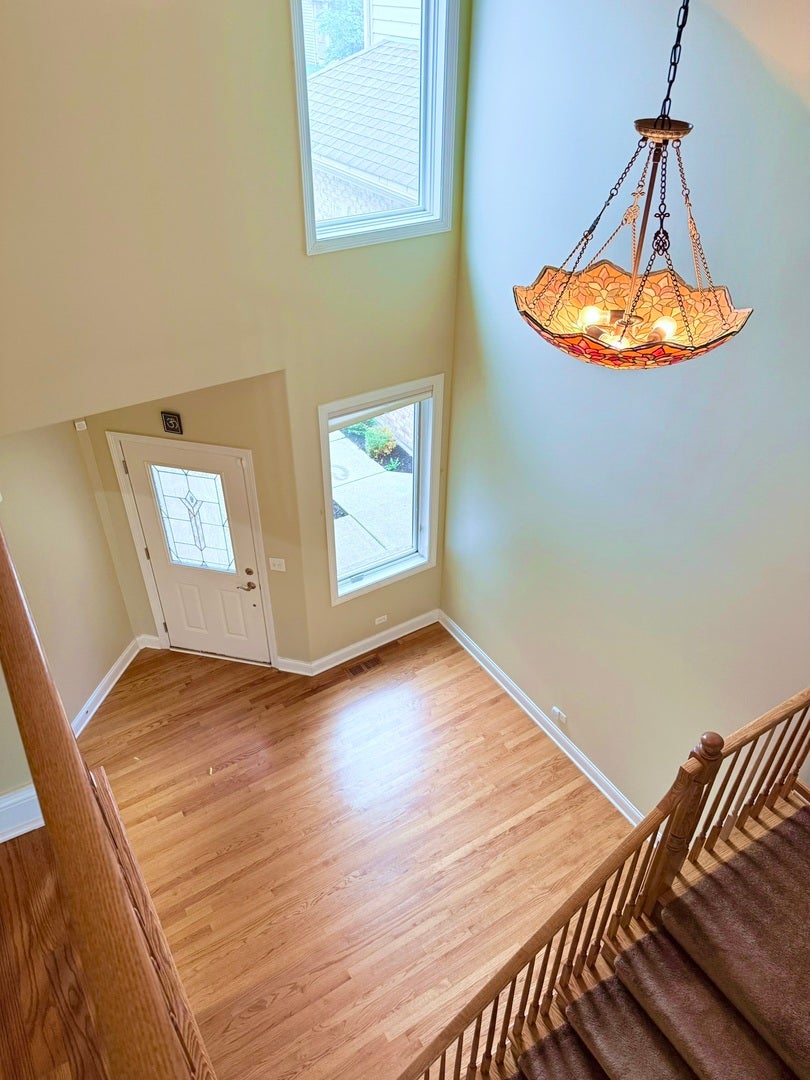
Located within Elmhurst's award-winning School District 205, this 3 bedroom, 2.5 bathroom townhome is ready to rent. Built in 2005, the home has all the amenities of a newer home including hardwood floors and an open floor plan on the main level. The kitchen has granite countertops and stainless steel appliances including a new microwave and newer stove/oven. The adjacent dining room flows into a spacious living room with plenty of space for a large sectional and easy access to the patio and green space. A convenient half bath and a versatile front room round off the first floor. Upstairs you'll find a large primary bedroom with a walk-in closet and a huge bathroom that includes a stand-up shower, jetted tub, and dual sink vanity. The other two bedrooms are good-sized and share the hall bathroom. Additionally, you'll find new full-sized washer and dryer upstairs, making doing laundry a breeze. In the dry, finished basement, you have space for a family room and play area or whatever suits your needs. There's a room for storage as well as. An attached two-car garage rounds off the list of sought-after features in this well-maintained property. Situated in a quiet cul-de-sac in South Elmhurst, commuters have easy access to highways. Ready to be rented immediately, check it out before it's too late! Applicants need to submit to a credit and background check.

Save
Ask
Tour
Hide
Share
Listing Snapshot
Price 
$3,600
Days On Site 
20 Days
Bedrooms 
3
Inside Area (SqFt) 
1,870 sqft
Total Baths 
3
Full Baths 
2
Partial Baths 
1
Lot Size 
N/A
Year Built 
2006
MLS® Number 
12749937
Status 
Pending
Property Tax 
N/A
HOA/Condo/Coop Fees 
N/A
Sq Ft Source 
Assessor
Friends & Family
Recent Activity
yesterdayListing updated with changes from the MLS®
yesterdayStatus changed to Pending
3 weeks agoListing first seen on site
General Features
Attached Garage 
Yes
Available on 
2026-09-03
Garage 
Yes
Garage Spaces 
2
Number Of Stories 
2
Parking 
AttachedGarage
Parking Spaces 
2
Pets 
Size Limit
Property Sub Type 
Townhouse
Sewer 
Public Sewer
SqFt Below 
879
SqFt Total 
1870
Water Source 
Public
Interior Features
Appliances 
RangeMicrowaveDishwasherRefrigeratorWasherDryerDisposalStainless Steel Appliance(s)
Basement 
Sump PumpFinishedFull
Cooling 
Ceiling Fan(s)Central Air
Electric 
200+ Amp Service
Fireplace 
Yes
Fireplace Features 
Living Room
Fireplaces 
1
Furnished 
Unfurnished
Heating 
Natural Gas
Bedroom 2 
Dimensions - 12X12Level - Second
Bedroom 3 
Dimensions - 13X9Level - Second
Bedroom 4 
Bonus Room 
Dimensions - 9X11Level - Main
Dining Room 
Dimensions - 10X10Level - Main
Family Room 
Dimensions - 25X15Level - Basement
Kitchen 
Dimensions - 12X12Level - MainDescription - Granite Counters,Updated Kitchen
Laundry 
Dimensions - 8X6Level - Second
Living Room 
Dimensions - 24X13Level - Main
Master Bedroom 
Dimensions - 17X14Level - Second
Save
Ask
Tour
Hide
Share
Exterior Features
Construction Details 
BrickStone
Community Features
MLS Area 
Elmhurst
School District 
York Community High School
Township 
York
Schools
School District
York Community High School
Elementary School
Jackson Elementary School
Middle School
Bryan Middle School
High School
York Community High School
Listing Courtesy of MRED as distributed by MLS Grid of Berkshire Hathaway HomeServices Prairie Path REALT


Based on information submitted to the MLS GRID as of 2026-09-24 10:02 AM UTC. All data is obtained from various sources and may not have been verified by broker or MLS GRID. Supplied Open House Information is subject to change without notice. All information should be independently reviewed and verified for accuracy. Properties may or may not be listed by the office/agent presenting the information.
Last checked: 2026-09-24 10:02 AM UTC
MRED DMCA Copyright Information Copyright © 2026 Midwest Real Estate Data LLC. All rights reserved.

Neighborhood & Commute
Source: Walkscore
Disclosure: Community information and market data powered by Constellation Data Labs. Information is deemed reliable but not guaranteed.
Save
Ask
Tour
Hide
Share