
Save
Ask
Tour
Hide
$519,000
4 Days On Site
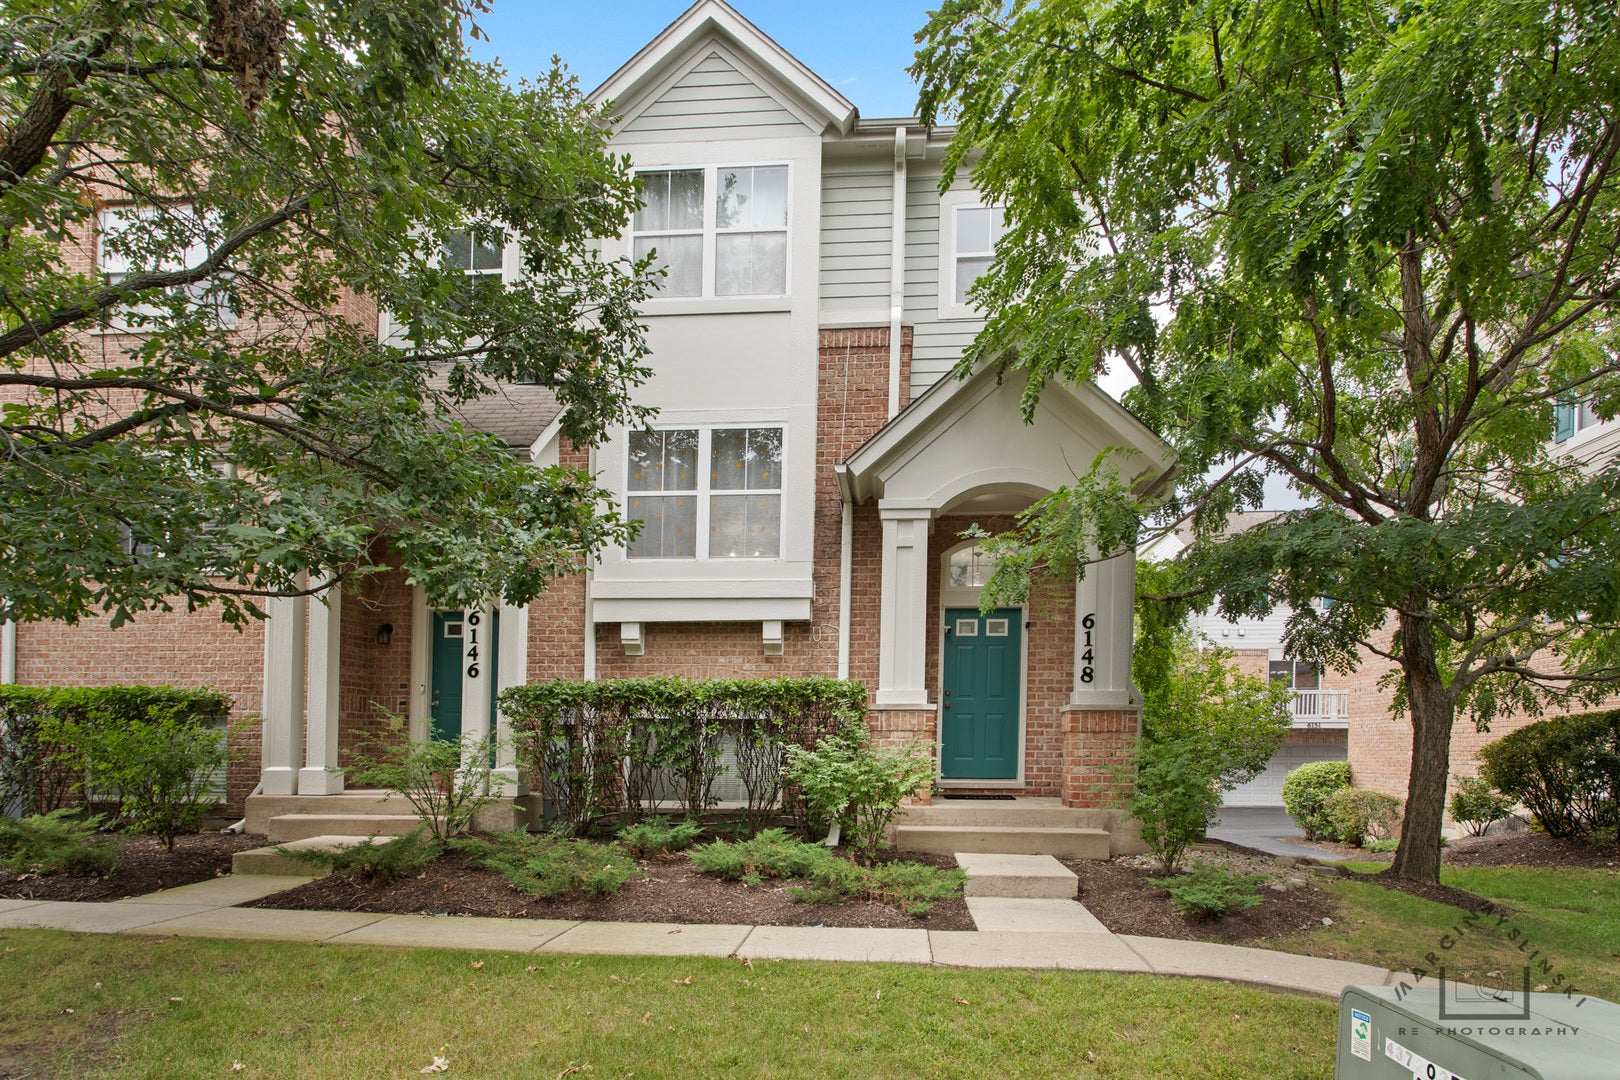
6148 Washington CourtMorton Grove, IL 60053
For Sale|Townhouse|Active
3
Beds
3
Total Baths
2
Full Baths
1
Partial Bath
1,721
SqFt
$302
/SqFt
2006
Built
Subdivision:
Trafalgar Square
County:
Cook
Listing Courtesy of MRED as distributed by MLS Grid of Negotiable Realty Services, In
Save
Ask
Tour
Hide
Mortgage Calculator
Monthly Payment (Est.)
$2,368Calculator powered by Showcase IDX, a Constellation1 Company. Copyright ©2026 Information is deemed reliable but not guaranteed.
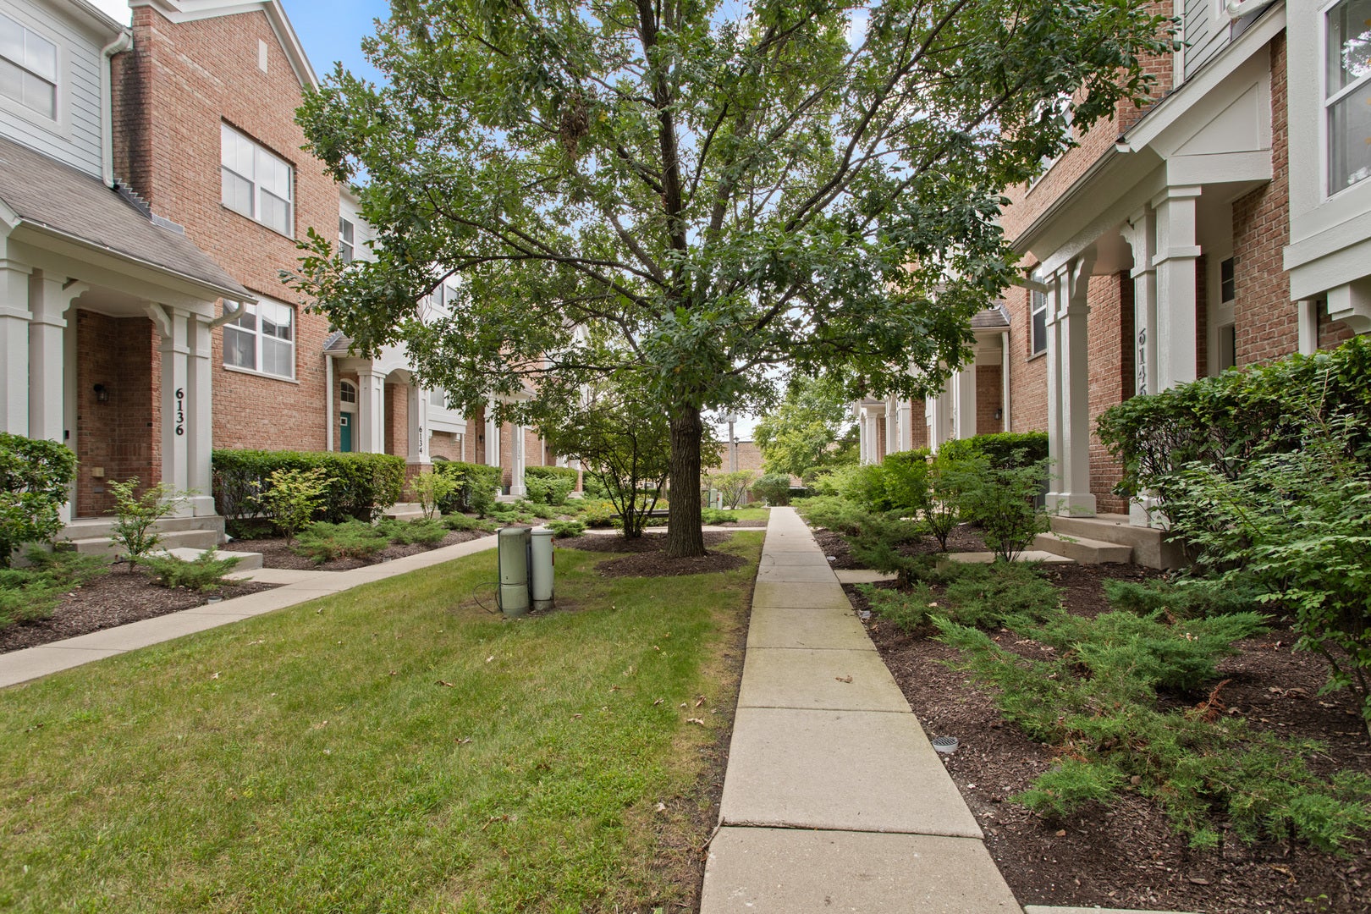
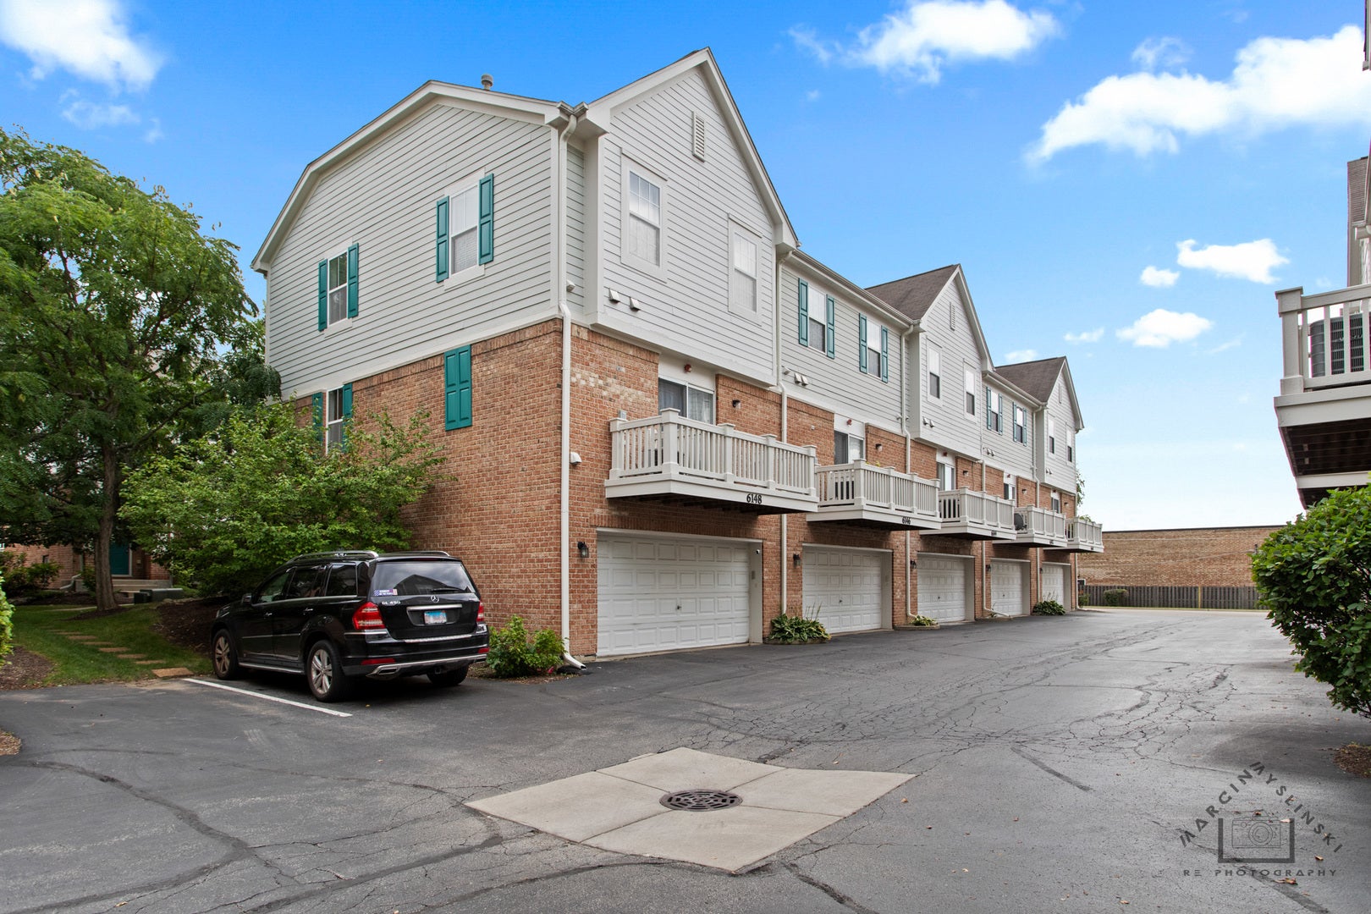
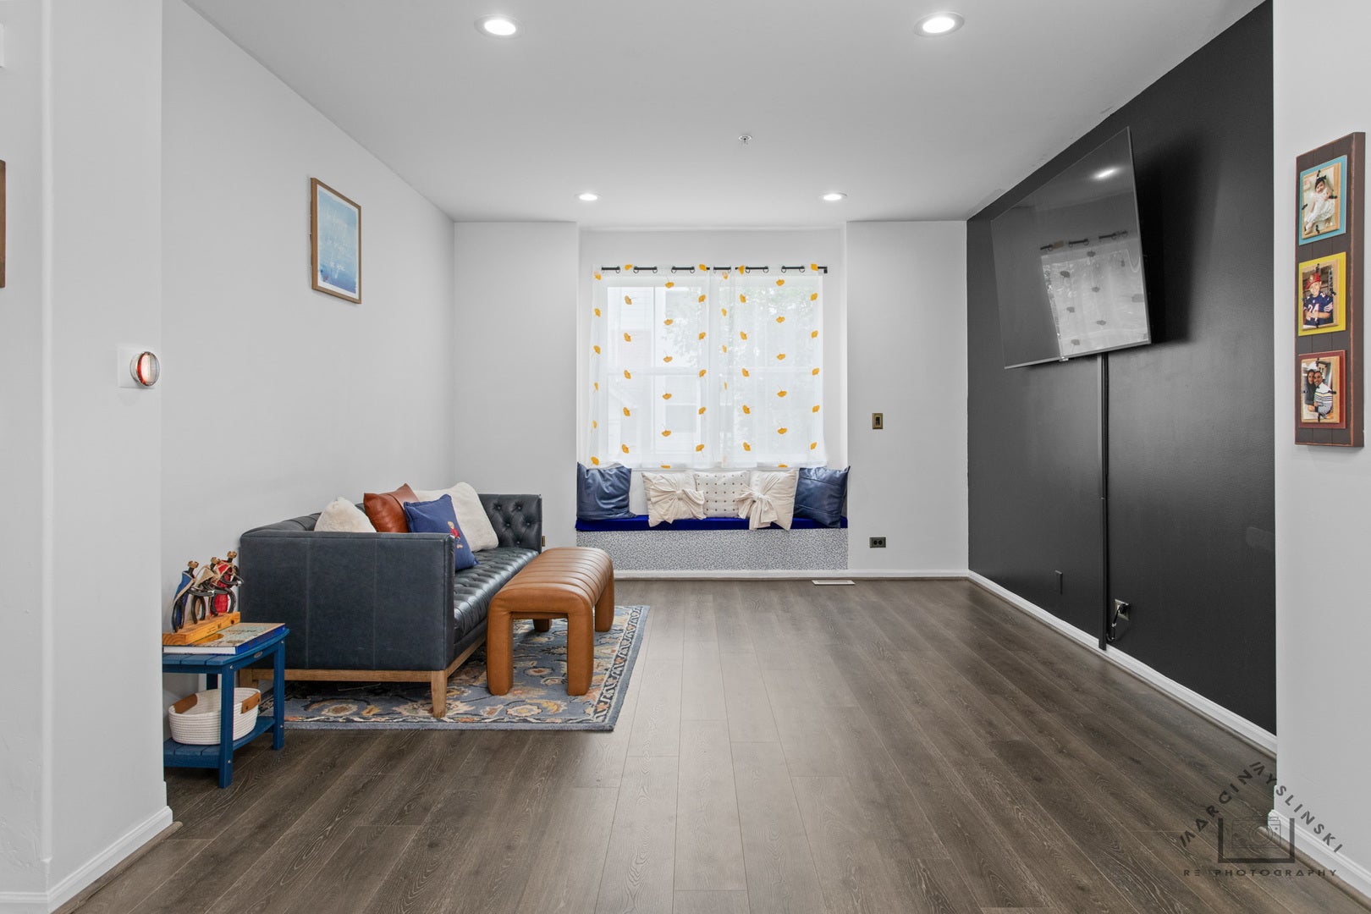
Sellers say "Price LOW for quick sale"! Beautiful 3 bed/2.5 bath, plus spacious Rec./Family room in the lower level, works great as an office or playroom in posh neighborhood! Walk into a vaulted ceiling entryway that leads into luxurious living spaces. Recently updated kitchen has a modern flair with granite counter tops, 42'' Cabinets, Samsung Bespoke French Door Refrigerator, GE Profile range, Bosch Dishwasher and much more! All Bathrooms recently remodeled. New floors from Empire.New Furnace installed in Feb 2026. Large, sun drenched corner unit and living/dining space with high ceilings. 2 car attached garage adds convenience. Close to MG Metra, i94 expressway, running/biking trails and numerous popular restaurants.
Save
Ask
Tour
Hide
Listing Snapshot
Price
$519,000
Days On Site
4 Days
Bedrooms
3
Inside Area (SqFt)
1,721 sqft
Total Baths
3
Full Baths
2
Partial Baths
1
Lot Size
N/A
Year Built
2006
MLS® Number
12749945
Status
Active
Property Tax
$9,444.17
HOA/Condo/Coop Fees
$499 monthly
Sq Ft Source
Estimated
Friends & Family
Recent Activity
| 20 hours ago | Listing updated with changes from the MLS® | |
| 4 days ago | Listing first seen on site |
General Features
Attached Garage
Yes
Foundation
Concrete Perimeter
Garage
Yes
Garage Spaces
2
Number Of Stories
3
Parking
ConcreteGarage Door OpenerAttachedGarage
Parking Spaces
2
Pets
Cats OKDogs OK
Property Sub Type
Townhouse
Sewer
Public Sewer
Utilities
Cable Available
Water Source
Public
Interior Features
Appliances
RangeMicrowaveDishwasherRefrigeratorWasherDryerStainless Steel Appliance(s)
Basement
FinishedPartialDaylight
Cooling
Central Air
Electric
200+ Amp Service
Flooring
Laminate
Heating
Natural GasForced Air
Interior
In-Law Floorplan
Laundry Features
Main LevelWasher HookupIn Unit
Window Features
Screens
Bedroom 2
Dimensions - 13X11Level - Second
Bedroom 3
Dimensions - 10X10Level - Second
Bedroom 4
Deck
Dimensions - 5X7Level - Main
Dining Room
Dimensions - 10X9Level - Main
Family Room
Dimensions - 13X15Level - Lower
Kitchen
Dimensions - 15X12Level - MainDescription - Eating Area-Table Space
Laundry
Dimensions - 6X8Level - Main
Living Room
Dimensions - 13X13Level - Main
Master Bedroom
Dimensions - 16X15Level - Second
Save
Ask
Tour
Hide
Exterior Features
Construction Details
Brick
Patio And Porch
Deck
Roof
Asphalt
Windows/Doors
Screens
Community Features
Association Dues
499
HOA Fee Frequency
Monthly
MLS Area
Morton Grove
School District
Niles West High School
Township
Niles
Schools
School District
Niles West High School
Elementary School
Park View Elementary School
Middle School
Park View Elementary School
High School
Niles West High School
Listing Courtesy of MRED as distributed by MLS Grid of Negotiable Realty Services, In

Based on information submitted to the MLS GRID as of 2026-09-08 01:22 AM UTC. All data is obtained from various sources and may not have been verified by broker or MLS GRID. Supplied Open House Information is subject to change without notice. All information should be independently reviewed and verified for accuracy. Properties may or may not be listed by the office/agent presenting the information.
Last checked: 2026-09-08 01:22 AM UTC
MRED DMCA Copyright Information Copyright © 2026 Midwest Real Estate Data LLC. All rights reserved.
Based on information submitted to the MLS GRID as of 2026-09-08 01:22 AM UTC. All data is obtained from various sources and may not have been verified by broker or MLS GRID. Supplied Open House Information is subject to change without notice. All information should be independently reviewed and verified for accuracy. Properties may or may not be listed by the office/agent presenting the information.
Last checked: 2026-09-08 01:22 AM UTC
MRED DMCA Copyright Information Copyright © 2026 Midwest Real Estate Data LLC. All rights reserved.
Neighborhood & Commute
Source: Walkscore
Disclosure: Community information and market data powered by Constellation Data Labs. Information is deemed reliable but not guaranteed.
Save
Ask
Tour
Hide