
1660 N La Salle Drive 3502Chicago, IL 60614
Mortgage Calculator
Monthly Payment (Est.)
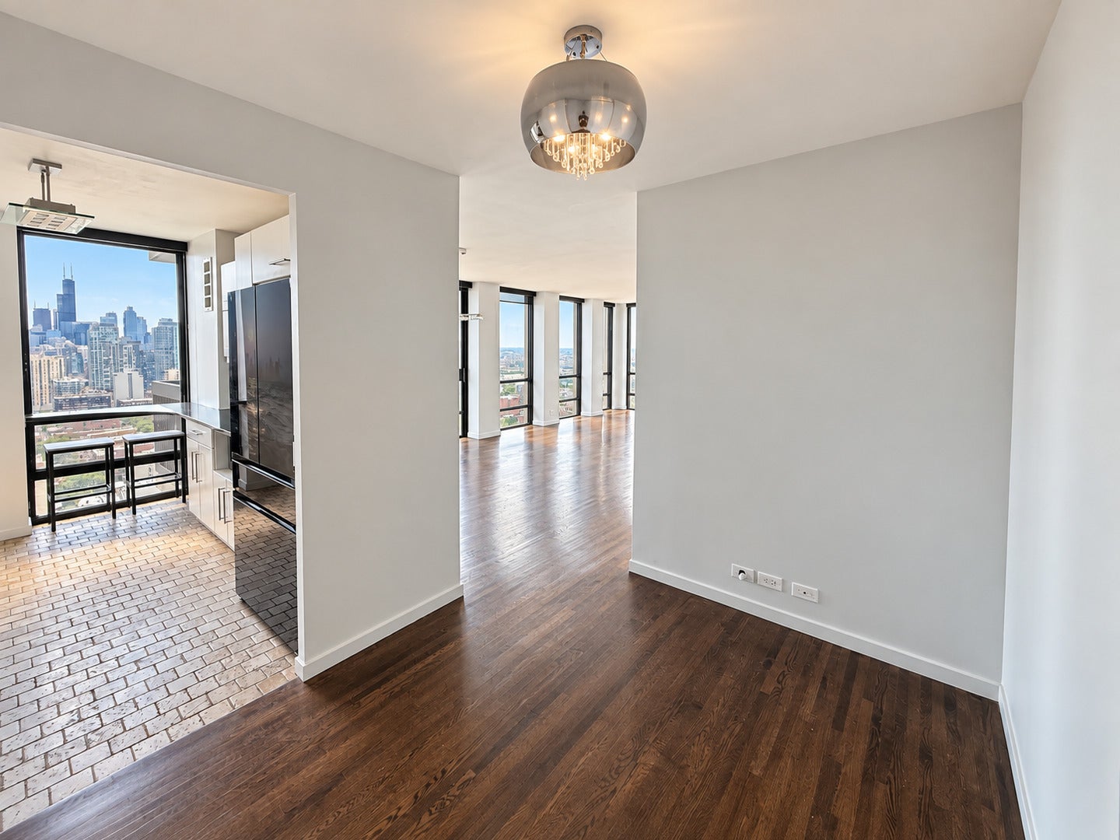
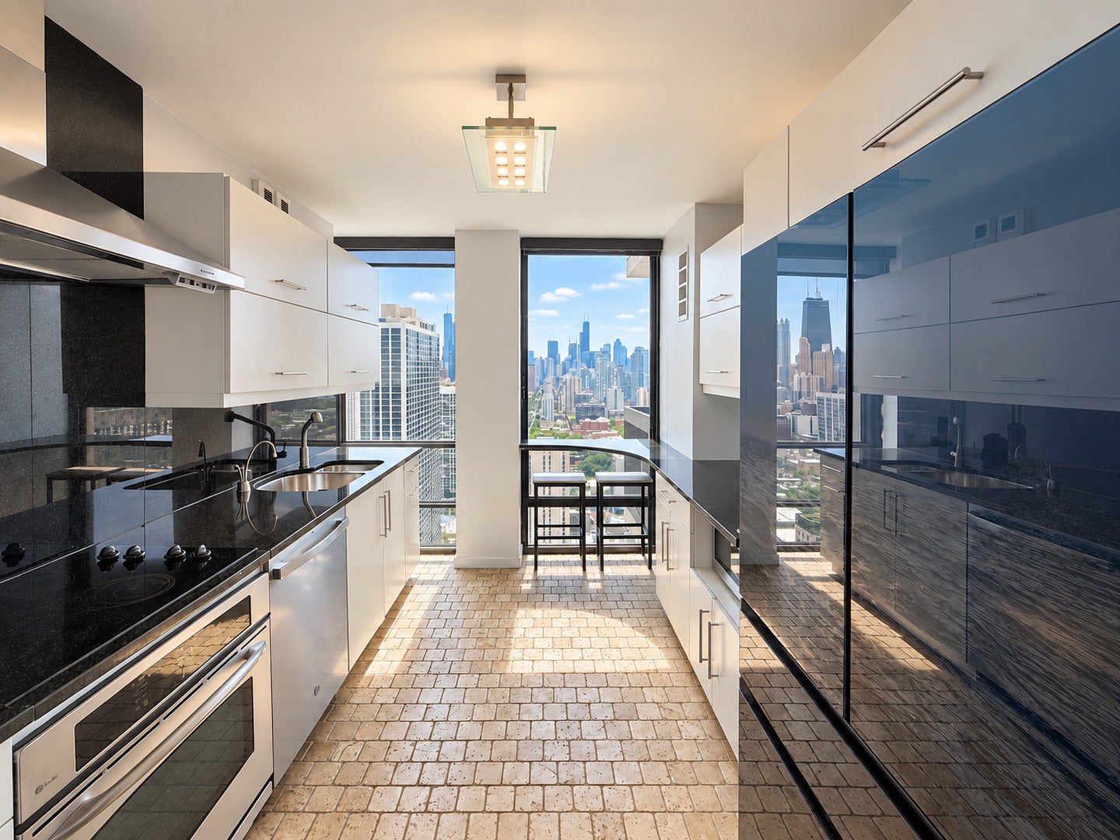
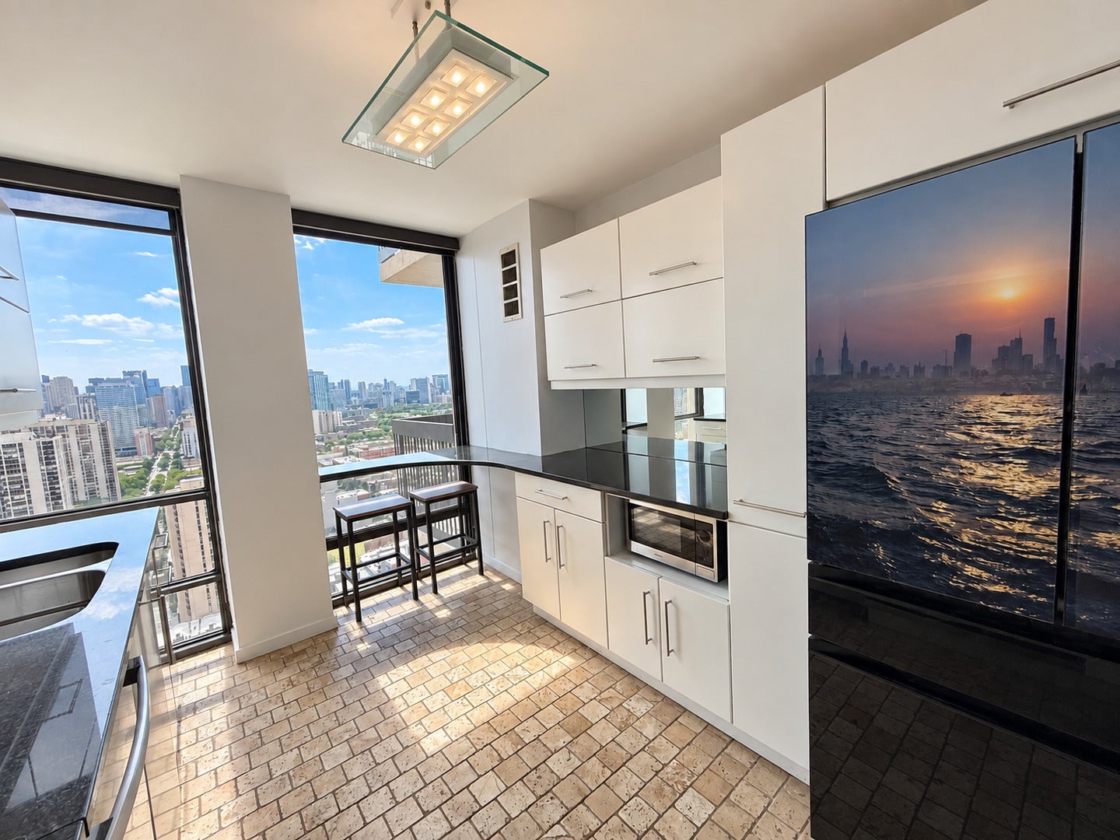
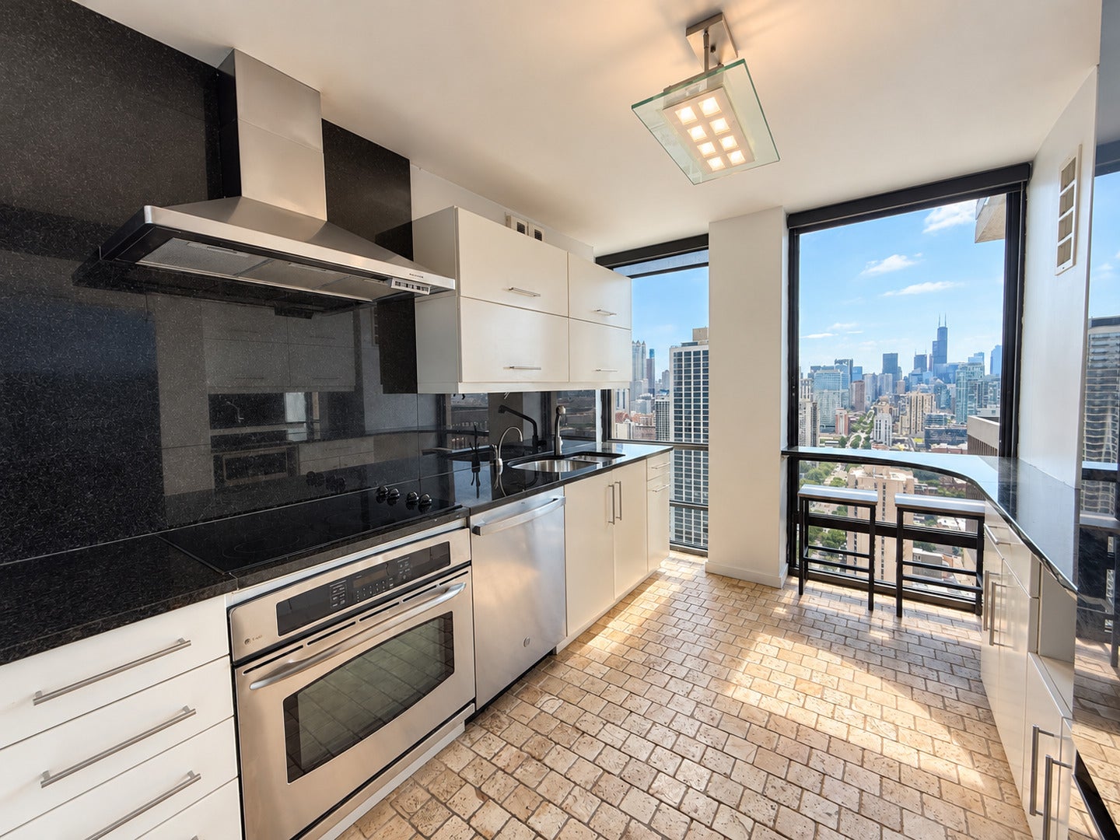
Enter an interest rate to see your estimated monthly payment.Available Now! Come check out this beautifully updated 2 bed, 2 bath corner condo with sweeping skyline and lake views in the heart of Old Town! Renovated throughout, this bright and spacious home features hardwood flooring, floor-to-ceiling windows, and incredible south- and west-facing views of the city skyline and lake. The modern kitchen features white cabinetry, granite countertops and backsplash, stainless steel appliances, and a breakfast bar where you can take in the skyline views. The expansive living area offers plenty of room for both a large dining table and a separate, comfortable living room setup surrounded by floor-to-ceiling windows. The spacious primary bedroom features an en suite bath with an updated modern vanity and walk-in shower with glass enclosure. The generously sized second bedroom is conveniently located across the hall from the guest bath, which features a tub with glass enclosure. Storage is abundant throughout, including a large entry closet and separate walk-in storage closet. Located in a full-amenity elevator building offering a rooftop terrace with stunning lake and skyline views, outdoor pool with cabanas, recently updated party room, fitness room, and laundry room. Ideally situated in Old Town on the border of Lincoln Park, you're directly across from the Green City Market and just moments from North Avenue Beach, Lincoln Park Zoo, and some of the city's best dining, shopping, and nightlife. Commuting is effortless with nearby express buses and the Sedgwick Brown Line, while Mariano's, Whole Foods, ALDI, and everyday conveniences are all close by. $500 non refundable fee to landlord in lieu of SD. The condo association requires a $500 move-in fee (paid before move-in) and a $500 move-out fee (paid at move-out). $360 new tenant fee. Fitness center: $50 one-time activation fee plus $25/month. Rental Parking starting $121-$213/mo depending on availability. Rent includes internet, cable tv, and heat.
| 2 weeks ago | Listing updated with changes from the MLS® | |
| 2 weeks ago | Status changed to Active | |
| 2 weeks ago | Listing first seen on site |

Based on information submitted to the MLS GRID as of 2026-09-24 01:03 PM UTC. All data is obtained from various sources and may not have been verified by broker or MLS GRID. Supplied Open House Information is subject to change without notice. All information should be independently reviewed and verified for accuracy. Properties may or may not be listed by the office/agent presenting the information.
Last checked: 2026-09-24 01:03 PM UTC
MRED DMCA Copyright Information Copyright © 2026 Midwest Real Estate Data LLC. All rights reserved.
Did you know? You can invite friends and family to your search. They can join your search, rate and discuss listings with you.